Bring your horses! Welcome to 225 Fox Lane in Burleson Texas! This gorgeous 5 Bedroom, 3.5 Bath custom built home, has a three car garage on 3.34 Acres! Only 3 miles from downtown, 2.5 miles to I20. Newly installed pipe rail fencing, iron front gate and metal shed. Property Features: Large living room with stone fireplace. Wide plank, distressed engineered wood floors throughout common areas. Spacious dining room. Open concept. Huge island in kitchen with marble floors, white custom cabinets, granite counters and backsplash, stainless appliances, glass cooktop, 8x7 walk in pantry. Three downstairs guest rooms with full bath. Downstairs half bath. Primary suite with dual vanities, granite, huge rock and marble walk in shower, walk in closet. Upstairs bedroom or game room with full bath and closet. 3 car oversized side entry garage. Utility with sink, cabinets. 32x13 Covered Back Porch. 60 amp Breaker for future pool. Built Ins, upgraded fixtures and features throughout. A Must See!
Sold
Price Unknown
225 Fox Ln, Burleson, TX 76028
5beds
3,150sqft
Farm, Single Family Residence
Built in 2019
3.35 Acres Lot
$-- Zestimate®
$--/sqft
$-- Estimated rent
Home value
Not available
Estimated sales range
Not available
Not available
Zestimate® history
Owner options
List your home for rent
Find your next renter with Zillow Rental Manager. Plus, with online applications, you can quickly screen prospective tenants – for free.
Refinance and save
Refinancing to a lower rate could help reduce your monthly payments and save thousands over the life of the loan.
Explore your selling options
Work with a Zillow partner agent
Leverage their expertise and Zillow's premium Showcase listings to get your home seen by more buyers.
Get startedList with your own agent
Get your home in front of millions of buyers by listing it on Zillow.
Learn how to do itSell it yourself
Take full control of how buyers see your home on Zillow by listing For Sale by Owner (FSBO).
List your homeWhat's special
Zillow last checked:
Listing updated:
Listed by:
David Inman 0694651 817-771-9819,
Christies International R.E. 214-821-3336,
David Inman 817-771-9819
Bought with:
Lori Williby
Wethington Agency
Source: NTREIS,MLS#: 20545935
Facts & features
Interior
Bedrooms & bathrooms
- Bedrooms: 5
- Bathrooms: 4
- Full bathrooms: 3
- 1/2 bathrooms: 1
Primary bedroom
- Level: First
- Dimensions: 18 x 20
Primary bathroom
- Features: Dual Sinks, En Suite Bathroom, Granite Counters
- Level: First
- Dimensions: 16 x 15
Dining room
- Level: First
- Dimensions: 12 x 14
Game room
- Level: Second
- Dimensions: 26 x 14
Kitchen
- Features: Breakfast Bar, Built-in Features, Eat-in Kitchen, Granite Counters, Kitchen Island, Walk-In Pantry
- Level: First
- Dimensions: 20 x 13
Living room
- Features: Fireplace
- Level: First
- Dimensions: 21 x 20
Heating
- Electric
Cooling
- Electric
Appliances
- Included: Dishwasher, Electric Oven, Electric Range, Electric Water Heater, Disposal, Microwave
- Laundry: Washer Hookup, Electric Dryer Hookup
Features
- Chandelier, Decorative/Designer Lighting Fixtures, Eat-in Kitchen, Granite Counters, High Speed Internet, Kitchen Island, Open Floorplan, Pantry, Cable TV, Vaulted Ceiling(s), Walk-In Closet(s)
- Flooring: Carpet, Ceramic Tile, Hardwood
- Has basement: No
- Number of fireplaces: 1
- Fireplace features: Propane, Wood Burning
Interior area
- Total interior livable area: 3,150 sqft
Property
Parking
- Total spaces: 3
- Parking features: Garage Faces Side
- Attached garage spaces: 3
Features
- Levels: One and One Half
- Stories: 1.5
- Patio & porch: Rear Porch, Covered, Front Porch
- Pool features: None
- Fencing: Gate,Perimeter,Pipe
Lot
- Size: 3.35 Acres
- Features: Acreage, Pond on Lot
- Residential vegetation: Grassed, Partially Wooded
Details
- Additional structures: Barn(s), Stable(s)
- Parcel number: 126453201010
Construction
Type & style
- Home type: SingleFamily
- Architectural style: Farmhouse,Modern,Detached
- Property subtype: Farm, Single Family Residence
- Attached to another structure: Yes
Materials
- Brick, Rock, Stone
- Foundation: Slab
- Roof: Composition
Condition
- Year built: 2019
Utilities & green energy
- Sewer: Public Sewer
- Water: Public
- Utilities for property: Propane, Sewer Available, Water Available, Cable Available
Community & HOA
Community
- Security: Security System
- Subdivision: Hunter Estates
HOA
- Has HOA: No
Location
- Region: Burleson
Financial & listing details
- Tax assessed value: $199,813
- Annual tax amount: $18,437
- Date on market: 3/4/2024
- Cumulative days on market: 131 days
- Listing terms: Assumable,Cash,Conventional,VA Loan
Price history
| Date | Event | Price |
|---|---|---|
| 8/12/2024 | Sold | -- |
Source: NTREIS #20545935 Report a problem | ||
| 7/30/2024 | Pending sale | $899,900$286/sqft |
Source: NTREIS #20545935 Report a problem | ||
| 7/14/2024 | Contingent | $899,900$286/sqft |
Source: NTREIS #20545935 Report a problem | ||
| 6/17/2024 | Price change | $899,900-2.7%$286/sqft |
Source: NTREIS #20545935 Report a problem | ||
| 5/3/2024 | Price change | $924,900-2.5%$294/sqft |
Source: NTREIS #20545935 Report a problem | ||
| 3/4/2024 | Listed for sale | $949,000+18.6%$301/sqft |
Source: NTREIS #20545935 Report a problem | ||
| 7/15/2022 | Sold | -- |
Source: NTREIS #20080847 Report a problem | ||
| 6/15/2022 | Pending sale | $800,000$254/sqft |
Source: NTREIS #20080847 Report a problem | ||
| 6/13/2022 | Contingent | $800,000$254/sqft |
Source: NTREIS #20080847 Report a problem | ||
| 6/9/2022 | Listed for sale | $800,000+272.1%$254/sqft |
Source: NTREIS #20080847 Report a problem | ||
| 10/19/2018 | Listing removed | $215,000$68/sqft |
Source: Keller Williams Realty #13842813 Report a problem | ||
| 9/30/2018 | Pending sale | $215,000$68/sqft |
Source: Keller Williams Realty #13842813 Report a problem | ||
| 6/21/2018 | Price change | $215,000-6.5%$68/sqft |
Source: Keller Williams Realty Johnson County #13842813 Report a problem | ||
| 5/15/2018 | Listed for sale | $229,900+15.5%$73/sqft |
Source: Keller Williams Realty #13842813 Report a problem | ||
| 9/22/2017 | Sold | -- |
Source: Agent Provided Report a problem | ||
| 9/3/2017 | Pending sale | $199,000$63/sqft |
Source: Fort Worth #13676201 Report a problem | ||
| 8/20/2017 | Listed for sale | $199,000$63/sqft |
Source: Keller Williams Realty Ft. Wor #13676201 Report a problem | ||
Public tax history
| Year | Property taxes | Tax assessment |
|---|---|---|
| 2019 | $5,422 -4.3% | $199,813 +1.5% |
| 2018 | $5,664 | $196,863 -22.7% |
| 2017 | -- | $254,775 +46% |
| 2016 | $3,750 -4.3% | $174,447 |
| 2015 | $3,917 | $174,447 |
| 2014 | $3,917 | $174,447 |
| 2012 | -- | -- |
| 2011 | -- | -- |
| 2010 | -- | -- |
| 2009 | -- | -- |
| 2008 | -- | -- |
| 2007 | -- | -- |
| 2006 | -- | -- |
| 2005 | -- | -- |
| 2004 | -- | -- |
| 2003 | -- | -- |
| 2002 | -- | -- |
| 2001 | -- | -- |
| 2000 | -- | -- |
Find assessor info on the county website
Neighborhood: 76028
Nearby homes
- $747,5004 bd2 ba3.1k sqft225 Fox Ln, Burleson, TX 76028Off Market
- $--4 bd3 ba2.3k sqft201 Fox Ln, Burleson, TX 76028Sold

- $65,0003 bd1 ba1.7k sqft345 Fox Ln, Burleson, TX 76028Off Market
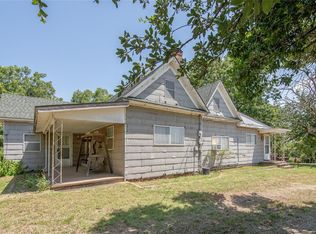
- $791,6005 bd3 ba3.3k sqft255 Fox Ln, Burleson, TX 76028Off Market
- $820,0003 bd2 ba1.8k sqft275 Fox Ln, Burleson, TX 76028Off Market
- $925,0003 bd4 ba3.5k sqft1290 Fox Ln, Burleson, TX 76028For Sale
- $417,9003 bd2 ba2.1k sqft325 Fox Ln, Burleson, TX 76028Off Market
- $121,900-- bd-- ba-- sqft325 Fox Ln, Burleson, TX 76028Off Market
Nearby schools
GreatSchools rating
- 7/10William Stribling Elementary SchoolGrades: PK-5Distance: 1.3 mi
- 6/10Nick Kerr Middle SchoolGrades: 6-8Distance: 1.1 mi
- 5/10Burleson Centennial High SchoolGrades: 9-12Distance: 0.2 mi
Schools provided by the listing agent
- Elementary: Bransom
- Middle: Kerr
- High: Burleson Centennial
- District: Burleson ISD
Source: NTREIS. This data may not be complete. We recommend contacting the local school district to confirm school assignments for this home.
- Texas
- Johnson County
- Burleson
- 76028
- 225 Fox Ln
