Welcome to 8280 Armstrong Way in Waxahachie’s Glen Highlands Community. This 4,297 sqft retreat offers 4 bedrooms and 3.5 baths, perfectly balancing entertainment and privacy. The main floor features a private office, while the upstairs serves as a dedicated hub with a game room, wet bar, media room, and a motorized attic lift for easy storage transport to the garage.
The kitchen boasts an island, breakfast bar, and a butler’s pantry ideal for a coffee station or hosting prep. Relax by the living room fireplace or head into the unique sunroom, which features its own fireplace and range for poolside cooking. Outside, the backyard oasis includes a sparkling pool and a lighted retractable awning. A full bath off the sunroom provides convenient pool access. The primary suite is a true escape, featuring a double-sided fireplace shared with the ensuite bath, dual sinks, a walk-in shower, and a spacious walk-in closet. Don't miss this exceptional blend of luxury and functionality.
Sold
Price Unknown
8280 Armstrong Way, Waxahachie, TX 75167
4beds
4,297sqft
Single Family Residence
Built in 2007
0.62 Acres Lot
$730,400 Zestimate®
$--/sqft
$5,073 Estimated rent
Home value
$730,400
$687,000 - $782,000
$5,073/mo
Zestimate® history
Owner options
List your home for rent
$5,073/mo
Rent Zestimate®
Find your next renter with Zillow Rental Manager. Plus, with online applications, you can quickly screen prospective tenants – for free.
$5,073/mo
Rent Zestimate®
Refinance and save
$381/mo
Est. payment
Refinancing to a lower rate could help reduce your monthly payments and save thousands over the life of the loan.
$381/mo
Est. payment
Explore your selling options
Work with a Zillow partner agent
Leverage their expertise and Zillow's premium Showcase listings to get your home seen by more buyers.
Get startedList with your own agent
Get your home in front of millions of buyers by listing it on Zillow.
Learn how to do itSell it yourself
Take full control of how buyers see your home on Zillow by listing For Sale by Owner (FSBO).
List your homeWhat's special
Private officeWet barSpacious walk-in closetLighted retractable awningGame roomMedia roomKitchen boasts an island
Zillow last checked:
Listing updated:
Listed by:
Kason Ashley 0833451 817-774-2487,
Webb Kirkpatrick Real Estate, Inc 817-774-2487
Bought with:
Tara Griffith
Rubicon Home Team Realty LLC
Source: NTREIS,MLS#: 21141081
Facts & features
Interior
Bedrooms & bathrooms
- Bedrooms: 4
- Bathrooms: 4
- Full bathrooms: 3
- 1/2 bathrooms: 1
Primary bedroom
- Level: First
- Dimensions: 17 x 19
Bedroom
- Level: First
- Dimensions: 11 x 15
Bedroom
- Level: First
- Dimensions: 13 x 15
Bedroom
- Level: First
- Dimensions: 12 x 11
Kitchen
- Level: First
- Dimensions: 17 x 14
Living room
- Level: First
- Dimensions: 18 x 16
Utility room
- Level: First
- Dimensions: 12 x 9
Appliances
- Included: Dishwasher, Microwave
Features
- Kitchen Island, Cable TV, Walk-In Closet(s)
- Has basement: No
- Number of fireplaces: 3
- Fireplace features: Bedroom, Double Sided
Interior area
- Total interior livable area: 4,297 sqft
Property
Parking
- Total spaces: 3
- Parking features: Driveway, Garage
- Attached garage spaces: 3
- Has uncovered spaces: Yes
Features
- Levels: Two
- Stories: 2
- Pool features: In Ground, Pool
Lot
- Size: 0.62 Acres
Details
- Parcel number: 140449
Construction
Type & style
- Home type: SingleFamily
- Architectural style: Detached
- Property subtype: Single Family Residence
- Attached to another structure: Yes
Condition
- Year built: 2007
Utilities & green energy
- Sewer: Aerobic Septic
- Water: Community/Coop
- Utilities for property: Electricity Available, Septic Available, Water Available, Cable Available
Community & HOA
Community
- Subdivision: Glen Highlands
HOA
- Has HOA: Yes
- Services included: Association Management
- HOA fee: $381 semi-annually
- HOA name: Jellybird Management
- HOA phone: 214-445-2765
Location
- Region: Waxahachie
Financial & listing details
- Tax assessed value: $729,198
- Annual tax amount: $8,220
- Date on market: 12/30/2025
- Cumulative days on market: 37 days
- Listing terms: Cash,Conventional,FHA,VA Loan
- Electric utility on property: Yes
Price history
| Date | Event | Price |
|---|---|---|
| 4/2/2026 | Sold | -- |
Source: NTREIS #21141081 Report a problem | ||
| 2/23/2026 | Pending sale | $729,000$170/sqft |
Source: NTREIS #21141081 Report a problem | ||
| 2/6/2026 | Contingent | $729,000$170/sqft |
Source: NTREIS #21141081 Report a problem | ||
| 12/30/2025 | Listed for sale | $729,000-2.8%$170/sqft |
Source: NTREIS #21141081 Report a problem | ||
| 6/8/2023 | Sold | -- |
Source: NTREIS #20318774 Report a problem | ||
| 5/30/2023 | Pending sale | $750,000$175/sqft |
Source: NTREIS #20318774 Report a problem | ||
| 5/18/2023 | Contingent | $750,000$175/sqft |
Source: NTREIS #20318774 Report a problem | ||
| 5/10/2023 | Price change | $750,000+15.4%$175/sqft |
Source: NTREIS #20318774 Report a problem | ||
| 4/11/2021 | Pending sale | $650,000$151/sqft |
Source: NTREIS #14540769 Report a problem | ||
| 3/27/2021 | Listed for sale | $650,000$151/sqft |
Source: NTREIS #14540769 Report a problem | ||
Public tax history
| Year | Property taxes | Tax assessment |
|---|---|---|
| 2025 | $8,220 -3.1% | $729,198 +2.1% |
| 2024 | $8,480 +102.8% | $714,026 +11.9% |
| 2023 | $4,181 -57.2% | $638,286 +10.5% |
| 2022 | $9,763 | $577,701 +37.6% |
| 2021 | -- | $419,770 -4.7% |
| 2020 | -- | $440,660 -4.2% |
| 2019 | -- | $460,150 +9.8% |
| 2018 | -- | $419,000 +0.7% |
| 2017 | -- | $416,200 +6.8% |
| 2016 | -- | $389,690 -0.7% |
| 2015 | -- | $392,240 -6.5% |
| 2014 | -- | $419,620 +4% |
| 2013 | -- | $403,380 +1.6% |
| 2012 | -- | $397,100 +5.9% |
| 2011 | -- | $375,050 -1.3% |
| 2010 | -- | $380,010 +33.8% |
| 2009 | -- | $283,990 -32.6% |
| 2008 | -- | $421,510 |
Find assessor info on the county website
Neighborhood: 75167
Nearby homes
- $613,2004 bd3 ba2.8k sqft8270 Armstrong Way, Waxahachie, TX 75167Off Market
- $629,5005 bd3 ba3k sqft8290 Armstrong Way, Waxahachie, TX 75167Off Market
- $694,1004 bd3 ba3.8k sqft8261 Glenwick Dr, Waxahachie, TX 75167Off Market
- $529,5003 bd3 ba2.5k sqft8260 Armstrong Way, Waxahachie, TX 75167Off Market
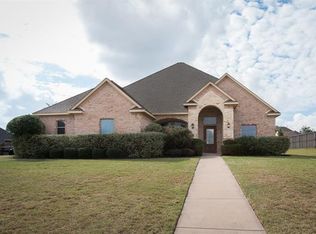
- $681,9004 bd4 ba4.1k sqft8251 Glenwick Dr, Waxahachie, TX 75167Off Market
- $699,0004 bd3 ba4k sqft8271 Glenwick Dr, Waxahachie, TX 75167For Sale
- $666,4004 bd4 ba3.7k sqft8241 Glenwick Dr, Waxahachie, TX 75167Off Market
- $570,6004 bd3 ba2.9k sqft8271 Armstrong Way, Waxahachie, TX 75167Off Market
Nearby schools
GreatSchools rating
- 9/10Dolores McClatchey Elementary SchoolGrades: K-5Distance: 1.8 mi
- 9/10Walnut Grove Middle SchoolGrades: 6-8Distance: 3.1 mi
- 7/10Midlothian Heritage High SchoolGrades: 9-12Distance: 3.4 mi
Schools provided by the listing agent
- Elementary: Dolores McClatchey
- Middle: Walnut Grove
- High: Heritage
- District: Midlothian ISD
Source: NTREIS. This data may not be complete. We recommend contacting the local school district to confirm school assignments for this home.
Get a cash offer in 3 minutes
Find out how much your home could sell for in as little as 3 minutes with a no-obligation cash offer.
Estimated market value
$730,400
Get a cash offer in 3 minutes
Find out how much your home could sell for in as little as 3 minutes with a no-obligation cash offer.
Estimated market value
$730,400
- Texas
- Ellis County
- Waxahachie
- 75167
- 8280 Armstrong Way
Nearby cities
Nearby neighborhoods
Nearby zip codes
Other Waxahachie Topics
