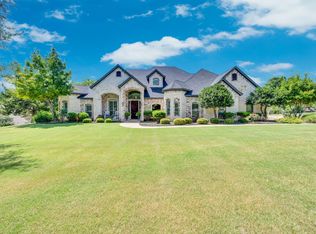
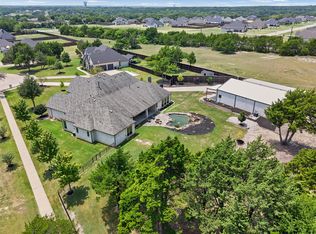
ONE-OF-A-KIND CRAFTSMAN-STYLE HOME surrounded by towering hardwoods...SIMPLY STUNNING! Entering the home, the character & abundance of natural light are CAPTIVATING. Large windows provide AMAZING views of the rolling terrain from all angles. Thoughtfully designed floorplan stretches across the lush hillside. Some of the many features include raised ceilings, wooden beam accents, casement windows, U-shaped kitchen w/oversized leathered granite island, wainscot & shiplap accents, stained concrete floors, over 800 SF of porch space, mosquito misting system, 11-zone irrigation system & SO MUCH MORE!!! Call to schedule your personal tour TODAY!
For sale
$1,275,000
3830 Skinner Rd, Midlothian, TX 76065
5beds
3,704sqft
Single Family Residence
Built in 2013
3.75 Acres Lot
$1,231,900 Zestimate®
$344/sqft
$-- HOA
What's special
Mosquito misting systemSurrounded by towering hardwoodsAbundance of natural lightLarge windowsCasement windowsThoughtfully designed floorplanRaised ceilings
- 30 days
- 517
- 32
Likely to sell faster than
Zillow last checked:
Listing updated:
Listed by:
Christopher Boyd TREC #0614762 214-564-7096,
Keller Williams Realty Brazos Valley office
Source: HAR,MLS#: 29535696
Facts & features
Interior
Bedrooms & bathrooms
- Bedrooms: 5
- Bathrooms: 4
- Full bathrooms: 4
Primary bedroom
- Level: First
- Area: 256
- Dimensions: 16 x 16
Primary bedroom
- Level: First
Bedroom
- Level: First
Bedroom
- Level: First
Bedroom
- Level: Second
Bedroom
- Level: First
- Area: 154
- Dimensions: 11 x 14
Bedroom
- Level: First
- Area: 182
- Dimensions: 13 x 14
Bedroom
- Level: Second
- Area: 192
- Dimensions: 12 x 16
Bedroom
- Level: First
Bedroom
- Level: First
- Area: 154
- Dimensions: 11 x 14
Dining room
- Level: First
Entry
- Level: First
Game room
- Level: Second
Kitchen
- Level: First
Living room
- Level: First
Office
- Level: First
Utility room
- Level: First
Heating
- Electric, Heat Pump
Cooling
- Ceiling Fan(s), Electric, Heat Pump
Appliances
- Included: ENERGY STAR Qualified Appliances, Disposal, Refrigerator, Double Oven, Microwave, Gas Cooktop, Dishwasher
Features
- Formal Entry/Foyer, High Ceilings, Prewired for Alarm System, Vaulted Ceiling
- Flooring: Concrete, Vinyl
- Number of fireplaces: 1
- Fireplace features: Gas, Wood Burning
Interior area
- Total structure area: 3,704
- Total interior livable area: 3,704 sqft
Property
Parking
- Total spaces: 3
- Parking features: Garage, Additional Parking, Garage Door Opener, Double-Wide Driveway, Extra Driveway
- Attached garage spaces: 3
Features
- Levels: Split Level
- Stories: 2
- Patio & porch: Covered
- Exterior features: Outdoor Kitchen, Side Yard, Sprinkler System
- Has private pool: Yes
- Pool features: In Ground
Lot
- Size: 3.75 Acres
- Features: Back Yard, Wooded, 2 Up to 5 Acres
Details
- Additional structures: Detached Gar Apt /Quarters
- Parcel number: 297126
Construction
Type & style
- Home type: SingleFamily
- Architectural style: Ranch
- Property subtype: Single Family Residence
Materials
- Brick, Cement Siding, Stone
- Foundation: Slab on Builders Pier
- Roof: Composition,Energy Star/Reflective Roof
Condition
- New construction: No
- Year built: 2013
Utilities & green energy
- Sewer: Aerobic Septic, Other, Septic Tank
- Water: Other
Green energy
- Energy efficient items: Thermostat, Lighting, HVAC
Community & HOA
Community
- Security: Prewired for Alarm System
- Subdivision: R A Wyatt Hillcreek Estates
Location
- Region: Midlothian
Financial & listing details
- Price per square foot: $344/sqft
- Tax assessed value: $942,900
- Annual tax amount: $18,066
- Date on market: 10/21/2026
- Listing terms: Cash,Conventional
- Ownership: Full Ownership
- Road surface type: Asphalt
Estimated market value
$1,231,900
$1.17M - $1.29M
$4,803/mo
Price history
| Date | Event | Price |
|---|---|---|
| 10/21/2026 | Listed for sale | $1,275,000$344/sqft |
Source:  HAR #29535696 Report a problem | ||
| 1/9/2024 | Listing removed | -- |
Source: Owner Report a problem | ||
| 10/31/2023 | Listed for sale | $1,275,000+28.2%$344/sqft |
Source: Owner Report a problem | ||
| 10/8/2021 | Sold | -- |
Source: eXp Realty #162986907 Report a problem | ||
| 9/7/2021 | Pending sale | $994,900$269/sqft |
Source: NTREIS #14616370 Report a problem | ||
| 8/14/2021 | Listed for sale | $994,900$269/sqft |
Source: NTREIS #14616370 Report a problem | ||
| 8/3/2021 | Listing removed | $994,900$269/sqft |
Source: NTREIS #14616370 Report a problem | ||
| 7/3/2021 | Listed for sale | $994,900$269/sqft |
Source: NTREIS #14616370 Report a problem | ||
Public tax history
| Year | Property taxes | Tax assessment |
|---|---|---|
| 2026 | -- | $942,900 +4.1% |
| 2025 | $18,066 +3.2% | $905,682 +3.5% |
| 2024 | $17,514 -8.7% | $875,294 -7.3% |
| 2023 | $19,179 +14.3% | $943,975 +26% |
| 2022 | $16,781 | $749,000 +41% |
| 2021 | -- | $531,150 -0.6% |
| 2020 | -- | $534,550 +8.6% |
| 2019 | -- | $492,130 +3.6% |
| 2018 | -- | $475,250 -1.1% |
| 2017 | -- | $480,520 +11.7% |
| 2016 | $7,723 +340.6% | $430,360 +10.6% |
| 2015 | $1,753 | $389,240 +354.9% |
| 2014 | $1,753 | $85,570 +90.2% |
| 2013 | -- | $45,000 |
| 2012 | -- | $45,000 |
Find assessor info on the county website
Monthly payment
Est. payment
Payment breakdown
Explore the cost of this home by adjusting the details. Changes won't be saved.Climate risks
Neighborhood: 76065
Nearby schools
Schools provided by the listing agent
- Elementary: Larue Miller Elementary School
- Middle: Dieterich Middle School
- High: Midlothian High School
Source: HAR. This data may not be complete. We recommend contacting the local school district to confirm school assignments for this home.
Similar homes
- $839,0005 bd4 ba3.6k sqft2641 Pergola Ct E, Midlothian, TX 76065For Sale
 MLS ID #21439618, Greg Bird. NTREIS
- $1,025,0006 bd5 ba5k sqft3840 Angela Ct, Midlothian, TX 76065For Sale
 MLS ID #21310471, Jennifer Ticer. NTREIS
- $1,399,9994 bd4 ba4.5k sqft2971 American Sparrow Dr, Midlothian, TX 76065For Sale
 MLS ID #21347787, Mary Eubanks. NTREIS
- $759,9994 bd3 ba3.2k sqft3650 Baylor Blvd, Midlothian, TX 76065For Sale
 MLS ID #21325707, Krissy Mireles. NTREIS
