LOCATION, LOCATION!!Discover a distinguished two story estate on a private 1 acre parcel in coveted Waxahachie ISD. Meticulously designed for refined living and effortless entertaining, this 4 bedroom, 3.5 bath residence features a chef’s-caliber kitchen with oversized island butler’s pantry, and a sumptuous master oasis with a spa-like water room finished in designer tile. The den off the kitchen has a cozy fireplace for hours of family hangouts. Premium appointments include high-end finishes throughout, abundant natural light, and thoughtful spatial flow to the outdoors which is perfect for a future pool and cabana. Anticipated completion mid Summer 2026. Experience luxury living.
For sale
$870,000
6250 McChesney Dr, Midlothian, TX 76065
4beds
3,467sqft
:
Get pre-qualified$6,230/mo
Single Family Residence
Built in 2026
1.03 Acres Lot
$849,900 Zestimate®
$251/sqft
$52/mo HOA
What's special
Cozy fireplaceTwo story estateAbundant natural lightHigh-end finishes throughoutOversized islandDen off the kitchenSumptuous master oasis
- 86 days |
- 356 |
- 25 |
Zillow last checked:
Listing updated:
Listed by:
Melanie Brewer 0592217 972-905-6333,
Legacy Realty Group 972-905-6333
Source: NTREIS,MLS#: 21255927
Facts & features
Interior
Bedrooms & bathrooms
- Bedrooms: 4
- Bathrooms: 4
- Full bathrooms: 3
- 1/2 bathrooms: 1
Primary bedroom
- Features: Ceiling Fan(s), Dual Sinks, En Suite Bathroom, Garden Tub/Roman Tub, Linen Closet, Separate Shower, Walk-In Closet(s)
- Level: First
- Dimensions: 14 x 16
Bedroom
- Features: Ceiling Fan(s), En Suite Bathroom, Walk-In Closet(s)
- Level: First
- Dimensions: 13 x 12
Bedroom
- Features: Ceiling Fan(s), Walk-In Closet(s)
- Level: Second
- Dimensions: 11 x 11
Bedroom
- Features: Ceiling Fan(s), Walk-In Closet(s)
- Level: Second
- Dimensions: 11 x 12
Bonus room
- Features: Ceiling Fan(s)
- Level: Second
- Dimensions: 12 x 16
Den
- Features: Built-in Features, Fireplace
- Level: First
- Dimensions: 17 x 12
Living room
- Features: Built-in Features, Ceiling Fan(s), Fireplace
- Level: First
- Dimensions: 22 x 19
Appliances
- Included: Convection Oven, Dishwasher, Electric Oven, Gas Cooktop, Disposal, Microwave, Range, Some Commercial Grade, Tankless Water Heater, Vented Exhaust Fan
Features
- Built-in Features, Decorative/Designer Lighting Fixtures, Double Vanity, Eat-in Kitchen, Granite Counters, In-Law Floorplan, Open Floorplan, Pantry, Paneling/Wainscoting, Natural Woodwork, Walk-In Closet(s)
- Has basement: No
- Number of fireplaces: 2
- Fireplace features: Den, Gas Starter, Living Room, Propane
Interior area
- Total interior livable area: 3,467 sqft
Video & virtual tour
Property
Parking
- Total spaces: 6
- Parking features: Concrete
- Attached garage spaces: 3
- Carport spaces: 3
- Covered spaces: 6
Features
- Levels: Two
- Stories: 2
- Patio & porch: Covered
- Pool features: None
Lot
- Size: 1.03 Acres
Details
- Parcel number: 307499
Construction
Type & style
- Home type: SingleFamily
- Architectural style: Contemporary/Modern,Detached
- Property subtype: Single Family Residence
- Attached to another structure: Yes
Materials
- Brick, Stucco
Condition
- Year built: 2026
Utilities & green energy
- Sewer: Aerobic Septic, Septic Tank
- Utilities for property: Propane, Septic Available, Separate Meters, Underground Utilities, Water Available
Community & HOA
Community
- Features: Community Mailbox, Curbs
- Subdivision: Hartson Estates
HOA
- Has HOA: Yes
- Services included: Association Management
- HOA fee: $625 annually
- HOA name: Goodwin Managemnt
- HOA phone: 214-445-2714
Location
- Region: Midlothian
Financial & listing details
- Price per square foot: $251/sqft
- Annual tax amount: $3,035
- Date on market: 4/30/2026
Estimated market value
$849,900
$807,000 - $892,000
$4,177/mo
Price history
| Date | Event | Price |
|---|---|---|
| 4/30/2026 | Listed for sale | $870,000$251/sqft |
Source: NTREIS #21255927 Report a problem | ||
Public tax history
Tax history is unavailable.
Monthly payment
Est. payment
Payment breakdown
Explore the cost of this home by adjusting the details. Changes won't be saved.Climate risks
Neighborhood: 76065
Nearby schools
GreatSchools rating
- 5/10Wedgeworth Elementary SchoolGrades: K-5Distance: 5.7 mi
- 7/10Evelyn Love Coleman Junior High SchoolGrades: 6-8Distance: 6.4 mi
- 5/10Waxahachie High SchoolGrades: 9-12Distance: 3.3 mi
Schools provided by the listing agent
- Elementary: Wedgeworth
- High: Waxahachie
- District: Waxahachie ISD
Source: NTREIS. This data may not be complete. We recommend contacting the local school district to confirm school assignments for this home.

- $--1.029 Acres6230 McChesney Dr, Midlothian, TX 76065Sold
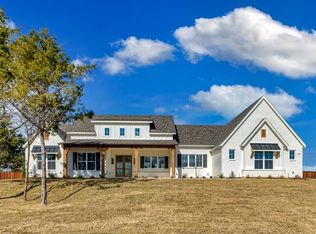
- $--4 bd3 ba3.1k sqft6251 McChesney Dr, Midlothian, TX 76065Sold
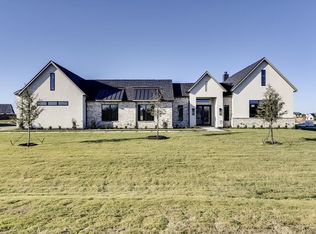
- $--4 bd4 ba2.9k sqft6241 McChesney, Midlothian, TX 76065Sold
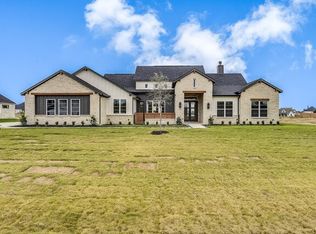
- $--4 bd3 ba3.2k sqft6231 McChesney, Midlothian, TX 76065Sold
- $860,0004 bd3 ba3.3k sqft6271 McChesney Dr, Midlothian, TX 76065Pending
- $769,0004 bd4 ba3.2k sqft6210 McChesney Dr, Midlothian, TX 76065New Construction
- $--4 bd4 ba3.1k sqft6260 Cedar Elm Rd, Midlothian, TX 76065Sold
- $--4 bd4 ba2.9k sqft6250 Cedar Elm Rd, Midlothian, TX 76065Sold
A local agent can set up tours, give advice and negotiate with sellers.
A local lender can help you make sure your offer is ready when you are.
Similar homes
- $880,0004 bd4 ba3.4k sqft6440 McChesney Dr, Midlothian, TX 76065For Sale
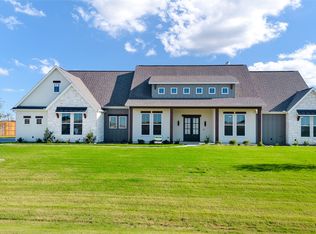 MLS ID #21339596, Melanie Brewer. NTREIS
 - $899,0004 bd4 ba3.2k sqft6610 Waggoner Way, Midlothian, TX 76065For Sale
 MLS ID #21285459, Lauryn Kirby. NTREIS
 - $749,9004 bd3 ba3.1k sqft6451 Cedar Elm Rd, Midlothian, TX 76065For Sale
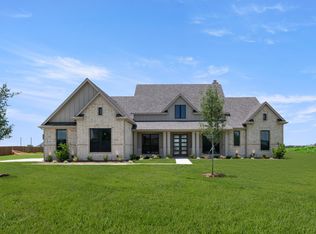 MLS ID #21215929, Ben Caballero. NTREIS
 - $750,0004 bd3 ba3.1k sqft6060 Palomino Way, Midlothian, TX 76065For Sale
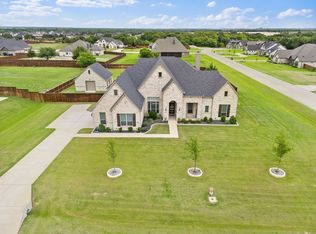 MLS ID #21264699, Kim Kurak. NTREIS
 - $799,0004 bd3 ba2.6k sqft431 McAlpin Rd, Midlothian, TX 76065For SaleMLS ID #21296310, Brandee Escalante. NTREIS
- $975,0005 bd4 ba3.5k sqft3690 Jacks Loop, Midlothian, TX 76065For SaleMLS ID #21317975, Adriana Millanes. NTREIS
- $900,0004 bd4 ba3.4k sqft140 Farish Ln, Waxahachie, TX 75167For SaleMLS ID #21201822, Brandee Escalante. NTREIS
- $774,0485 bd4 ba3.3k sqft1813 Briarwood Way, Midlothian, TX 76065New ConstructionNTREIS
- $995,0004 bd3 ba3.3k sqft4720 Magnolia Trl, Midlothian, TX 76065For SaleMLS ID #21194631, Clark Wickliffe. NTREIS
- $1,124,9995 bd4 ba3.8k sqft4411 Azalea Way, Midlothian, TX 76065For SaleMLS ID #21327622, Jack McLemore. NTREIS
- from $819,9904 bd5 ba4.4k sqftPlan 856 Plan, BridgeWater 80s, Midlothian, TX 76065New ConstructionAmerican Legend Homes
- $705,9844 bd3 ba2.9k sqft10121 Baldy Mountain Dr, Waxahachie, TX 75167For SaleMLS ID #21320756, Brandee Escalante. NTREIS
- $693,2215 bd4 ba3.9k sqft1617 Whisperwood Way, Midlothian, TX 76065New ConstructionNTREIS
- from $759,9904 bd5 ba4k sqftPlan 855 Plan, BridgeWater 80s, Midlothian, TX 76065New ConstructionAmerican Legend Homes
- from $747,9904 bd5 ba3.4k sqftPlan 859 Plan, BridgeWater 80s, Midlothian, TX 76065New ConstructionAmerican Legend Homes
- from $699,9904 bd4 ba3.1k sqftPlan 851 Plan, BridgeWater 80s, Midlothian, TX 76065New ConstructionAmerican Legend Homes
- from $586,9904 bd3 ba2.6k sqftPlan 1688 Plan, BridgeWater 70s, Midlothian, TX 76065New ConstructionAmerican Legend Homes
- $774,0485 bd4 ba3.5k sqft1813 Briarwood West Way, Midlothian, TX 76065New ConstructionFirst Texas Homes
- from $709,9904 bd4 ba3.2k sqftPlan 826 Plan, BridgeWater 80s, Midlothian, TX 76065New ConstructionAmerican Legend Homes
- $660,0005 bd3 ba2.8k sqft3121 Katrina Run, Midlothian, TX 76065For SaleMLS ID #21211834, Nav Singh. NTREIS
