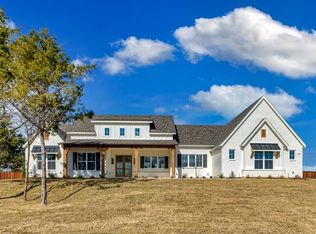
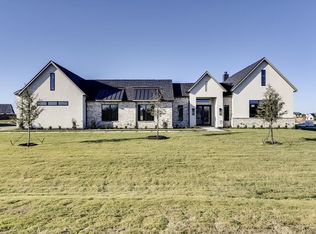
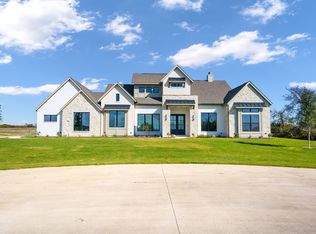
Ask about our amazing MOVE IN SPECIALS!!!! Welcome to the exquisite new construction home by Killian Custom Homes: where you get the craftsmanship, design, and detailing of a luxury home, without the luxury price. This captivating 4 bedroom, 3 bathroom home offers over 3218 square feet of upscale living space, perfect for families and couples who love to entertain with wow factor. Inside, you’ll find a superior floor plan with thoughtful, highly desirable features designed for elevated living.

Spend your days blissfully in the gourmet kitchen, a sanctuary for aspiring chefs, where you can enjoy the luxury of large marble countertops, custom cabinetry, and a high-end, oversized butler’s pantry crafted to make all your culinary and hosting needs a dream. Leave your friends and family speechless with one-of-a-kind, elevated features typically only found in million dollar homes: including real hardwood floors, classy fixtures, high-design tiling, and beautiful white oak cabinets. Enjoy the benefits of modern and carefully-crafted design with a spacious master closet with custom shelving and an airy master bathroom, which gives you tons of usable space, as well as a private and stylish water room. This is truly a forever home you will love for years to come. As a family-run business since 1972, every inch of this home was built with integrity and a commitment to craftsmanship. Feel secure in your home’s foundation knowing this is a high-quality construction built with rigorous supervision and a fine attention to detail, from beginning to end. Conveniently situated just minutes from local amenities, WISD schools, parks, and shopping, moving into this home means finding everything you need right at your doorstep. Experience the tranquility in the desirable Hartson Estates neighborhood.
Don’t miss the opportunity to make this exceptional home yours!
Sold
Price Unknown
6231 McChesney, Midlothian, TX 76065
4beds
3,218sqft
Single Family Residence
Built in 2025
1.11 Acres Lot
$794,100 Zestimate®
$--/sqft
$4,462 Estimated rent
Home value
$794,100
$754,000 - $834,000
$4,462/mo
Zestimate® history
Owner options
List your home for rent
$4,462/mo
Rent Zestimate®
Find your next renter with Zillow Rental Manager. Plus, with online applications, you can quickly screen prospective tenants – for free.
$4,462/mo
Rent Zestimate®
Refinance and save
$625/mo
Est. payment
Refinancing to a lower rate could help reduce your monthly payments and save thousands over the life of the loan.
$625/mo
Est. payment
Explore your selling options
Work with a Zillow partner agent
Leverage their expertise and Zillow's premium Showcase listings to get your home seen by more buyers.
Get startedList with your own agent
Get your home in front of millions of buyers by listing it on Zillow.
Learn how to do itSell it yourself
Take full control of how buyers see your home on Zillow by listing For Sale by Owner (FSBO).
List your homeWhat's special
Real hardwood floorsHigh-design tilingAiry master bathroomLarge marble countertopsGourmet kitchenCustom cabinetryBeautiful white oak cabinets
Zillow last checked:
Listing updated:
Listed by:
Melanie Brewer 0592217 972-905-6333,
Legacy Realty Group 972-905-6333
Bought with:
Alana Slatter
Keller Williams Dallas Midtown
Source: NTREIS,MLS#: 20961740
Facts & features
Interior
Bedrooms & bathrooms
- Bedrooms: 4
- Bathrooms: 3
- Full bathrooms: 3
Primary bedroom
- Features: Ceiling Fan(s), Walk-In Closet(s)
- Level: First
- Dimensions: 15 x 16
Bedroom
- Features: Ceiling Fan(s)
- Level: First
- Dimensions: 15 x 16
Bedroom
- Features: Ceiling Fan(s)
- Level: First
- Dimensions: 12 x 13
Bedroom
- Features: Ceiling Fan(s)
- Level: First
- Dimensions: 12 x 13
Bedroom
- Features: Ceiling Fan(s)
- Level: First
- Dimensions: 12 x 13
Primary bathroom
- Features: Built-in Features, Dual Sinks, En Suite Bathroom, Garden Tub/Roman Tub, Multiple Shower Heads, Sink
- Level: First
- Dimensions: 0 x 0
Game room
- Features: Ceiling Fan(s)
- Level: First
- Dimensions: 15 x 14
Living room
- Features: Ceiling Fan(s), Fireplace
- Level: First
- Dimensions: 22 x 20
Appliances
- Included: Some Gas Appliances, Built-In Gas Range, Convection Oven, Double Oven, Dishwasher, Gas Cooktop, Disposal, Plumbed For Gas, Tankless Water Heater
- Laundry: Electric Dryer Hookup, Laundry in Utility Room
Features
- Built-in Features, Decorative/Designer Lighting Fixtures, Double Vanity, Eat-in Kitchen, Kitchen Island, Open Floorplan, Pantry, Paneling/Wainscoting, Natural Woodwork, Walk-In Closet(s)
- Flooring: Hardwood, Stone
- Has basement: No
- Number of fireplaces: 1
- Fireplace features: Gas Starter
Interior area
- Total interior livable area: 3,218 sqft
Property
Parking
- Total spaces: 3
- Parking features: Concrete, Covered
- Attached garage spaces: 3
Features
- Levels: One
- Stories: 1
- Pool features: None
Lot
- Size: 1.11 Acres
Details
- Parcel number: 307514
Construction
Type & style
- Home type: SingleFamily
- Architectural style: Detached
- Property subtype: Single Family Residence
Materials
- Roof: Tile
Condition
- Year built: 2025
Utilities & green energy
- Sewer: Aerobic Septic
- Water: Community/Coop
- Utilities for property: Propane, Septic Available, Water Available
Community & neighborhood
Community
- Community features: Curbs, Sidewalks
Location
- Region: Midlothian
- Subdivision: Hartson Estates
HOA & financial
HOA
- Has HOA: Yes
- HOA fee: $625 annually
- Services included: Association Management
- Association name: Goodwin Managemnt
- Association phone: 214-445-2714
Price history
| Date | Event | Price |
|---|---|---|
| 3/23/2026 | Sold | -- |
Source: NTREIS #20961740 Report a problem | ||
| 3/2/2026 | Pending sale | $810,000$252/sqft |
Source: NTREIS #20961740 Report a problem | ||
| 2/23/2026 | Contingent | $810,000$252/sqft |
Source: NTREIS #20961740 Report a problem | ||
| 8/14/2025 | Price change | $810,000+1.3%$252/sqft |
Source: NTREIS #20961740 Report a problem | ||
| 6/23/2025 | Price change | $799,900-1.9%$249/sqft |
Source: NTREIS #20961740 Report a problem | ||
| 6/6/2025 | Listed for sale | $815,000$253/sqft |
Source: NTREIS #20961740 Report a problem | ||
Public tax history
Tax history is unavailable.
Neighborhood: 76065
Nearby schools
GreatSchools rating
- 5/10Wedgeworth Elementary SchoolGrades: K-5Distance: 5.7 mi
- 7/10Evelyn Love Coleman Junior High SchoolGrades: 6-8Distance: 6.5 mi
- 5/10Waxahachie High SchoolGrades: 9-12Distance: 3.4 mi
Schools provided by the listing agent
- Elementary: Dunaway
- High: Waxahachie
- District: Waxahachie ISD
Source: NTREIS. This data may not be complete. We recommend contacting the local school district to confirm school assignments for this home.
Get a cash offer in 3 minutes
Find out how much your home could sell for in as little as 3 minutes with a no-obligation cash offer.
Estimated market value
$794,100
Get a cash offer in 3 minutes
Find out how much your home could sell for in as little as 3 minutes with a no-obligation cash offer.
Estimated market value
$794,100
- Texas
- Ellis County
- Midlothian
- 76065
- 6231 McChesney
Nearby cities
Nearby neighborhoods
Nearby zip codes
Other Midlothian Topics
