Ask about our amazing MOVE IN SPECIALS!!!Built by Killian Custom Homes, this beautiful 4-bedroom, 3 bathroom home is perfectly situated on a sprawling 1.06 acre lot. This thoughtfully designed residence features a spacious living room adorned with a modern design and oversized fireplace. The kitchen is something to boast about featuring beautifully upgraded white oak custom cabinets, oversized island and a butlers pantry so large and well designed you will just be in love. The expansive primary suite offers a private sanctuary with a spa-like en-suite bathroom and a large walk-in closet. A versatile 22x22 game room adds flexibility for recreation or relaxation. Step outside to the expansive covered patio to enjoy serene outdoor living year-round. Modern conveniences include energy-efficient construction, alarm system, and other smart home features. This home harmoniously blends timeless design with modern innovation. Don't miss the opportunity to make this property your own.
Ask Danny for the address specific design boards.
Sold
Price Unknown
6251 McChesney Dr, Midlothian, TX 76065
4beds
3,185sqft
Farm, Single Family Residence
Built in 2025
1.02 Acres Lot
$799,600 Zestimate®
$--/sqft
$4,466 Estimated rent
Home value
$799,600
$736,000 - $864,000
$4,466/mo
Zestimate® history
Owner options
List your home for rent
$4,466/mo
Rent Zestimate®
Find your next renter with Zillow Rental Manager. Plus, with online applications, you can quickly screen prospective tenants – for free.
$4,466/mo
Rent Zestimate®
Refinance and save
$625/mo
Est. payment
Refinancing to a lower rate could help reduce your monthly payments and save thousands over the life of the loan.
$625/mo
Est. payment
Explore your selling options
Work with a Zillow partner agent
Leverage their expertise and Zillow's premium Showcase listings to get your home seen by more buyers.
Get startedList with your own agent
Get your home in front of millions of buyers by listing it on Zillow.
Learn how to do itSell it yourself
Take full control of how buyers see your home on Zillow by listing For Sale by Owner (FSBO).
List your homeWhat's special
Oversized fireplaceSerene outdoor livingModern designLarge walk-in closetSpa-like en-suite bathroomOversized islandExpansive covered patio
Zillow last checked:
Listing updated:
Listed by:
Melanie Brewer 0592217 972-905-6333,
Legacy Realty Group 972-905-6333
Bought with:
Abby Selman
RE/MAX First Realty III
Source: NTREIS,MLS#: 20879846
Facts & features
Interior
Bedrooms & bathrooms
- Bedrooms: 4
- Bathrooms: 3
- Full bathrooms: 3
Primary bedroom
- Features: Ceiling Fan(s)
- Level: First
- Dimensions: 16 x 15
Bedroom
- Features: Ceiling Fan(s)
- Level: First
- Dimensions: 12 x 13
Bedroom
- Features: Ceiling Fan(s)
- Level: First
- Dimensions: 12 x 13
Bedroom
- Features: Ceiling Fan(s)
- Level: First
- Dimensions: 12 x 13
Family room
- Features: Ceiling Fan(s), Fireplace
- Level: First
- Dimensions: 22 x 22
Living room
- Features: Ceiling Fan(s)
- Level: First
- Dimensions: 22 x 22
Appliances
- Included: Convection Oven, Double Oven, Dishwasher, Gas Cooktop, Disposal, Microwave, Tankless Water Heater, Vented Exhaust Fan
Features
- Decorative/Designer Lighting Fixtures, Double Vanity, Eat-in Kitchen, Kitchen Island, Open Floorplan, Other, Walk-In Closet(s)
- Flooring: Carpet, Wood
- Has basement: No
- Number of fireplaces: 1
- Fireplace features: Gas Starter
Interior area
- Total interior livable area: 3,185 sqft
Property
Parking
- Total spaces: 3
- Parking features: Garage, Garage Door Opener
- Attached garage spaces: 3
Features
- Levels: One
- Stories: 1
- Patio & porch: Covered
- Pool features: None
Lot
- Size: 1.02 Acres
Details
- Parcel number: 307512
Construction
Type & style
- Home type: SingleFamily
- Architectural style: Craftsman,Farmhouse,Modern,Detached
- Property subtype: Farm, Single Family Residence
Materials
- Board & Batten Siding, Brick, Other, Radiant Barrier
- Foundation: Slab
- Roof: Composition
Condition
- Year built: 2025
Utilities & green energy
- Sewer: Aerobic Septic
- Utilities for property: Electricity Available, Septic Available
Community & HOA
Community
- Security: Security System, Carbon Monoxide Detector(s), Fire Alarm
- Subdivision: Hartson Estates
HOA
- Has HOA: Yes
- Services included: Association Management
- HOA fee: $625 annually
- HOA name: Goodwin Managemnt
- HOA phone: 214-445-2714
Location
- Region: Midlothian
Financial & listing details
- Date on market: 3/25/2025
- Cumulative days on market: 231 days
- Electric utility on property: Yes
Price history
| Date | Event | Price |
|---|---|---|
| 11/20/2025 | Sold | -- |
Source: NTREIS #20879846 Report a problem | ||
| 11/10/2025 | Pending sale | $799,900$251/sqft |
Source: NTREIS #20879846 Report a problem | ||
| 8/14/2025 | Price change | $799,900+1.3%$251/sqft |
Source: NTREIS #20879846 Report a problem | ||
| 6/23/2025 | Price change | $789,900-2.5%$248/sqft |
Source: NTREIS #20879846 Report a problem | ||
| 4/24/2025 | Price change | $810,000+2.5%$254/sqft |
Source: NTREIS #20879846 Report a problem | ||
| 3/25/2025 | Listed for sale | $789,900$248/sqft |
Source: NTREIS #20879846 Report a problem | ||
Public tax history
Tax history is unavailable.
Neighborhood: 76065
Nearby homes
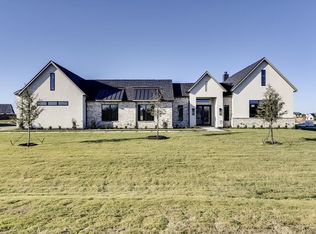
- $--4 bd4 ba2.9k sqft6241 McChesney, Midlothian, TX 76065Sold
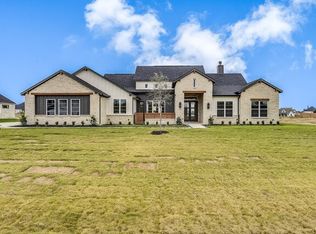
- $--4 bd3 ba3.2k sqft6231 McChesney, Midlothian, TX 76065Sold
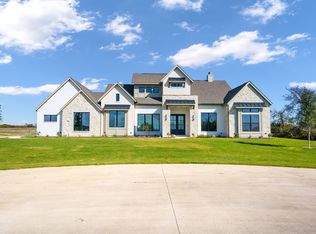
- $870,0004 bd4 ba3.4k sqft6250 McChesney Dr, Midlothian, TX 76065For Sale

- $--1.029 Acres6230 McChesney Dr, Midlothian, TX 76065Sold
- $--4 bd4 ba2.9k sqft6250 Cedar Elm Rd, Midlothian, TX 76065Sold
- $--4 bd3 ba2.9k sqft6240 Cedar Elm Rd, Midlothian, TX 76065Sold
- $--4 bd4 ba3.1k sqft6260 Cedar Elm Rd, Midlothian, TX 76065Sold
- $860,0004 bd3 ba3.3k sqft6271 McChesney Dr, Midlothian, TX 76065Pending
Nearby schools
GreatSchools rating
- 5/10Wedgeworth Elementary SchoolGrades: K-5Distance: 5.7 mi
- 7/10Evelyn Love Coleman Junior High SchoolGrades: 6-8Distance: 6.5 mi
- 5/10Waxahachie High SchoolGrades: 9-12Distance: 3.4 mi
Schools provided by the listing agent
- Elementary: Wedgeworth
- High: Waxahachie
- District: Waxahachie ISD
Source: NTREIS. This data may not be complete. We recommend contacting the local school district to confirm school assignments for this home.
Get a cash offer in 3 minutes
Find out how much your home could sell for in as little as 3 minutes with a no-obligation cash offer.
Estimated market value
$799,600
Get a cash offer in 3 minutes
Find out how much your home could sell for in as little as 3 minutes with a no-obligation cash offer.
Estimated market value
$799,600
- Texas
- Ellis County
- Midlothian
- 76065
- 6251 McChesney Dr
Nearby cities
Nearby neighborhoods
Nearby zip codes
Other Midlothian Topics
