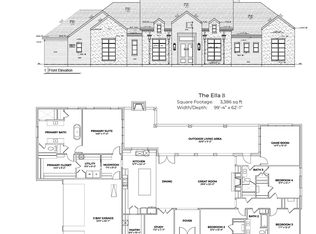
Stunning new construction Killian Custom Home on 1.5 acres — modern design and exceptional craftsmanship throughout. This spacious 4BR 3BA home offers 3,386 SF of thoughtfully designed living space perfect for family life and entertaining. Chef-inspired kitchen features oversized butler’s pantry, quartz countertops, large center island and custom cabinetry. Open floorplan with generous living areas, private lot with tranquil setting, and minutes to schools, parks, shopping and other amenities. Photos are of same plan at a different address. Estimated completion by end of summer (just in time for school). Schedule showings or ask about current incentives with Danny Tutt at Killian Custom Homes.
Pending
$860,000
6271 McChesney Dr, Midlothian, TX 76065
4beds
3,386sqft
:
Get pre-qualified$6,159/mo
Single Family Residence
Built in 2026
1.39 Acres Lot
$845,200 Zestimate®
$254/sqft
$52/mo HOA
What's special
Exceptional craftsmanship throughoutQuartz countertopsModern designLarge center islandChef-inspired kitchenCustom cabinetry
- 146 days |
- 17 |
- 0 |
Zillow last checked:
Listing updated:
Listed by:
Melanie Brewer 0592217 972-905-6333,
Legacy Realty Group 972-905-6333
Source: NTREIS,MLS#: 21195986
Facts & features
Interior
Bedrooms & bathrooms
- Bedrooms: 4
- Bathrooms: 3
- Full bathrooms: 3
Primary bedroom
- Features: Ceiling Fan(s), Dual Sinks, Double Vanity, En Suite Bathroom, Garden Tub/Roman Tub, Separate Shower, Walk-In Closet(s)
- Level: First
- Dimensions: 15 x 17
Bedroom
- Features: Ceiling Fan(s)
- Level: First
- Dimensions: 12 x 14
Bedroom
- Features: Ceiling Fan(s)
- Level: First
- Dimensions: 12 x 12
Bedroom
- Features: Ceiling Fan(s)
- Level: First
- Dimensions: 12 x 12
Game room
- Features: Ceiling Fan(s)
- Level: First
- Dimensions: 15 x 15
Living room
- Features: Built-in Features, Ceiling Fan(s), Fireplace
- Level: First
- Dimensions: 30 x 20
Office
- Features: Ceiling Fan(s)
- Level: First
- Dimensions: 11 x 12
Appliances
- Included: Some Gas Appliances, Convection Oven, Double Oven, Dishwasher, Gas Cooktop, Disposal, Gas Oven, Microwave, Plumbed For Gas, Tankless Water Heater
Features
- Built-in Features, Decorative/Designer Lighting Fixtures, Double Vanity, Eat-in Kitchen, Kitchen Island, Open Floorplan, Other, Paneling/Wainscoting, Natural Woodwork, Walk-In Closet(s)
- Has basement: No
- Number of fireplaces: 2
- Fireplace features: Family Room, Gas Starter, Outside
Interior area
- Total interior livable area: 3,386 sqft
Video & virtual tour
Property
Parking
- Total spaces: 6
- Parking features: Concrete, Community Structure
- Attached garage spaces: 3
- Carport spaces: 3
Features
- Levels: One
- Stories: 1
- Pool features: None
Lot
- Size: 1.39 Acres
Details
- Parcel number: 307510
Construction
Type & style
- Home type: SingleFamily
- Architectural style: Farmhouse,Modern,Ranch,Detached
- Property subtype: Single Family Residence
Materials
- Brick, Radiant Barrier, Rock, Stone, Stucco
Condition
- New construction: Yes
- Year built: 2026
Utilities & green energy
- Sewer: Aerobic Septic
- Water: Community/Coop
- Utilities for property: Propane, Septic Available, Water Available
Community & HOA
Community
- Features: Community Mailbox
- Subdivision: Hartson Estates
HOA
- Has HOA: Yes
- Services included: Association Management
- HOA fee: $625 annually
- HOA name: Goodwiin Managment
- HOA phone: 214-445-2714
Location
- Region: Midlothian
Financial & listing details
- Price per square foot: $254/sqft
- Annual tax amount: $3,251
- Date on market: 3/3/2026
- Cumulative days on market: 147 days
Estimated market value
$845,200
$803,000 - $887,000
$3,993/mo
Price history
| Date | Event | Price |
|---|---|---|
| 7/6/2026 | Pending sale | $860,000$254/sqft |
Source: NTREIS #21195986 Report a problem | ||
| 3/3/2026 | Listed for sale | $860,000$254/sqft |
Source: NTREIS #21195986 Report a problem | ||
Public tax history
Tax history is unavailable.
Monthly payment
Est. payment
Payment breakdown
Explore the cost of this home by adjusting the details. Changes won't be saved.Climate risks
Neighborhood: 76065
Nearby schools
GreatSchools rating
- 5/10Wedgeworth Elementary SchoolGrades: K-5Distance: 5.7 mi
- 7/10Evelyn Love Coleman Junior High SchoolGrades: 6-8Distance: 6.5 mi
- 5/10Waxahachie High SchoolGrades: 9-12Distance: 3.4 mi
Schools provided by the listing agent
- Elementary: Wedgeworth
- Middle: Evelyn Love Coleman
- High: Waxahachie
- District: Waxahachie ISD
Source: NTREIS. This data may not be complete. We recommend contacting the local school district to confirm school assignments for this home.
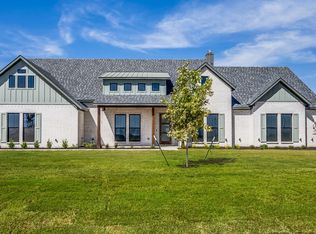
- $--4 bd4 ba3.1k sqft6260 Cedar Elm Rd, Midlothian, TX 76065Sold
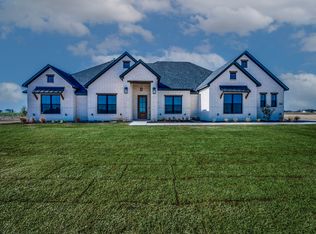
- $--4 bd4 ba2.9k sqft6421 Cedar Elm Ln, Midlothian, TX 76065Sold
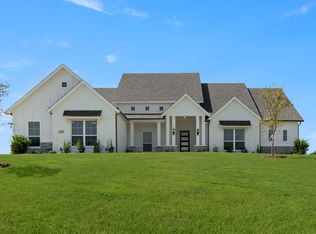
- $--4 bd3 ba2.6k sqft6211 Cedar Elm Rd, Midlothian, TX 76065Sold
- $--4 bd3 ba3k sqft6411 Cedar Elm Rd, Midlothian, TX 76065Sold
- $--4 bd4 ba2.9k sqft6250 Cedar Elm Rd, Midlothian, TX 76065Sold
- $---- bd-- ba-- sqftHomes Available Soon, Hartson Estates, Midlothian, TX 76065New Construction
- $--4 bd3 ba3.1k sqft6251 McChesney Dr, Midlothian, TX 76065Sold
- $--4 bd4 ba2.9k sqft6241 McChesney, Midlothian, TX 76065Sold
A local agent can set up tours, give advice and negotiate with sellers.
A local lender can help you make sure your offer is ready when you are.
Similar homes
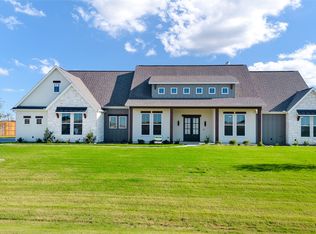
- $880,0004 bd4 ba3.4k sqft6440 McChesney Dr, Midlothian, TX 76065For Sale
 MLS ID #21339596, Melanie Brewer. NTREIS
 - $899,0004 bd4 ba3.2k sqft6610 Waggoner Way, Midlothian, TX 76065For Sale
 MLS ID #21285459, Lauryn Kirby. NTREIS
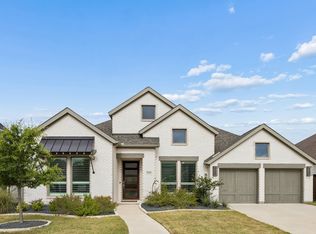
 - $899,9004 bd3 ba3.3k sqft1730 Carroll Moran Trl, Midlothian, TX 76065New Construction
 MLS ID #21188180, Melanie Brewer. NTREIS
 - $650,0004 bd5 ba3.5k sqft2609 Sibley Dr, Midlothian, TX 76065For Sale
 MLS ID #21329684, Daniel Harker. NTREIS
 - $685,0004 bd3 ba2.5k sqft1370 Carroll Moran Trl, Midlothian, TX 76065For SaleMLS ID #21326298, Jason Kramer. NTREIS
- $675,0004 bd3 ba3.1k sqft3550 Sharp Ct, Midlothian, TX 76065For SaleMLS ID #21208607, Amy Proctor. NTREIS
- $900,0004 bd4 ba3.4k sqft140 Farish Ln, Waxahachie, TX 75167For SaleMLS ID #21201822, Brandee Escalante. NTREIS
- $774,0485 bd4 ba3.3k sqft1813 Briarwood Way, Midlothian, TX 76065New ConstructionNTREIS
- from $759,0004 bd5 ba3.4k sqftHenley Plan, West Highland Estates, Mt4avd Midlothian, TX 76065New ConstructionAGC Custom Homes
- $995,0004 bd3 ba3.3k sqft4720 Magnolia Trl, Midlothian, TX 76065For SaleMLS ID #21194631, Clark Wickliffe. NTREIS
- $660,0005 bd3 ba2.8k sqft3121 Katrina Run, Midlothian, TX 76065For SaleMLS ID #21211834, Nav Singh. NTREIS
- $719,5003 bd3 ba3.1k sqft1657 Ethan Cir, Midlothian, TX 76065New ConstructionMLS ID #21182403, Earle Jones. NTREIS
- $825,0004 bd3 ba3k sqft130 Adilynn Trl, Venus, TX 76084For SaleMLS ID #21309248, Jason Kramer. NTREIS
- $1,124,9995 bd4 ba3.8k sqft4411 Azalea Way, Midlothian, TX 76065For SaleMLS ID #21327622, Jack McLemore. NTREIS
- $549,0004 bd4 ba2.8k sqft2442 Sibley Dr, Midlothian, TX 76065For SaleMLS ID #21248734, Dustin Jordan. NTREIS
- $660,0175 bd4 ba3.1k sqft1842 Briarwood Way, Midlothian, TX 76065New ConstructionNTREIS
- $633,7015 bd4 ba3k sqft1630 Briarwood, Midlothian, TX 76065New ConstructionNTREIS
- from $724,9904 bd5 ba3.2k sqftPlan 852 Plan, BridgeWater 80s, Midlothian, TX 76065New ConstructionAmerican Legend Homes
- $649,9904 bd4 ba3.5k sqft3430 Arbor Grove Trl, Midlothian, TX 76065For SaleMLS ID #21210010, Ben Caballero. NTREIS
- $849,9004 bd4 ba3.2k sqft1431 Westgrove Ln, Waxahachie, TX 75165New ConstructionNTREIS
