
This exceptional 5-bedroom, 5-bathroom single-family residence in Hartson Estates is a masterpiece in progress, set to be completed by June 2026. Spanning 3,010 square feet, this traditional-style home features a spacious layout with two living areas and a cozy fireplace in the living room. The heart of the home boasts an eat-in kitchen adorned with granite counters, a kitchen island, and decorative lighting. Enjoy the ease of a private yard and a covered patio, perfect for outdoor relaxation. Located within the highly-rated Waxahachie ISD, with Wedgeworth Elementary and Waxahachie High School nearby, this home offers both comfort and convenience in a friendly community setting. Don’t miss this opportunity for a new construction home tailored to your lifestyle.
For sale
$670,990
6451 Dalyn Dr, Midlothian, TX 76065
5beds
3,010sqft
Single Family Residence
Built in 2025
1 Acres Lot
$660,600 Zestimate®
$223/sqft
$54/mo HOA
What's special
Private yardGranite countersEat-in kitchenCovered patioDecorative lightingKitchen islandSpacious layout
- 185 days |
- 153 |
- 12 |
Zillow last checked:
Listing updated:
Listed by:
Ben Caballero 888-872-6006,
HomesUSA.com 888-872-6006
Source: NTREIS,MLS#: 21147714
Loading...
Facts & features
Interior
Bedrooms & bathrooms
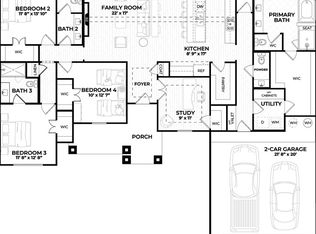
- Bedrooms: 5
- Bathrooms: 5
- Full bathrooms: 4
- 1/2 bathrooms: 1
Primary bedroom
- Features: Dual Sinks, En Suite Bathroom, Garden Tub/Roman Tub, Separate Shower, Walk-In Closet(s)
- Level: First
- Dimensions: 17 x 15
Bedroom
- Level: Second
- Dimensions: 11 x 13
Bedroom
- Level: First
- Dimensions: 12 x 12
Bedroom
- Level: First
- Dimensions: 11 x 12
Bedroom
- Level: First
- Dimensions: 12 x 13
Game room
- Level: First
- Dimensions: 12 x 16
Kitchen
- Features: Eat-in Kitchen, Granite Counters, Kitchen Island, Pantry, Stone Counters, Walk-In Pantry
- Level: First
- Dimensions: 15 x 21
Living room
- Level: First
- Dimensions: 26 x 19
Office
- Level: First
- Dimensions: 11 x 11
Utility room
- Features: Built-in Features, Utility Room
- Level: First
- Dimensions: 6 x 9
Heating
- Electric
Cooling
- Central Air, Ceiling Fan(s), Electric
Appliances
- Included: Dishwasher, Electric Range, Disposal, Microwave
- Laundry: Washer Hookup, Electric Dryer Hookup, Laundry in Utility Room
Features
- Decorative/Designer Lighting Fixtures, Eat-in Kitchen, Granite Counters, Kitchen Island
- Flooring: Carpet, Tile, Wood
- Has basement: No
- Number of fireplaces: 1
- Fireplace features: Living Room
Interior area
- Total interior livable area: 3,010 sqft
Video & virtual tour
Property
Parking
- Total spaces: 3
- Parking features: Garage Faces Front, Garage, Garage Door Opener
- Attached garage spaces: 3
Features
- Levels: Two
- Stories: 2
- Patio & porch: Covered
- Exterior features: Private Yard
- Pool features: None
- Fencing: None
Lot
- Size: 1 Acres
- Features: Subdivision, Sprinkler System
Details
- Parcel number: 307546
Construction
Type & style
- Home type: SingleFamily
- Architectural style: Traditional,Detached
- Property subtype: Single Family Residence
Materials
- Brick, Rock, Stone
- Foundation: Slab
- Roof: Composition,Shingle
Condition
- Year built: 2025
Utilities & green energy
- Sewer: Septic Tank
- Water: Public
- Utilities for property: Septic Available, Water Available
Green energy
- Energy efficient items: Construction, Insulation, Lighting
Community & HOA
Community
- Security: Carbon Monoxide Detector(s), Smoke Detector(s), Security Lights
- Subdivision: Hartson Estates
HOA
- Has HOA: Yes
- Services included: Association Management, Maintenance Grounds, Maintenance Structure
- HOA fee: $54 monthly
- HOA name: ?
- HOA phone: 000-000-0000
Location
- Region: Midlothian
Financial & listing details
- Price per square foot: $223/sqft
- Date on market: 1/8/2026
- Cumulative days on market: 179 days
Estimated market value
$660,600
$628,000 - $694,000
$3,896/mo
Price history
| Date | Event | Price |
|---|---|---|
| 1/26/2026 | Price change | $670,990-0.1%$223/sqft |
Source: NTREIS #21147714 Report a problem | ||
| 1/8/2026 | Listed for sale | $671,990$223/sqft |
Source: NTREIS #21147714 Report a problem | ||
Public tax history
Tax history is unavailable.
Monthly payment
Est. payment$--/mo
Payment breakdown
Explore the cost of this home by adjusting the details. Changes won't be saved.All calculations are estimates and provided by Zillow, Inc. for informational purposes only. Actual amounts may vary.
HOA fees may include property taxes on listings classified as Co-Ops. Contact the listing agent and/or owner for fee details.
Mortgage interest rates are dependent on a number of factors, including credit score, down payment, and repayment length. Interest rate data provided by Zillow Group Marketplace, Inc. as of 1/1/1970 from various mortgage lenders with which we have lead or other similar arrangements; the Estimated Payment is an average of those rates.
See how much you could borrow to make a competitive offer.
Climate risks
Neighborhood: 76065
Nearby schools
GreatSchools rating
- 5/10Wedgeworth Elementary SchoolGrades: K-5Distance: 5.7 mi
- 7/10Evelyn Love Coleman Junior High SchoolGrades: 6-8Distance: 6.5 mi
- 5/10Waxahachie High SchoolGrades: 9-12Distance: 3.4 mi
Schools provided by the listing agent
- Elementary: Wedgeworth
- Middle: Evelyn Love Coleman
- High: Waxahachie
- District: Waxahachie ISD
Source: NTREIS. This data may not be complete. We recommend contacting the local school district to confirm school assignments for this home.
- $568,9904 bd4 ba2.4k sqft6460 Dalyn Dr, Midlothian, TX 76065For Sale
- $--4 bd3 ba2.7k sqft6450 Dalyn Dr, Midlothian, TX 76065Sold
- $--1.003 Acres6440 Dalyne Dr, Midlothian, TX 76065Sold

- $772,9004 bd-- ba3.3k sqft3441 E Fm 875, Midlothian, TX 76065Off Market
- $749,9004 bd3 ba3.1k sqft6451 Cedar Elm Rd, Midlothian, TX 76065For Sale
- $--4 bd4 ba3.1k sqft6461 Cedar Elm Rd, Midlothian, TX 76065Sold
- $667,9904 bd4 ba2.9k sqft6471 McChesney Dr, Midlothian, TX 76065For Sale
- $--4 bd4 ba3.2k sqft6471 Cedar Elm Rd, Midlothian, TX 76065Sold
A local agent can set up tours, give advice and negotiate with sellers.
A local lender can help you make sure your offer is ready when you are.
Similar homes
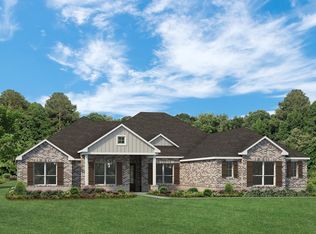
- $667,9904 bd4 ba2.9k sqft6471 McChesney Dr, Midlothian, TX 76065For Sale
 MLS ID #21147551, Ben Caballero. NTREIS
 - $568,9904 bd4 ba2.4k sqft6460 Dalyn Dr, Midlothian, TX 76065For SaleMLS ID #21147704, Ben Caballero. NTREIS
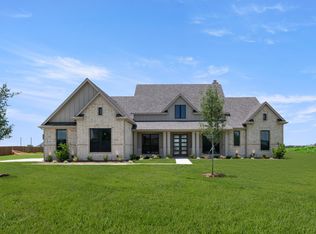
- $749,9004 bd3 ba3.1k sqft6451 Cedar Elm Rd, Midlothian, TX 76065For Sale
 MLS ID #21215929, Ben Caballero. NTREIS
 - $639,9004 bd4 ba3.3k sqft2834 Midlake Dr, Midlothian, TX 76065For Sale
 MLS ID #21281318, Wayne Barnes. NTREIS
 - $679,9905 bd3 ba3.1k sqft7041 Champion Rd, Midlothian, TX 76065For SaleMLS ID #21181222, Randy Mccool. NTREIS
- $915,0004 bd4 ba3.2k sqft6610 Waggoner Way, Midlothian, TX 76065For SaleMLS ID #21285459, Lauryn Kirby. NTREIS
- $644,9904 bd3 ba2.7k sqft6830 Southrock Dr, Midlothian, TX 76065For SaleMLS ID #21231766, Randy Mccool. NTREIS
- $707,0175 bd4 ba3.1k sqft1842 Briarwood West Way, Midlothian, TX 76065New ConstructionFirst Texas Homes
- $723,0095 bd4 ba3.9k sqft1617 Whisperwood Way, Midlothian, TX 76065New ConstructionNTREIS
- $535,0004 bd3 ba2.4k sqft1813 Hidden Creek Dr, Midlothian, TX 76065For SaleMLS ID #21315218, Michele Isome. NTREIS
- $975,0005 bd4 ba3.5k sqft3690 Jacks Loop, Midlothian, TX 76065For SaleMLS ID #21317975, Adriana Millanes. NTREIS
- from $724,9904 bd5 ba3.2k sqftPlan 852 Plan, BridgeWater 80s, Midlothian, TX 76065New ConstructionAmerican Legend Homes
- from $695,0004 bd4 ba3k sqftJackson Plan, West Highland Estates, Midlothian, TX 76065New ConstructionAGC Custom Homes
- $654,9004 bd4 ba3.9k sqft3149 Miller Rd, Midlothian, TX 76065For SaleMLS ID #21293751, Ashlee McGhee. NTREIS
- $679,9004 bd3 ba3.2k sqft121 Aiden Dr, Waxahachie, TX 75165For SaleMLS ID #21086977, Katie Taylor. NTREIS
- $509,9004 bd4 ba2.7k sqft3834 Foot Hills Dr, Midlothian, TX 76065For SaleMLS ID #21302185, Teryn Mcpherson. NTREIS
- $495,0003 bd2 ba2.4k sqft2402 Amesbury Dr, Midlothian, TX 76065For SaleMLS ID #21284015, Kelvin Buckner. NTREIS
- from $586,9904 bd3 ba2.6k sqftPlan 1688 Plan, BridgeWater 70s, Midlothian, TX 76065New ConstructionAmerican Legend Homes
- $664,8604 bd4 ba3.5k sqft301 Hollingsworth Ln, Glenn Heights, TX 75154New ConstructionNTREIS
- $528,0003 bd2 ba2.1k sqft4014 Fm 664, Midlothian, TX 76065For SaleMLS ID #21223479, Amber Broadway. NTREIS
- Texas
- Ellis County
- Midlothian
- 76065
- 6451 Dalyn Dr
Nearby cities
Nearby neighborhoods
Nearby zip codes
Other Midlothian Topics
