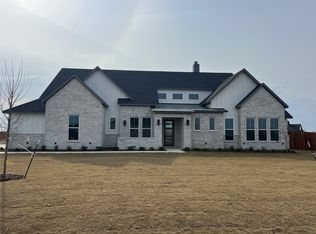

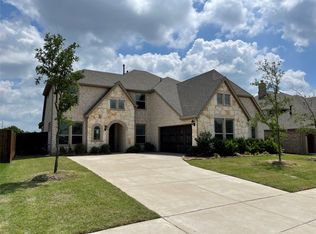
This exquisite single-family residence in Hartson Estates, set for completion in June 2026, features 4 spacious bedrooms and 4 bathrooms (3 full, 1 half) within 2,405 sq ft of thoughtfully designed living space. The traditional-style home boasts an inviting living area with a fireplace, a stylish eat-in kitchen with granite counters and an island, and a dedicated dining area. Enjoy the outdoors on the covered patio overlooking a private yard equipped with a sprinkler system. Additional highlights include a three-car garage, decorative lighting, and a blend of carpet, tile, and wood flooring. Located in the Waxahachie ISD, with Wedgeworth Elementary and Waxahachie High School nearby, this property is an ideal home. Don't miss the chance to make this stunning home yours!
For sale
$558,990
6460 Dalyn Dr, Midlothian, TX 76065
4beds
2,405sqft
Single Family Residence
Built in 2025
1 Acres Lot
$553,900 Zestimate®
$232/sqft
$54/mo HOA
What's special
Three-car garageDedicated dining areaDecorative lighting
- 246 days
- 259
- 10
Zillow last checked:
Listing updated:
Listed by:
Ben Caballero 888-872-6006,
HomesUSA.com 888-872-6006
Source: NTREIS,MLS#: 21147704
Facts & features
Interior
Bedrooms & bathrooms
- Bedrooms: 4
- Bathrooms: 4
- Full bathrooms: 3
- 1/2 bathrooms: 1
Primary bedroom
- Features: Dual Sinks, En Suite Bathroom, Garden Tub/Roman Tub, Separate Shower, Walk-In Closet(s)
- Level: First
- Dimensions: 16 x 14
Bedroom
- Level: First
- Dimensions: 12 x 13
Bedroom
- Level: First
- Dimensions: 10 x 12
Bedroom
- Level: First
- Dimensions: 12 x 13
Dining room
- Level: First
- Dimensions: 14 x 10
Kitchen
- Features: Eat-in Kitchen, Granite Counters, Kitchen Island, Pantry, Stone Counters, Walk-In Pantry
- Level: First
- Dimensions: 9 x 17
Living room
- Level: First
- Dimensions: 22 x 17
Office
- Level: First
- Dimensions: 9 x 11
Utility room
- Features: Built-in Features, Utility Room
- Level: First
- Dimensions: 8 x 6
Heating
- Electric
Cooling
- Central Air, Ceiling Fan(s), Electric
Appliances
- Included: Dishwasher, Electric Range, Disposal, Microwave
- Laundry: Washer Hookup, Electric Dryer Hookup, Laundry in Utility Room
Features
- Decorative/Designer Lighting Fixtures, Eat-in Kitchen, Granite Counters, Kitchen Island
- Flooring: Carpet, Tile, Wood
- Has basement: No
- Number of fireplaces: 1
- Fireplace features: Living Room
Interior area
- Total interior livable area: 2,405 sqft
Video & virtual tour
Property
Parking
- Total spaces: 3
- Parking features: Garage Faces Front, Garage, Garage Door Opener
- Attached garage spaces: 3
Features
- Levels: One
- Stories: 1
- Patio & porch: Covered
- Exterior features: Private Yard
- Pool features: None
- Fencing: None
Lot
- Size: 1 Acres
- Features: Subdivision, Sprinkler System
Details
- Parcel number: 307537
Construction
Type & style
- Home type: SingleFamily
- Architectural style: Traditional,Detached
- Property subtype: Single Family Residence
Materials
- Brick, Rock, Stone
- Foundation: Slab
- Roof: Composition,Shingle
Condition
- New Construction
- Year built: 2025
Utilities & green energy
- Sewer: Septic Tank
- Water: Public
- Utilities for property: Septic Available, Water Available
Green energy
- Energy efficient items: Construction, Insulation, Lighting
Community & HOA
Community
- Security: Carbon Monoxide Detector(s), Smoke Detector(s), Security Lights
- Subdivision: Hartson Estates
HOA
- Has HOA: Yes
- Services included: Association Management, Maintenance Grounds, Maintenance Structure
- HOA fee: $54 monthly
- HOA name: ?
- HOA phone: 000-000-0000
Location
- Region: Midlothian
Financial & listing details
- Price per square foot: $232/sqft
- Date on market: 1/8/2026
- Cumulative days on market: 240 days
- Listing terms: Cash,Conventional
Estimated market value
$553,900
$526,000 - $582,000
$3,530/mo
Price history
| Date | Event | Price |
|---|---|---|
| 8/31/2026 | Price change | $558,990-1.8%$232/sqft |
Source: NTREIS #21147704 Report a problem | ||
| 1/26/2026 | Price change | $568,990-0.2%$237/sqft |
Source: NTREIS #21147704 Report a problem | ||
| 1/8/2026 | Listed for sale | $569,990$237/sqft |
Source: NTREIS #21147704 Report a problem | ||
Public tax history
Tax history is unavailable.
Monthly payment
Est. payment
Payment breakdown
Explore the cost of this home by adjusting the details. Changes won't be saved.Climate risks
Neighborhood: 76065
Nearby schools
Schools provided by the listing agent
- Elementary: Wedgeworth
- Middle: Evelyn Love Coleman
- High: Waxahachie
- District: Waxahachie ISD
Source: NTREIS. This data may not be complete. We recommend contacting the local school district to confirm school assignments for this home.
Similar homes
- $657,9904 bd4 ba2.9k sqft6471 McChesney Dr, Midlothian, TX 76065For Sale
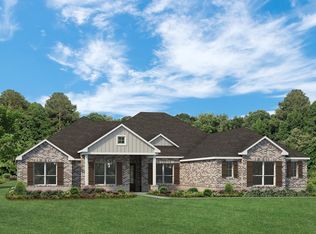 MLS ID #21147551, Ben Caballero. NTREIS
 - $659,9905 bd5 ba3k sqft6451 Dalyn Dr, Midlothian, TX 76065For Sale
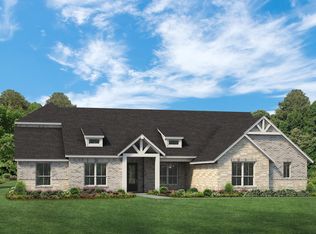 MLS ID #21147714, Ben Caballero. NTREIS
 - $559,6694 bd4 ba3.3k sqft4848 Cedar Bluff Trl, Midlothian, TX 76065New Construction
 NTREIS
 - $545,0005 bd4 ba3.4k sqft1142 Timber Ridge Dr, Midlothian, TX 76065For Sale
 MLS ID #21348402, Zechariah Mortensen. NTREIS
