Two homes on over 33 acres in the heart of Ennis, TX! This unique property offers the space, privacy, and versatility of country living while still being just minutes from town. The main home features over 3,400 square feet with plenty of room for family, entertaining, and everyday living. A second home, with its own address at 785 Alsdorf Rd, offers approximately 1,900 square feet with 3 bedrooms and 2 bathrooms being ideal for extended family, guests, or potential rental income. With more than 33 acres to enjoy, there's plenty of room for ATVs, hunting, camping, outdoor recreation, or simply relaxing and taking in the peaceful surroundings. Enjoy beautiful Texas sunsets from the elevated portions of the property and the freedom that comes with having room to spread out. With two residences, abundant acreage, and a convenient location near Ennis, this property offers a rare combination of country living and accessibility.
For sale
$1,300,000
781 Alsdorf Rd, Ennis, TX 75119
5beds
3,438sqft
Single Family Residence
Built in 2021
33.53 Acres Lot
$-- Zestimate®
$378/sqft
$-- HOA
What's special
Abundant acreage
- 7 days
- 219
- 13
Likely to sell faster than
Zillow last checked:
Listing updated:
Listed by:
Ronnie Cromwell 0720220 972-268-3665,
City Real Estate 972-878-2222
Source: NTREIS,MLS#: 21400616
Facts & features
Interior
Bedrooms & bathrooms
- Bedrooms: 5
- Bathrooms: 4
- Full bathrooms: 3
- 1/2 bathrooms: 1
Primary bedroom
- Features: Ceiling Fan(s), En Suite Bathroom, Walk-In Closet(s)
- Level: First
- Dimensions: 21 x 14
Bedroom
- Level: First
- Dimensions: 13 x 12
Bedroom
- Level: First
- Dimensions: 12 x 11
Bedroom
- Level: First
- Dimensions: 13 x 12
Bedroom
- Level: First
- Dimensions: 12 x 11
Primary bathroom
- Features: Garden Tub/Roman Tub, Stone Counters, Separate Shower
- Level: First
- Dimensions: 14 x 9
Dining room
- Level: First
- Dimensions: 15 x 10
Family room
- Level: Second
- Dimensions: 29 x 28
Other
- Level: First
- Dimensions: 7 x 6
Other
- Level: First
- Dimensions: 8 x 6
Half bath
- Level: First
- Dimensions: 5 x 4
Kitchen
- Features: Built-in Features, Granite Counters, Kitchen Island
- Level: First
- Dimensions: 20 x 16
Laundry
- Features: Built-in Features
- Level: First
- Dimensions: 9 x 6
Living room
- Features: Ceiling Fan(s)
- Level: First
- Dimensions: 19 x 18
Office
- Features: Ceiling Fan(s)
- Level: Second
- Dimensions: 18 x 12
Office
- Level: First
- Dimensions: 13 x 8
Storage room
- Level: First
- Dimensions: 15 x 8
Storage room
- Level: First
- Dimensions: 10 x 8
Heating
- Central, Electric
Cooling
- Central Air, Ceiling Fan(s), Electric
Appliances
- Included: Dishwasher, Electric Oven, Electric Range, Disposal, Microwave, Vented Exhaust Fan
- Laundry: Washer Hookup, Dryer Hookup, ElectricDryer Hookup, Laundry in Utility Room
Features
- Eat-in Kitchen, Kitchen Island, Open Floorplan
- Flooring: Carpet, Vinyl
- Has basement: No
- Has fireplace: No
Interior area
- Total interior livable area: 3,438 sqft
Video & virtual tour
Property
Parking
- Total spaces: 2
- Parking features: Concrete, Door-Multi, Driveway, Garage, Gravel
- Attached garage spaces: 2
Features
- Levels: Two
- Stories: 1
- Patio & porch: Covered
- Pool features: None
- Fencing: Barbed Wire
Lot
- Size: 33.53 Acres
- Features: Acreage, Agricultural, Cleared, Pasture, Few Trees
- Residential vegetation: Grassed, Brush
Details
- Parcel number: 277470
- Horses can be raised: Yes
Construction
Type & style
- Home type: SingleFamily
- Architectural style: Ranch,Detached
- Property subtype: Single Family Residence
Materials
- Brick
- Foundation: Slab
- Roof: Composition,Shingle
Condition
- Year built: 2021
Utilities & green energy
- Sewer: Aerobic Septic
- Water: Community/Coop
- Utilities for property: Electricity Available, Propane, Septic Available, Water Available
Community & HOA
Community
- Subdivision: A Garza
HOA
- Has HOA: No
Location
- Region: Ennis
Financial & listing details
- Price per square foot: $378/sqft
- Annual tax amount: $8,929
- Date on market: 10/2/2026
- Listing terms: Cash,Conventional,FHA,VA Loan
- Road surface type: Gravel
Estimated market value
Not available
Estimated sales range
Not available
Not available
Price history
| Date | Event | Price |
|---|---|---|
| 10/2/2026 | Listed for sale | $1,300,000$378/sqft |
Source: NTREIS #21400616 Report a problem | ||
| 8/27/2026 | Listing removed | $1,300,000$378/sqft |
Source: NTREIS #21051502 Report a problem | ||
| 6/8/2026 | Price change | $1,300,000-6.1%$378/sqft |
Source: NTREIS #21051502 Report a problem | ||
| 3/30/2026 | Listed for sale | $1,385,000-4.5%$403/sqft |
Source: NTREIS #21051502 Report a problem | ||
| 9/10/2025 | Listed for sale | $1,450,000$422/sqft |
Source: NTREIS #21051502 Report a problem | ||
Public tax history
Tax history is unavailable.
Monthly payment
Est. payment
Payment breakdown
Explore the cost of this home by adjusting the details. Changes won't be saved.Climate risks
Neighborhood: 75119
Nearby schools
Schools provided by the listing agent
- Elementary: Travis
- Middle: Ennis
- High: Ennis
- District: Ennis ISD
Source: NTREIS. This data may not be complete. We recommend contacting the local school district to confirm school assignments for this home.
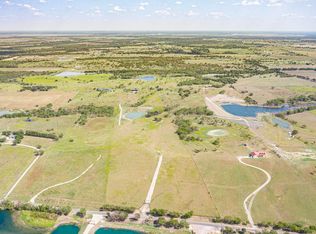
Similar homes
- $1,059,9005 bd4 ba3.6k sqft1431 Fm 85, Ennis, TX 75119For Sale
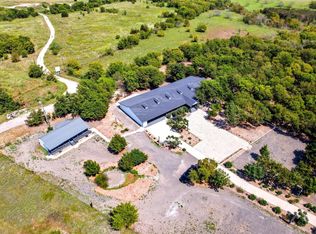 MLS ID #21400689, Elva Fonseca Torres-Fonseca. NTREIS
 - $1,297,7474 bd3 ba2.7k sqft850 Cooke Rd, Ennis, TX 75119For Sale
 MLS ID #21316620, Kenneth Gross. NTREIS
 - $1,050,0003 bd2 ba2.7k sqft2114 Fm 1181, Ennis, TX 75119For Sale
 MLS ID #21346338, Lydia Metcalfe. NTREIS
 - $680,0004 bd2 ba2.6k sqft6671 Fm 660, Ennis, TX 75119For Sale
 MLS ID #21231402, Paige Hamilton. NTREIS
