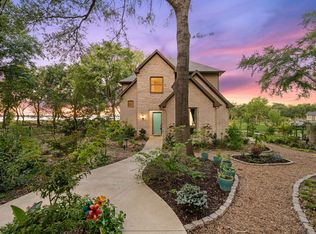
Discover the perfect blend of country living, ranch functionality, and convenience on this exceptional 53.89-acre property in Kemp, Texas. Located just 5 minutes from Cedar Creek Lake and only 50 minutes from downtown Dallas, this fully fenced and gated ranch offers endless opportunities for cattle, horses, hay production, recreation, or your dream homestead. The land is Ag Exempt and features a stocked pond, a dedicated well for livestock watering, and productive pasture ideal for rolling your own hay bales. Ranch improvements include a spacious shop, 4 horse stalls, a corral, and a cattle chute, making this property move-in ready for livestock operations or equestrian enthusiasts. The comfortable home offers 4 bedrooms and 3 full bathrooms, a grand game room, providing plenty of space for family, guests, or ranch employees. Whether you're looking for a working cattle ranch, horse property, hobby farm, weekend retreat, or private country estate, this property is designed to accommodate a wide variety of lifestyles.
Enjoy peaceful Texas sunsets, wide open spaces, and the freedom of rural living while remaining within easy reach of shopping, dining, and the Dallas-Fort Worth Metroplex. Properties offering this combination of acreage, agricultural improvements, water features, and proximity to Cedar Creek Lake are becoming increasingly difficult to find. Don't miss this rare opportunity to own a turnkey East Texas ranch with room to live, work, and grow.
For sale
Price cut: $50K (9/20)
$1,085,000
6880 County Road 4042, Kemp, TX 75143
4beds
3,786sqft
Farm, Single Family Residence
Built in 2008
53.89 Acres Lot
$1,055,500 Zestimate®
$287/sqft
$-- HOA
What's special
Elegant finishes throughoutChicken coopRich wood flooringBarn with stablesLuxurious spa-inspired bathroomStocked pondFreestanding soaking tub
- 166 days
- 622
- 59
Zillow last checked:
Listing updated:
Listed by:
Lisbeth Arias 0731210 214-284-6717,
eXp Realty LLC 888-519-7431,
Christy Gutierrez 0813479 469-571-2988,
eXp Realty LLC
Source: NTREIS,MLS#: 21261259
Facts & features
Interior
Bedrooms & bathrooms
- Bedrooms: 4
- Bathrooms: 3
- Full bathrooms: 3
Primary bedroom
- Features: Built-in Features, Ceiling Fan(s), Dual Sinks, En Suite Bathroom, Garden Tub/Roman Tub, Separate Shower, Walk-In Closet(s)
- Level: First
- Dimensions: 14 x 14
Bedroom
- Features: Ceiling Fan(s)
- Level: First
- Dimensions: 11 x 13
Bedroom
- Features: Ceiling Fan(s)
- Level: First
- Dimensions: 11 x 13
Bedroom
- Features: Ceiling Fan(s), Walk-In Closet(s)
- Level: Second
- Dimensions: 23 x 12
Great room
- Features: Ceiling Fan(s)
- Level: Second
- Dimensions: 33 x 12
Living room
- Features: Ceiling Fan(s), Fireplace
- Level: First
- Dimensions: 16 x 17
Sunroom
- Features: Ceiling Fan(s)
- Level: First
- Dimensions: 13 x 12
Heating
- Central, Propane
Cooling
- Central Air, Ceiling Fan(s)
Appliances
- Included: Dishwasher, Disposal, Gas Range, Microwave, Water Purifier
Features
- Decorative/Designer Lighting Fixtures, Double Vanity, Eat-in Kitchen, High Speed Internet, Kitchen Island, Open Floorplan, Pantry, Cable TV, Walk-In Closet(s), Wired for Sound
- Flooring: Carpet, Concrete, Ceramic Tile, Wood
- Has basement: No
- Number of fireplaces: 1
- Fireplace features: Gas Log, Gas Starter, Living Room, Propane
Interior area
- Total interior livable area: 3,786 sqft
Video & virtual tour
Property
Parking
- Total spaces: 3
- Parking features: Concrete, Driveway, Garage, Open, Garage Faces Side
- Attached garage spaces: 3
- Has uncovered spaces: Yes
Features
- Levels: Two
- Stories: 2
- Patio & porch: Covered
- Exterior features: Private Entrance, Rain Gutters, Storage
- Pool features: None
- Fencing: Barbed Wire,Back Yard,Fenced,Full,Gate,Pipe
Lot
- Size: 53.89 Acres
- Features: Acreage, Back Yard, Lawn
- Residential vegetation: Crop(s), Grassed, Partially Wooded
Details
- Additional structures: Garage(s), Poultry Coop, Pergola, Workshop, Barn(s), Stable(s)
- Parcel number: 1951
- Other equipment: Satellite Dish
- Horses can be raised: Yes
- Horse amenities: Barn, Round Pen, Stock Pen(s), Stable(s)
Construction
Type & style
- Home type: SingleFamily
- Architectural style: Modern,Farmhouse
- Property subtype: Farm, Single Family Residence
Materials
- Brick, Rock, Stone
- Foundation: Slab
- Roof: Composition
Condition
- Resale
- Year built: 2008
Utilities & green energy
- Sewer: Septic Tank
- Water: Well
- Utilities for property: Electricity Available, Electricity Connected, Propane, Municipal Utilities, Phone Available, Septic Available, Separate Meters, Underground Utilities, Water Available, Cable Available
Community & HOA
Community
- Features: Curbs
- Security: Carbon Monoxide Detector(s), Smoke Detector(s)
- Subdivision: J Baker
HOA
- Has HOA: No
Location
- Region: Kemp
Financial & listing details
- Price per square foot: $287/sqft
- Tax assessed value: $969,491
- Annual tax amount: $9,692
- Date on market: 5/6/2026
- Cumulative days on market: 357 days
- Listing terms: Cash,Conventional,FHA,USDA Loan,VA Loan
- Road surface type: Dirt, Gravel
Estimated market value
$1,055,500
$1.00M - $1.11M
$4,300/mo
Price history
| Date | Event | Price |
|---|---|---|
| 9/20/2026 | Price change | $1,085,000-4.4%$287/sqft |
Source: NTREIS #21261259 Report a problem | ||
| 8/23/2026 | Price change | $1,135,000-4.2%$300/sqft |
Source: NTREIS #21261259 Report a problem | ||
| 7/26/2026 | Price change | $1,185,000-5.2%$313/sqft |
Source: NTREIS #21261259 Report a problem | ||
| 6/27/2026 | Price change | $1,250,000-3.5%$330/sqft |
Source: NTREIS #21261259 Report a problem | ||
| 5/6/2026 | Price change | $1,295,000-5.1%$342/sqft |
Source: NTREIS #21261259 Report a problem | ||
| 4/15/2026 | Price change | $1,365,000-1.4%$361/sqft |
Source: NTREIS #21096301 Report a problem | ||
| 3/18/2026 | Price change | $1,385,000+40%$366/sqft |
Source: eXp Realty #21096301 Report a problem | ||
| 2/25/2026 | Price change | $989,000-28.6%$261/sqft |
Source: NTREIS #21189507 Report a problem | ||
| 10/28/2025 | Listed for sale | $1,385,000-7%$366/sqft |
Source: NTREIS #21096301 Report a problem | ||
| 10/2/2024 | Listing removed | $1,490,000$394/sqft |
Source: NTREIS #20634782 Report a problem | ||
| 9/30/2024 | Listed for sale | $1,490,000$394/sqft |
Source: NTREIS #20634782 Report a problem | ||
| 9/12/2024 | Listing removed | $1,490,000-6.3%$394/sqft |
Source: NTREIS #20634782 Report a problem | ||
| 7/9/2024 | Price change | $1,590,000-5.9%$420/sqft |
Source: NTREIS #20634782 Report a problem | ||
| 6/25/2024 | Price change | $1,690,000-5.6%$446/sqft |
Source: NTREIS #20634782 Report a problem | ||
| 6/15/2024 | Listed for sale | $1,790,000+203.4%$473/sqft |
Source: NTREIS #20634782 Report a problem | ||
| 9/18/2019 | Sold | -- |
Source: Agent Provided Report a problem | ||
| 8/21/2019 | Pending sale | $590,000$156/sqft |
Source: Coldwell Banker Apex Realtors #14092736 Report a problem | ||
| 7/3/2019 | Price change | $590,000-3.3%$156/sqft |
Source: Coldwell Banker Apex Realtors #14092736 Report a problem | ||
| 6/13/2019 | Price change | $610,000-2.4%$161/sqft |
Source: Coldwell Banker Apex Realtors #14092736 Report a problem | ||
| 5/19/2019 | Listed for sale | $625,000$165/sqft |
Source: Coldwell Banker Apex, REALTORS #14092736 Report a problem | ||
Public tax history
| Year | Property taxes | Tax assessment |
|---|---|---|
| 2025 | $10,896 +38.9% | $969,491 +9.5% |
| 2024 | $7,845 -1.4% | $885,000 -0.9% |
| 2023 | $7,958 -1.2% | $893,176 +17.8% |
| 2022 | $8,055 +4.2% | $758,312 +23.9% |
| 2021 | $7,731 +2.6% | $612,052 +11.1% |
| 2020 | $7,535 | $550,770 +18.9% |
| 2019 | -- | $463,354 +31.4% |
| 2018 | $5,020 | $352,575 +5.3% |
| 2017 | $5,020 +10.7% | $334,950 +11.6% |
| 2016 | $4,532 +1.5% | $300,110 +1.7% |
| 2015 | $4,465 | $295,220 -0.6% |
| 2014 | $4,465 | $297,100 |
| 2013 | -- | $297,100 -0.6% |
| 2012 | -- | $299,000 -10.2% |
| 2011 | -- | $333,130 -0.6% |
| 2010 | -- | $335,020 -0.6% |
| 2009 | -- | $336,910 |
Find assessor info on the county website
Monthly payment
Est. payment
Payment breakdown
Explore the cost of this home by adjusting the details. Changes won't be saved.Climate risks
Neighborhood: 75143
Nearby schools
Schools provided by the listing agent
- Elementary: Kemp
- Middle: Kemp
- High: Kemp
- District: Kemp ISD
Source: NTREIS. This data may not be complete. We recommend contacting the local school district to confirm school assignments for this home.

Similar homes
- $949,0005 bd4 ba5.1k sqft1035 Holiday Cir, Seven Points, TX 75143For Sale
 MLS ID #21358806, Bret Whitfield. NTREIS
 - $995,0004 bd3 ba2.2k sqft1518 Shoreline Dr, Kemp, TX 75143For Sale
 MLS ID #21319401, Melissa Ford. NTREIS
 - $848,0004 bd5 ba2.6k sqft1611 Emma Dr, Tool, TX 75143For Sale
 MLS ID #21409624, Debbie French. NTREIS
 - $997,2504 bd4 ba3.2k sqft1616 Mona Ct, Kemp, TX 75143For Sale
 MLS ID #21298881, Robert Schrickel. NTREIS
