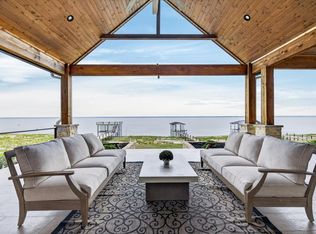
This modern farmhouse mini mansion on the water is truly a remarkable find, set on over half an acre with breathtaking waterfront views. When you step inside, you’re immediately captivated by a wall of windows that frame stunning views of the lake. The home boasts engineered hardwood floors throughout, quartz countertops, and beautifully tiled bathrooms. The heart of this home is the kitchen, designed for both chef enthusiasts and casual cooks alike. It features plenty of space to move around, custom cabinets that include lit display cases at the top. Gorgeous bubble chandeliers hang gracefully over the spacious kitchen island and the dining table. A wall of windows off the dining area allows for uninterrupted lake views. The cutting-edge appliance package includes black stainless steel by Z Line, with a standout oven from the luxury brand Thor, known for its association with Gordon Ramsay. This oven has all the bells and whistles, making it a dream for any culinary enthusiast. The open floor plan seamlessly integrates these areas. The primary suite is conveniently located on the first floor, featuring a luxurious bathroom that has a grand wet room, reminiscent of upscale residences. As you ascend the staircase, adorned with a grand chandelier, you’ll find an overlook that provides a stunning view of the great room with up to 17' ceilings. The second floor offers a fantastic space for guests or family members, complete with a game room and TV area. A large concrete pad invites gatherings around a fire pit, creating a perfect spot for entertaining friends and family. This gated community also provides private amenities, including an infinity-edge swimming pool, boat ramp, and a gym, making this home an ideal location for a luxurious lifestyle filled with recreation and relaxation. This home, built by Coastal Plains Custom Estates, showcases the most trendy styles, finishes.
For sale
Price cut: $85K (7/13)
$1,300,000
1524 Shoreline Dr, Kemp, TX 75143
4beds
3,756sqft
:
Get pre-qualified$10,761/mo
Single Family Residence
Built in 2024
0.58 Acres Lot
$1,247,300 Zestimate®
$346/sqft
$63/mo HOA
What's special
Infinity-edge swimming poolBoat rampBeautifully tiled bathroomsEngineered hardwood floors throughoutQuartz countertopsBreathtaking waterfront views
- 84 days |
- 503 |
- 37 |
Zillow last checked:
Listing updated:
Listed by:
Donna Smith 0816690 972-980-9686,
Duggan Realty Advisors L.L.C. 972-980-9686
Source: NTREIS,MLS#: 21255427
Facts & features
Interior
Bedrooms & bathrooms
- Bedrooms: 4
- Bathrooms: 4
- Full bathrooms: 3
- 1/2 bathrooms: 1
Primary bedroom
- Features: Closet Cabinetry, Ceiling Fan(s), Dual Sinks, En Suite Bathroom, Hollywood Bath, Linen Closet, Sitting Area in Primary, Walk-In Closet(s)
- Level: First
- Dimensions: 19 x 17
Bedroom
- Features: Ceiling Fan(s), Walk-In Closet(s)
- Level: Second
- Dimensions: 16 x 15
Bedroom
- Features: Ceiling Fan(s), Walk-In Closet(s)
- Level: Second
- Dimensions: 12 x 13
Bedroom
- Features: Ceiling Fan(s), Walk-In Closet(s)
- Level: Second
- Dimensions: 19 x 12
Dining room
- Level: First
- Dimensions: 16 x 10
Game room
- Level: Second
- Dimensions: 17 x 22
Kitchen
- Features: Built-in Features, Butler's Pantry, Eat-in Kitchen, Kitchen Island, Solid Surface Counters
- Level: First
- Dimensions: 16 x 13
Laundry
- Features: Built-in Features, Utility Sink
- Level: First
- Dimensions: 9 x 8
Living room
- Features: Fireplace
- Level: First
- Dimensions: 21 x 19
Mud room
- Features: Built-in Features
- Level: First
- Dimensions: 10 x 8
Heating
- Central, Electric, Fireplace(s)
Cooling
- Central Air, Ceiling Fan(s), Electric
Appliances
- Included: Double Oven, Dishwasher, Electric Cooktop, Electric Oven, Electric Range, Electric Water Heater, Disposal, Ice Maker, Microwave, Refrigerator
Features
- Chandelier, Decorative/Designer Lighting Fixtures, Eat-in Kitchen, Kitchen Island, Open Floorplan, Pantry, Vaulted Ceiling(s), Natural Woodwork, Walk-In Closet(s)
- Flooring: Carpet, Engineered Hardwood, Marble, Tile
- Has basement: No
- Number of fireplaces: 1
- Fireplace features: Electric
Interior area
- Total interior livable area: 3,756 sqft
Video & virtual tour
Property
Parking
- Total spaces: 2
- Parking features: Driveway, Garage, Garage Door Opener
- Attached garage spaces: 2
Features
- Levels: Two
- Stories: 2
- Patio & porch: Covered
- Exterior features: Lighting, Rain Gutters
- Pool features: None
- Has view: Yes
- View description: Water
- Has water view: Yes
- Waterfront features: Lake Front, Waterfront
- Body of water: Cedar Creek
Lot
- Size: 0.58 Acres
- Features: Many Trees, Sprinkler System, Waterfront
- Residential vegetation: Grassed
Details
- Parcel number: 212436
- Other equipment: Irrigation Equipment
Construction
Type & style
- Home type: SingleFamily
- Architectural style: Farmhouse,Modern,Detached
- Property subtype: Single Family Residence
Materials
- Board & Batten Siding, Brick, Stone Veneer
- Foundation: Slab
- Roof: Metal
Condition
- Year built: 2024
Utilities & green energy
- Sewer: Public Sewer
- Water: Public
- Utilities for property: Electricity Available, Sewer Available, Water Available
Community & HOA
Community
- Features: Gated
- Security: Carbon Monoxide Detector(s), Fire Alarm, Gated Community, Key Card Entry, Smoke Detector(s)
- Subdivision: Cedar Creek Landing
HOA
- Has HOA: Yes
- Services included: All Facilities
- HOA fee: $750 annually
- HOA name: Texas Star Community Management LLC
- HOA phone: 469-899-1000
Location
- Region: Kemp
Financial & listing details
- Price per square foot: $346/sqft
- Tax assessed value: $1,301,762
- Annual tax amount: $3,857
- Date on market: 5/4/2026
- Cumulative days on market: 85 days
- Listing terms: Cash,Conventional,Other
Estimated market value
$1,247,300
$1.18M - $1.31M
$4,797/mo
Price history
| Date | Event | Price |
|---|---|---|
| 7/13/2026 | Price change | $1,300,000-6.1%$346/sqft |
Source: NTREIS #21255427 Report a problem | ||
| 5/4/2026 | Listed for sale | $1,385,000-0.7%$369/sqft |
Source: NTREIS #21255427 Report a problem | ||
| 3/16/2026 | Listing removed | $1,395,000$371/sqft |
Source: NTREIS #20939249 Report a problem | ||
| 5/16/2025 | Listed for sale | $1,395,000$371/sqft |
Source: NTREIS #20939249 Report a problem | ||
Public tax history
| Year | Property taxes | Tax assessment |
|---|---|---|
| 2025 | $27,698 +618.1% | $1,301,762 +550.9% |
| 2024 | $3,857 +14.5% | $200,000 +14.3% |
| 2023 | $3,368 -10.5% | $175,000 |
| 2022 | $3,762 | $175,000 |
| 2021 | -- | $175,000 |
Find assessor info on the county website
Monthly payment
Est. payment
Payment breakdown
Explore the cost of this home by adjusting the details. Changes won't be saved.Climate risks
Neighborhood: 75143
Nearby schools
GreatSchools rating
- 3/10Kemp Intermediate SchoolGrades: 2-3Distance: 4.7 mi
- 3/10Kemp Junior High SchoolGrades: 6-8Distance: 4.6 mi
- 3/10Kemp High SchoolGrades: 9-12Distance: 4.3 mi
Schools provided by the listing agent
- Elementary: Kemp
- Middle: Kemp
- High: Kemp
- District: Kemp ISD
Source: NTREIS. This data may not be complete. We recommend contacting the local school district to confirm school assignments for this home.
- $200,000-- bd-- ba-- sqft1526 Shoreline Dr, Kemp, TX 75143Off Market
- $--0.5 Acres526 W Shoreline Dr, Kemp, TX 75143Sold

- $--0.45 Acres1522 Shoreline Dr, Kemp, TX 75143Sold

- $1,163,800-- bd-- ba4.9k sqft528 Shoreline Dr, Kemp, TX 75143Off Market
- $400,0000.52 Acres0 Shoreline Dr, Kemp, TX 75143Lot/Land
- $--0.6 Acres31 Shoreline Dr, Kemp, TX 75143Sold
- $74,0000.55 Acres1579 Shoreline Dr, Kemp, TX 75143Lot/Land
- $65,000-- bd-- ba-- sqft1529 Shoreline Dr, Kemp, TX 75143Off Market
A local agent can set up tours, give advice and negotiate with sellers.
Similar homes
- $1,559,0005 bd3 ba3.5k sqft762 Sunset Ct, Kemp, TX 75143For Sale
 MLS ID #21288810, Tammy Hosch. NTREIS
 - $1,185,0004 bd3 ba3.7k sqft6880 County Road 4042, Kemp, TX 75143For Sale
 MLS ID #21261259, Lisbeth Arias. NTREIS
 - $1,575,0005 bd4 ba3k sqft19022 Tennis Court Dr, Kemp, TX 75143For Sale
 MLS ID #21291735, Carey Mainord. NTREIS
 - $1,499,0004 bd3 ba3.2k sqft9525 E Shoreline Ct, Kemp, TX 75143For Sale
 MLS ID #21325741, Tim Bankston. NTREIS
 - $789,5993 bd4 ba3.4k sqft18076 Country Club Dr, Kemp, TX 75143For SaleMLS ID #21206179, Debbie French. NTREIS
- $1,299,0003 bd4 ba3.6k sqft144 Redondo Dr, Gun Barrel City, TX 75156For SaleMLS ID #21287921, Marsha Bourne. NTREIS
- $1,025,0004 bd4 ba3.2k sqft1616 Mona Ct, Kemp, TX 75143For SaleMLS ID #21298881, Robert Schrickel. NTREIS
- $925,0003 bd4 ba3.1k sqft147 Blue Heron Dr, Kemp, TX 75143For SaleMLS ID #21219418, Carolee Cross. NTREIS
- $1,199,0004 bd5 ba2.8k sqft1232 Whispering Springs Dr, Kemp, TX 75143For SaleMLS ID #20934561, Todd Russell. NTREIS
- $1,339,0004 bd4 ba3.2k sqft105 Donna Dr, Mabank, TX 75156For SaleMLS ID #21264613, Melissa Minyard. NTREIS
- $1,500,0004 bd4 ba3.5k sqft12485 County Road 4037, Kemp, TX 75143For SaleMLS ID #21101271, Jamye Montgomery. NTREIS
- $1,150,0004 bd3 ba2.9k sqft339 Autumn Wood Trl, Gun Barrel City, TX 75156For SaleMLS ID #21319793, Debbie French. NTREIS
- $954,0004 bd4 ba2.1k sqft9313 W Shoreline Dr, Kemp, TX 75143For SaleMLS ID #21238770, Jacqulyn Hrna. NTREIS
- $1,499,0003 bd2 ba2.8k sqft2547 Groves Dr, Tool, TX 75143For SaleMLS ID #21312215, Lynsey Grissom. NTREIS
- $799,0004 bd4 ba2.5k sqft8862 County Road 4028, Kemp, TX 75143For SaleMLS ID #21262860, Kip Flanders. NTREIS
- $1,499,0004 bd4 ba2.8k sqft2545 Homestead Ct, Tool, TX 75143For SaleMLS ID #21166446, Denton Aguam. NTREIS
- $750,0004 bd4 ba3.2k sqft705 Heather Woods Dr, Tool, TX 75143For SaleMLS ID #21298718, Leslye Carlos. NTREIS
- $1,299,0004 bd3 ba2.7k sqft305 Rock And Roll Ln, Mabank, TX 75156For SaleMLS ID #21322443, Cindy O'Gorman. NTREIS
- $1,800,0005 bd6 ba5k sqft8983 Southern Shore Ct, Kemp, TX 75143For SaleMLS ID #21249792, Debbie French. NTREIS
- $1,765,0005 bd6 ba4.4k sqft205 Oak Creek Dr, Tool, TX 75143For SaleMLS ID #21195224, Rustin Smith. NTREIS
