Modern Luxury Meets Waterfront Living at Edgewater on Cedar Creek Lake.
Experience the pinnacle of lakeside sophistication in this striking new construction masterpiece, expertly crafted by Parks Homes Construction. Situated on a sprawling 1.56-acre lot boasting 189 feet of pristine water frontage, this contemporary oasis seamlessly blends high-end design with relaxed lake life—all just a scenic 45-minute drive from downtown Dallas.
Step inside an expansive open floor plan flooded with natural light from a true showcase of windows. The heart of the home is a chef’s dream kitchen, anchoring the space with a massive quartz waterfall island, coffee bar, and state-of-the-art Café appliances including a double oven and induction cooktop. Transition effortlessly from the living room to the great outdoors via a massive 9-foot accordion door that collapses to completely merge the indoor living space with a large back porch, framing breathtaking panoramic water views.
Designed with both luxury and functionality in mind, the home features 4 spacious bedrooms, 2.5 bathrooms, a home office, and an oversized 2.5-car garage. Guests and kids will gravitate toward the incredible custom bunk room, featuring four built-in platform beds. Practical luxury extends to the mudroom, completely equipped with a built-in dog wash station for cleaning up after a day on the lake.
Located in the exclusive, triple-gated Edgewater community. The upcoming community clubhouse and pavilion will feature a kitchen, gym, pool, dining areas, and a children's play area. Explore the outdoors on 5 dedicated hiking trails, or spend the afternoon at the nearby Kings Creek Country Club, an 18-hole championship golf course. Your ultimate lakeside retreat awaits.
For sale
Price cut: $100K (8/11)
$1,399,000
9525 E Shoreline Ct, Kemp, TX 75143
4beds
3,200sqft
Single Family Residence
Built in 2026
1.57 Acres Lot
$1,362,900 Zestimate®
$437/sqft
$104/mo HOA
What's special
Home officeExpansive open floor planLarge back porchBreathtaking panoramic water viewsMassive quartz waterfall islandCoffee barDouble oven
- 61 days
- 271
- 26
Zillow last checked:
Listing updated:
Listed by:
Tim Bankston 0690613 972-771-6970,
Regal, REALTORS 972-771-6970
Source: NTREIS,MLS#: 21325741
Facts & features
Interior
Bedrooms & bathrooms
- Bedrooms: 4
- Bathrooms: 3
- Full bathrooms: 2
- 1/2 bathrooms: 1
Primary bedroom
- Features: Ceiling Fan(s), Walk-In Closet(s)
- Level: First
- Dimensions: 16 x 13
Bedroom
- Features: Built-in Features, Ceiling Fan(s)
- Level: Second
- Dimensions: 11 x 12
Bedroom
- Features: Ceiling Fan(s)
- Level: Second
- Dimensions: 11 x 11
Bedroom
- Features: Ceiling Fan(s), Walk-In Closet(s)
- Level: Second
- Dimensions: 11 x 11
Primary bathroom
- Features: Built-in Features, Dual Sinks, Granite Counters, Garden Tub/Roman Tub, Linen Closet, Sink, Separate Shower
- Level: First
- Dimensions: 12 x 10
Bonus room
- Level: Second
- Dimensions: 24 x 10
Breakfast room nook
- Level: First
- Dimensions: 10 x 16
Other
- Features: Built-in Features, Dual Sinks, Linen Closet
- Level: Second
- Dimensions: 12 x 8
Half bath
- Level: First
- Dimensions: 5 x 5
Kitchen
- Features: Breakfast Bar, Built-in Features, Kitchen Island, Pantry, Stone Counters, Walk-In Pantry
- Level: First
- Dimensions: 13 x 21
Laundry
- Features: Built-in Features, Stone Counters
- Level: First
- Dimensions: 8 x 7
Laundry
- Level: Second
- Dimensions: 4 x 4
Living room
- Features: Ceiling Fan(s), Fireplace
- Level: First
- Dimensions: 16 x 16
Loft
- Features: Built-in Features
- Level: Second
- Dimensions: 13 x 13
Mud room
- Features: Built-in Features, Other
- Level: First
- Dimensions: 12 x 8
Office
- Level: First
- Dimensions: 13 x 9
Heating
- Electric, Fireplace(s)
Cooling
- Central Air, Ceiling Fan(s), Electric
Appliances
- Included: Built-In Gas Range, Built-In Refrigerator, Double Oven, Dishwasher, Electric Cooktop, Electric Oven, Electric Water Heater, Disposal, Refrigerator, Vented Exhaust Fan
- Laundry: Electric Dryer Hookup, Laundry in Utility Room, Stacked
Features
- Built-in Features, Cathedral Ceiling(s), Decorative/Designer Lighting Fixtures, High Speed Internet, Kitchen Island, Loft, Open Floorplan, Pantry, Vaulted Ceiling(s), Natural Woodwork, Walk-In Closet(s)
- Flooring: Luxury Vinyl Plank, Tile, Wood
- Has basement: No
- Number of fireplaces: 1
- Fireplace features: Family Room, Stone, Wood Burning
Interior area
- Total interior livable area: 3,200 sqft
Video & virtual tour
Property
Parking
- Total spaces: 3
- Parking features: Concrete, Door-Multi, Driveway, Garage, Golf Cart Garage, Garage Door Opener, Inside Entrance, Lighted, Garage Faces Side
- Attached garage spaces: 3
Features
- Levels: Two
- Stories: 2
- Patio & porch: Rear Porch, Front Porch, Covered
- Exterior features: Rain Gutters
- Pool features: None
- On waterfront: Yes
- Waterfront features: Lake Front, Waterfront
- Body of water: Cedar Creek
Lot
- Size: 1.57 Acres
- Features: Acreage, Cul-De-Sac, Level, Many Trees, Waterfront
Details
- Parcel number: 197560
Construction
Type & style
- Home type: SingleFamily
- Architectural style: Craftsman,Contemporary/Modern,Detached
- Property subtype: Single Family Residence
- Attached to another structure: Yes
Materials
- Fiber Cement, Rock, Stone
- Foundation: Slab
- Roof: Metal,Shingle
Condition
- Year built: 2026
Utilities & green energy
- Sewer: Aerobic Septic
- Utilities for property: Electricity Connected, Municipal Utilities, Septic Available, Water Available
Community & HOA
Community
- Features: Clubhouse, Dock, Fishing, Lake, Trails/Paths, Gated
- Security: Fire Alarm, Gated Community, Smoke Detector(s), Security Lights
- Subdivision: Edgewater
HOA
- Has HOA: Yes
- Services included: All Facilities
- HOA fee: $1,250 annually
- HOA name: Texas Star Community Management
- HOA phone: 469-899-1000
Location
- Region: Kemp
Financial & listing details
- Price per square foot: $437/sqft
- Tax assessed value: $175,000
- Annual tax amount: $3,154
- Date on market: 7/11/2026
- Cumulative days on market: 62 days
- Listing terms: Cash,Conventional,FHA,VA Loan
- Road surface type: Asphalt
Estimated market value
$1,362,900
$1.29M - $1.43M
$5,137/mo
Price history
| Date | Event | Price |
|---|---|---|
| 8/11/2026 | Price change | $1,399,000-6.7%$437/sqft |
Source: NTREIS #21325741 Report a problem | ||
| 7/11/2026 | Listed for sale | $1,499,000+756.6%$468/sqft |
Source: NTREIS #21325741 Report a problem | ||
| 2/7/2025 | Sold | -- |
Source: NTREIS #20766902 Report a problem | ||
| 1/6/2025 | Pending sale | $175,000$55/sqft |
Source: NTREIS #20766902 Report a problem | ||
| 10/30/2024 | Listed for sale | $175,000-50%$55/sqft |
Source: NTREIS #20766902 Report a problem | ||
| 1/23/2024 | Sold | -- |
Source: Public Record Report a problem | ||
| 10/3/2022 | Sold | -- |
Source: NTREIS #20003530 Report a problem | ||
| 9/19/2022 | Price change | $350,000+22.8%$109/sqft |
Source: NTREIS #20003530 Report a problem | ||
| 7/17/2022 | Pending sale | $285,000$89/sqft |
Source: NTREIS #20003530 Report a problem | ||
| 7/12/2022 | Contingent | $285,000$89/sqft |
Source: NTREIS #20003530 Report a problem | ||
| 3/4/2022 | Listed for sale | $285,000-4.7%$89/sqft |
Source: NTREIS #20003530 Report a problem | ||
| 3/2/2022 | Listing removed | -- |
Source: NTREIS #14170205 Report a problem | ||
| 8/24/2021 | Price change | $299,000-8%$93/sqft |
Source: NTREIS #14170205 Report a problem | ||
| 8/25/2020 | Listed for sale | $325,000$102/sqft |
Source: NTREIS #14170205 Report a problem | ||
| 5/13/2020 | Listing removed | $325,000$102/sqft |
Source: Briggs Freeman Sotheby's International Realty #14170205 Report a problem | ||
| 8/24/2019 | Listed for sale | $325,000$102/sqft |
Source: Briggs Freeman Sotheby's International Realty #14170205 Report a problem | ||
Public tax history
| Year | Property taxes | Tax assessment |
|---|---|---|
| 2025 | $3,154 -43.8% | $175,000 -50% |
| 2024 | $5,611 +0.2% | $350,000 |
| 2023 | $5,597 +26.5% | $350,000 +44.3% |
| 2022 | $4,424 | $242,500 +21.3% |
| 2021 | -- | $200,000 |
| 2020 | -- | $200,000 |
| 2019 | -- | $200,000 +100% |
| 2018 | -- | $100,000 |
Find assessor info on the county website
Monthly payment
Est. payment
Payment breakdown
Explore the cost of this home by adjusting the details. Changes won't be saved.Climate risks
Neighborhood: 75143
Nearby schools
Schools provided by the listing agent
- Elementary: Kemp
- Middle: Kemp
- High: Kemp
- District: Kemp ISD
Source: NTREIS. This data may not be complete. We recommend contacting the local school district to confirm school assignments for this home.
Similar homes
- $1,135,0004 bd3 ba3.7k sqft6880 County Road 4042, Kemp, TX 75143For Sale
 MLS ID #21261259, Lisbeth Arias. NTREIS
 - $1,289,0004 bd3 ba2.2k sqft1518 Shoreline Dr, Kemp, TX 75143For Sale
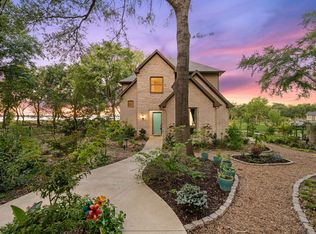 MLS ID #21319401, Melissa Ford. NTREIS
 - $1,875,0004 bd5 ba3.9k sqft8839 Southern Shore Ct, Kemp, TX 75143For Sale
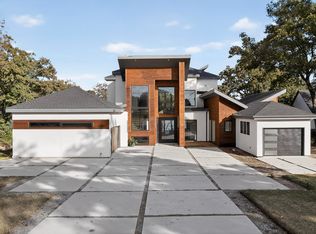 MLS ID #21005468, Homero Duarte. NTREIS
 - $1,449,0005 bd4 ba3k sqft19022 Tennis Court Dr, Kemp, TX 75143For Sale
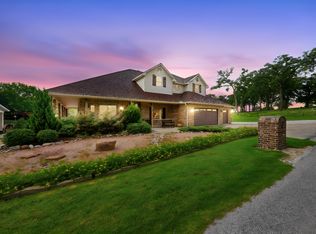 MLS ID #21291735, Carey Mainord. NTREIS
