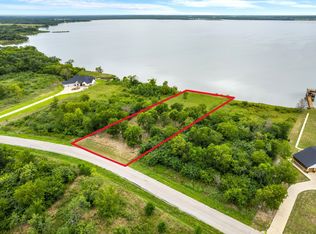
Experience lakefront living at its finest in this never-lived-in custom-built home situated on a full one-acre waterfront lot. Offering 4 bedrooms, 3.5 bathrooms, and a thoughtfully designed open-concept layout, this home combines modern luxury with breathtaking views from nearly every room.
Expansive windows fill the home with natural light while showcasing stunning lake views. The spacious living area flows seamlessly into the chef-inspired kitchen featuring a large island, abundant workspace, and an ideal layout for entertaining family and friends.
The private primary suite and an additional bedroom both overlook the water, creating a peaceful retreat to start and end each day. A versatile bonus room can easily serve as a media room, game room, bunk room, home office, or playroom and can be closed off from the main living space for added privacy and flexibility.
Enjoy morning coffee overlooking the lake, host gatherings with plenty of room to spread out, or relax by the fireplace during cooler months while taking in the tranquil waterfront scenery. With a full acre of land, there is endless opportunity to create your dream outdoor oasis, add a pool, workshop, outdoor kitchen, or additional recreational space.
Seller is offering a $15K concession at closing.
For sale
$954,000
9313 W Shoreline Dr, Kemp, TX 75143
4beds
2,120sqft
:
Get pre-qualified$8,083/mo
Single Family Residence
Built in 2025
1 Acres Lot
$926,100 Zestimate®
$450/sqft
$42/mo HOA
What's special
Full one-acre waterfront lotFull acre of landAbundant workspaceThoughtfully designed open-concept layoutStunning lake viewsLarge islandTranquil waterfront scenery
- 108 days |
- 357 |
- 17 |
Zillow last checked:
Listing updated:
Listed by:
Jacqulyn Hrna 0691211 682-230-1512,
Huggins Realty 972-313-5518
Source: NTREIS,MLS#: 21238770
Facts & features
Interior
Bedrooms & bathrooms
- Bedrooms: 4
- Bathrooms: 4
- Full bathrooms: 3
- 1/2 bathrooms: 1
Primary bedroom
- Features: Dual Sinks, En Suite Bathroom, Separate Shower, Walk-In Closet(s)
- Level: First
- Dimensions: 18 x 14
Primary bedroom
- Features: En Suite Bathroom
- Level: First
- Dimensions: 12 x 10
Bedroom
- Level: First
- Dimensions: 10 x 10
Bedroom
- Level: First
- Dimensions: 9 x 10
Breakfast room nook
- Level: First
- Dimensions: 10 x 9
Living room
- Features: Fireplace
- Level: First
- Dimensions: 24 x 16
Heating
- Central
Cooling
- Central Air
Appliances
- Included: Dishwasher, Electric Range, Disposal, Microwave
Features
- Decorative/Designer Lighting Fixtures, Double Vanity, Kitchen Island, Multiple Master Suites, Open Floorplan, Pantry, Walk-In Closet(s)
- Has basement: No
- Number of fireplaces: 1
- Fireplace features: Wood Burning
Interior area
- Total interior livable area: 2,120 sqft
Video & virtual tour
Property
Parking
- Total spaces: 4
- Parking features: Driveway
- Attached garage spaces: 2
- Carport spaces: 2
Features
- Levels: One
- Stories: 1
- Patio & porch: Covered
- Pool features: None
- Fencing: None
- On waterfront: Yes
- Waterfront features: Lake Front
Lot
- Size: 1 Acres
- Features: Acreage, Retaining Wall
Details
- Parcel number: 195251
Construction
Type & style
- Home type: SingleFamily
- Property subtype: Single Family Residence
Condition
- Year built: 2025
Utilities & green energy
- Sewer: Septic Tank
- Utilities for property: Municipal Utilities, Sewer Available, Septic Available, Water Available
Community & HOA
Community
- Subdivision: Edgewater Add Ph 1
HOA
- Has HOA: Yes
- Services included: All Facilities
- HOA fee: $500 annually
- HOA name: Texas Star Community Management
- HOA phone: 903-225-8386
Location
- Region: Kemp
Financial & listing details
- Price per square foot: $450/sqft
- Tax assessed value: $250,000
- Annual tax amount: $4,506
- Date on market: 4/14/2026
- Cumulative days on market: 109 days
- Listing terms: Cash,Conventional,FHA,Other,VA Loan
Estimated market value
$926,100
$880,000 - $972,000
$3,478/mo
Price history
| Date | Event | Price |
|---|---|---|
| 4/14/2026 | Listed for sale | $954,000+343.7%$450/sqft |
Source: NTREIS #21238770 Report a problem | ||
| 7/31/2025 | Sold | -- |
Source: NTREIS #20941906 Report a problem | ||
| 7/7/2025 | Pending sale | $215,000$101/sqft |
Source: NTREIS #20941906 Report a problem | ||
| 6/24/2025 | Contingent | $215,000$101/sqft |
Source: NTREIS #20941906 Report a problem | ||
| 5/22/2025 | Listed for sale | $215,000-13.7%$101/sqft |
Source: NTREIS #20941906 Report a problem | ||
| 9/30/2024 | Listing removed | $249,000$117/sqft |
Source: NTREIS #20667867 Report a problem | ||
| 8/28/2024 | Price change | $249,000-3.9%$117/sqft |
Source: NTREIS #20667867 Report a problem | ||
| 7/17/2024 | Listed for sale | $259,000+3.6%$122/sqft |
Source: NTREIS #20667867 Report a problem | ||
| 6/24/2022 | Sold | -- |
Source: NTREIS #14762026 Report a problem | ||
| 5/3/2022 | Pending sale | $250,000$118/sqft |
Source: Henderson County BOR #97066 Report a problem | ||
| 5/3/2022 | Contingent | $250,000$118/sqft |
Source: NTREIS #14762026 Report a problem | ||
| 2/18/2022 | Listed for sale | $250,000$118/sqft |
Source: Henderson County BOR #97066 Report a problem | ||
Public tax history
| Year | Property taxes | Tax assessment |
|---|---|---|
| 2025 | $4,506 +12.4% | $250,000 |
| 2024 | $4,008 +0.2% | $250,000 |
| 2023 | $3,998 -12.3% | $250,000 |
| 2022 | $4,561 | $250,000 +42.9% |
| 2021 | -- | $175,000 |
| 2020 | -- | $175,000 -20.4% |
| 2019 | -- | $219,900 -12% |
| 2018 | -- | $250,000 |
Find assessor info on the county website
Monthly payment
Est. payment
Payment breakdown
Explore the cost of this home by adjusting the details. Changes won't be saved.Climate risks
Neighborhood: 75143
Nearby schools
GreatSchools rating
- 5/10KEMP INT WESTGrades: 4-5Distance: 4.1 mi
- 3/10Kemp Junior High SchoolGrades: 6-8Distance: 3.9 mi
- 3/10Kemp High SchoolGrades: 9-12Distance: 3.4 mi
Schools provided by the listing agent
- Elementary: Kemp
- Middle: Kemp
- High: Kemp
- District: Kemp ISD
Source: NTREIS. This data may not be complete. We recommend contacting the local school district to confirm school assignments for this home.
- $250,000-- bd-- ba-- sqft9325 W Shoreline Dr, Kemp, TX 75143Off Market
- $--1.07 Acres9301 W Shoreline Dr, Kemp, TX 75143Sold
- $--5 bd3 ba2.4k sqft9337 W Shoreline Dr, Kemp, TX 75143Sold

- $204,2501.122 Acres9285 W Shoreline Dr, Kemp, TX 75143Lot/Land

- $242,5001.002 Acres9349 W Shoreline Dr, Kemp, TX 75143Off Market
- $299,0001.228 Acres9277 W Shoreline Dr, Kemp, TX 75143Lot/Land
- $250,000-- bd-- ba-- sqft9361 W Shoreline Dr, Kemp, TX 75143Off Market
- $1,074,000-- bd-- ba3.8k sqft9268 W Shoreline Dr, Kemp, TX 75143Off Market
A local agent can set up tours, give advice and negotiate with sellers.
Similar homes
- $585,0004 bd2 ba2k sqft17930 Acre Ln, Kemp, TX 75143For Sale
 MLS ID #21342388, Jennifer Carder. NTREIS
 - $799,0004 bd4 ba2.5k sqft8862 County Road 4028, Kemp, TX 75143For Sale
 MLS ID #21262860, Kip Flanders. NTREIS
 - $898,0004 bd5 ba2.6k sqft1611 Emma Dr, Tool, TX 75143For Sale
 MLS ID #21232360, Debbie French. NTREIS
 - $759,9003 bd2 ba2.5k sqft106 Pond Trl, Kemp, TX 75143For Sale
 MLS ID #21191064, Carolee Cross. NTREIS
 - $975,0004 bd3 ba2.5k sqft416 Forest Ln, Gun Barrel City, TX 75156For SaleMLS ID #21328780, Jamye Montgomery. NTREIS
- $929,9004 bd2 ba2.1k sqft159 Seaside Dr, Gun Barrel City, TX 75156For SaleMLS ID #21300057, Laura Mcfaul. NTREIS
- $528,0004 bd3 ba2.8k sqft656 Calmwater Ct, Kemp, TX 75143For SaleMLS ID #21246924, Nickole Traughber. NTREIS
- $669,0004 bd3 ba3k sqft7639 Fm 3396, Kemp, TX 75143For SaleMLS ID #21227847, Melissa McClain. NTREIS
- $573,5004 bd5 ba3k sqft10776 Legg Dr, Kemp, TX 75143For SaleMLS ID #21333963, Debbie French. NTREIS
- $1,099,0003 bd3 ba2k sqft1716 Luau Ct, Kemp, TX 75143For SaleMLS ID #21268891, Stacie Gooch. NTREIS
- $550,0003 bd2 ba2.1k sqft10840 Fm 1895, Kemp, TX 75143For SaleMLS ID #21225264, Leonor Barrera. NTREIS
- $949,9003 bd4 ba2.9k sqft130 Harbor Dr, Gun Barrel City, TX 75156For SaleMLS ID #21332713, Kevin Cooper. NTREIS
- $925,0004 bd5 ba2.6k sqft164 Marina Dr, Gun Barrel City, TX 75156For SaleMLS ID #21238018, Debbie French. NTREIS
- $832,0005 bd4 ba2.9k sqft101 Lakeview Trl, Mabank, TX 75147For SaleMLS ID #21335372, Amy Gradney. NTREIS
- $685,0003 bd1 ba1.6k sqft12303 County Road 4026, Kemp, TX 75143For SaleMLS ID #21183233, Maria Vidal. NTREIS
- $675,0004 bd4 ba3.1k sqft12523 County Road 2138, Kemp, TX 75143For SaleMLS ID #21201576, Sophia Fluty. NTREIS
- $615,0003 bd4 ba3.1k sqft101 Beacon Ct, Kemp, TX 75143For SaleMLS ID #21260212, Kim Davis. NTREIS
- $839,0002 bd2 ba1.6k sqft524 Sampan Dr, Tool, TX 75143For SaleMLS ID #21320186, Shannon Runyan. NTREIS
- $480,0004 bd2 ba2.8k sqft1327 Whispering Springs Dr, Tool, TX 75143For SaleMLS ID #21219464, Terry Elliott. NTREIS
- $915,0004 bd4 ba2.6k sqft118 Marina Dr, Mabank, TX 75156For SaleMLS ID #21305905, Debbie French. NTREIS
