Enjoy peaceful country living with this spacious 4 bedroom, 4 bathroom home now situated on 10 beautiful acres, offering even more space, privacy, and opportunity than before. Previously offered with a smaller portion of land, this expanded acreage provides incredible value for those seeking room to spread out, build, or simply enjoy wide open Texas living.
The home features a functional layout with the primary suite on the first floor, complete with an ensuite bath and walk in closet. The main level also includes a large living room with a fireplace, an open dining area, a kitchen with pantry, a laundry room, and an additional half bath.
Upstairs offers three additional bedrooms, two full bathrooms, a loft area, and extra storage. There is also a spacious storage room that could easily be converted into a fifth bedroom, home office, or flex space depending on your needs.
Outside, you can enjoy the covered front patio and spacious covered back patio, perfect for relaxing or entertaining while taking in the surrounding trees and peaceful setting. The property also includes a detached garage and covered parking area, providing ample room for vehicles, equipment, or recreational storage.
With the full 10 acres now included, this property offers a rare opportunity to own more land while enjoying comfort, flexibility, and true country charm. Schedule your showing today!
For sale
$675,000
12523 County Road 2138, Kemp, TX 75143
4beds
3,100sqft
Single Family Residence
Built in 2025
10 Acres Lot
$-- Zestimate®
$218/sqft
$-- HOA
What's special
Detached garageOpen dining areaKitchen with pantryWalk in closetEnsuite bathSpacious covered back patioLaundry room
- 137 days |
- 659 |
- 79 |
Zillow last checked:
Listing updated:
Listed by:
Sophia Fluty 0808961 888-455-6040,
Real Broker, LLC 855-450-0442,
Sarah Roberts 0741833 817-713-6142,
Real Broker, LLC
Source: NTREIS,MLS#: 21201576
Facts & features
Interior
Bedrooms & bathrooms
- Bedrooms: 4
- Bathrooms: 4
- Full bathrooms: 3
- 1/2 bathrooms: 1
Primary bedroom
- Features: Ceiling Fan(s)
- Level: First
- Dimensions: 14 x 20
Primary bedroom
- Level: Second
- Dimensions: 17 x 18
Bedroom
- Level: Second
- Dimensions: 12 x 14
Bedroom
- Level: Second
- Dimensions: 12 x 14
Primary bathroom
- Level: First
- Dimensions: 10 x 10
Bonus room
- Level: Second
- Dimensions: 9 x 8
Dining room
- Level: First
- Dimensions: 22 x 19
Other
- Level: Second
- Dimensions: 7 x 8
Other
- Level: Second
- Dimensions: 9 x 5
Half bath
- Level: First
- Dimensions: 5 x 5
Living room
- Features: Built-in Features, Fireplace
- Level: First
- Dimensions: 22 x 13
Living room
- Features: Ceiling Fan(s)
- Level: Second
- Dimensions: 15 x 14
Appliances
- Included: Electric Oven, Electric Range, Some Commercial Grade, Vented Exhaust Fan
Features
- Decorative/Designer Lighting Fixtures, Kitchen Island, Loft, Multiple Master Suites, Open Floorplan, Pantry, Natural Woodwork
- Has basement: No
- Number of fireplaces: 1
- Fireplace features: Wood Burning
Interior area
- Total interior livable area: 3,100 sqft
Video & virtual tour
Property
Parking
- Total spaces: 3
- Parking features: Attached Carport, Additional Parking, Driveway
- Garage spaces: 1
- Carport spaces: 2
- Covered spaces: 3
- Has uncovered spaces: Yes
Features
- Levels: Two
- Stories: 2
- Pool features: None
Lot
- Size: 10 Acres
- Features: Acreage
Details
- Parcel number: 315816
Construction
Type & style
- Home type: SingleFamily
- Architectural style: Detached
- Property subtype: Single Family Residence
- Attached to another structure: Yes
Condition
- Year built: 2025
Utilities & green energy
- Sewer: Septic Tank
- Utilities for property: Electricity Available, Electricity Connected, Septic Available
Community & HOA
Community
- Subdivision: A0176
HOA
- Has HOA: No
Location
- Region: Kemp
Financial & listing details
- Price per square foot: $218/sqft
- Date on market: 3/7/2026
- Cumulative days on market: 119 days
- Listing terms: Cash,Conventional,FHA,VA Loan
- Electric utility on property: Yes
Estimated market value
Not available
Estimated sales range
Not available
Not available
Price history
| Date | Event | Price |
|---|---|---|
| 3/17/2026 | Price change | $675,000+17.4%$218/sqft |
Source: NTREIS #21201576 Report a problem | ||
| 3/7/2026 | Listed for sale | $575,000$185/sqft |
Source: NTREIS #21201576 Report a problem | ||
Public tax history
Tax history is unavailable.
Monthly payment
Est. payment
Payment breakdown
Explore the cost of this home by adjusting the details. Changes won't be saved.Climate risks
Neighborhood: 75143
Nearby schools
GreatSchools rating
- 5/10KEMP INT WESTGrades: 4-5Distance: 8.3 mi
- 3/10Kemp Junior High SchoolGrades: 6-8Distance: 8.2 mi
- 3/10Kemp High SchoolGrades: 9-12Distance: 7.6 mi
Schools provided by the listing agent
- Elementary: Kemp
- High: Kemp
- District: Kemp ISD
Source: NTREIS. This data may not be complete. We recommend contacting the local school district to confirm school assignments for this home.
- $639,700-- bd-- ba2.6k sqft12611 County Road 2138, Kemp, TX 75143Off Market
- $530,9003 bd2 ba1.9k sqft12650 County Road 2138, Kemp, TX 75143Off Market

- $145,2003 bd2 ba1.2k sqft27875 County Road 2428, Kemp, TX 75143Off Market
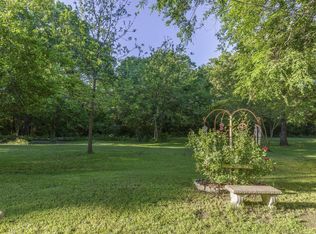
- $467,800-- bd2 ba-- sqft1644 Highway 85, Kemp, TX 75143Off Market
- $28,510-- bd1 ba784 sqft12265 County Road 2138, Kemp, TX 75143Off Market
- $207,4003 bd2 ba1.1k sqft12752 County Road 2138, Kemp, TX 75143Off Market
- $176,000-- bd1 ba720 sqft27881 County Road 2428, Kemp, TX 75143Off Market
- $526,5003 bd2 ba1.6k sqft1326 W Cedar Creek Pkwy, Kemp, TX 75143Off Market
A local agent can set up tours, give advice and negotiate with sellers.
Similar homes
- $669,0004 bd3 ba3k sqft7639 Fm 3396, Kemp, TX 75143For Sale
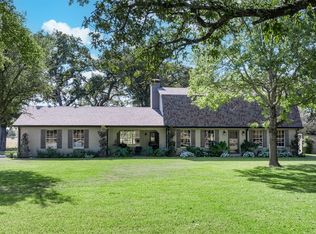 MLS ID #21227847, Melissa McClain. NTREIS
 - $750,0004 bd4 ba3.2k sqft705 Heather Woods Dr, Tool, TX 75143For Sale
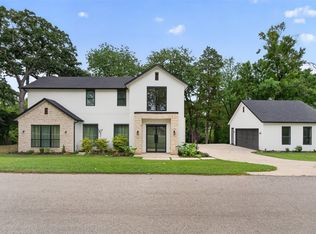 MLS ID #21298718, Leslye Carlos. NTREIS
 - $799,0004 bd4 ba2.5k sqft8862 County Road 4028, Kemp, TX 75143For Sale
 MLS ID #21262860, Kip Flanders. NTREIS
 - $685,0003 bd1 ba1.6k sqft12303 County Road 4026, Kemp, TX 75143For Sale
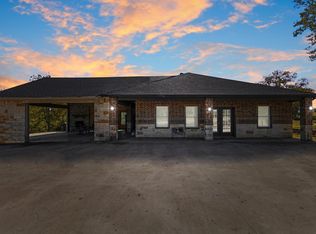 MLS ID #21183233, Maria Vidal. NTREIS
 - $674,5004 bd4 ba2k sqft172 Marina Dr, Mabank, TX 75156For SaleMLS ID #21317237, Debbie French. NTREIS
- $759,9003 bd2 ba2.5k sqft106 Pond Trl, Kemp, TX 75143For SaleMLS ID #21191064, Carolee Cross. NTREIS
- $602,0004 bd3 ba2.4k sqft2742 Sundown Dr, Kaufman, TX 75142For SaleMLS ID #21320553, Isaias Mercado. NTREIS
- $615,0003 bd4 ba3.1k sqft101 Beacon Ct, Kemp, TX 75143For SaleMLS ID #21260212, Kim Davis. NTREIS
- $625,0004 bd5 ba3.9k sqft17034 County Road 4064, Scurry, TX 75158For SaleMLS ID #21269506, Jorge Carrillo Gasca. NTREIS
- $528,0004 bd3 ba2.8k sqft656 Calmwater Ct, Kemp, TX 75143For SaleMLS ID #21246924, Nickole Traughber. NTREIS
- $480,0004 bd2 ba2.8k sqft1327 Whispering Springs Dr, Tool, TX 75143For SaleMLS ID #21219464, Terry Elliott. NTREIS
- $380,0004 bd3 ba2.5k sqft211 Kelly Ln, Kemp, TX 75143For SaleMLS ID #21232906, Gracie Vela. NTREIS
- $625,0004 bd3 ba2.8k sqft125 Oakbend Trl, Mabank, TX 75147For SaleMLS ID #21307355, Steve Koleno. NTREIS
- $649,9006 bd4 ba2.9k sqft10551 County Road 155a, Kaufman, TX 75142For SaleMLS ID #21304897, Rod Holland. NTREIS
- $699,0003 bd2 ba2k sqft111 Hickory Creek Cir, Mabank, TX 75156For SaleMLS ID #21322345, Donna Smith. NTREIS
- $624,0004 bd3 ba2.6k sqft9681 County Road 4091, Scurry, TX 75158For SaleMLS ID #21292510, Elizabeth Siller. NTREIS
- $669,0003 bd3 ba2.4k sqft156 Palisade Dr, Mabank, TX 75156For SaleMLS ID #21318561, Kate Greer. NTREIS
- $832,0005 bd4 ba2.9k sqft101 Lakeview Trl, Mabank, TX 75147For SaleMLS ID #21335372, Amy Gradney. NTREIS
- $669,9003 bd2 ba1.5k sqft225 Ben Lacy Dr, Gun Barrel City, TX 75156For SaleMLS ID #21318557, Kate Greer. NTREIS
- $741,5004 bd3 ba2.5k sqft10227 State Highway 198, Canton, TX 75103For SaleMLS ID #21194385, Tony Hulsey. NTREIS
