Stunning Luxury Lakefront Living in Cedar Creek Edge Water. Experience elevated lakefront living in this exceptional 4-bedroom, 5-bathroom single-family home, built in 2022 and designed with sophistication, scale, and comfort in mind. Spanning 3,986 sq ft, this contemporary residence features an open floor plan, soaring ceilings, and expansive rooms that create a seamless flow throughout. The main living area showcases rich wood flooring and decorative lighting that highlights the home’s architectural detail. The chef-inspired kitchen boasts an oversized island, abundant cabinetry, and generous prep space—ideal for everyday living and effortless entertaining. A dedicated on-site laundry room adds convenience. Upstairs, a large loft provides an additional living or entertainment area. The luxury primary suite offers a spacious layout with an ensuite spa bath featuring dual vanities, a garden tub, a separate walk-in shower, and an expansive walk-in closet. Enjoy private access to a covered patio overlooking the lake, creating a serene retreat with exceptional views. The outdoor spaces are equally impressive, designed for hosting and relaxation. With roughly 1,000 square feet of covered area to truly enjoy everything the home has to offer. A large yard, outdoor dining area, and a private two-level boat dock provide endless opportunities for recreation and lakeside enjoyment. Located in the exclusive Cedar Creek Edge Water community, residents enjoy access to scenic walking and hiking trails, community boat docks, and a tranquil lakeside environment along the
coveted Cedar Creek Reservoir. This remarkable home combines modern elegance, thoughtful design, and premier waterfront living—an exceptional opportunity in one of the area’s most desirable private communities.
For sale
$1,875,000
8839 Southern Shore Ct, Kemp, TX 75143
4beds
3,986sqft
Single Family Residence
Built in 2022
1.28 Acres Lot
$1,787,300 Zestimate®
$470/sqft
$104/mo HOA
What's special
Private two-level boat dockOpen floor planRich wood flooringOutdoor dining areaExpansive roomsExpansive walk-in closetSoaring ceilings
- 239 days
- 156
- 14
Zillow last checked:
Listing updated:
Listed by:
Homero Duarte 0573230 214-941-0707,
Mora Bella, Inc. 214-941-0707
Source: NTREIS,MLS#: 21005468
Facts & features
Interior
Bedrooms & bathrooms
- Bedrooms: 4
- Bathrooms: 5
- Full bathrooms: 5
Primary bedroom
- Features: Double Vanity, En Suite Bathroom, Garden Tub/Roman Tub, Walk-In Closet(s)
- Level: First
- Dimensions: 14 x 17
Primary bedroom
- Features: En Suite Bathroom, Walk-In Closet(s)
- Level: First
- Dimensions: 14 x 14
Bedroom
- Features: En Suite Bathroom, Walk-In Closet(s)
- Level: Second
- Dimensions: 16 x 14
Bedroom
- Level: Second
- Dimensions: 13 x 12
Primary bathroom
- Features: En Suite Bathroom, Garden Tub/Roman Tub, Separate Shower
- Level: First
- Dimensions: 22 x 9
Dining room
- Level: First
- Dimensions: 16 x 9
Other
- Features: En Suite Bathroom
- Level: First
- Dimensions: 7 x 10
Other
- Level: First
- Dimensions: 7 x 9
Other
- Features: En Suite Bathroom
- Level: Second
- Dimensions: 6 x 9
Kitchen
- Features: Kitchen Island
- Level: First
- Dimensions: 18 x 17
Laundry
- Features: Utility Sink
- Level: First
- Dimensions: 12 x 11
Living room
- Features: Fireplace
- Level: First
- Dimensions: 20 x 21
Loft
- Level: Second
- Dimensions: 14 x 15
Heating
- Central, Electric
Appliances
- Included: Double Oven, Dishwasher, Disposal, Gas Oven, Gas Range, Microwave, Tankless Water Heater, Vented Exhaust Fan, Wine Cooler
- Laundry: Common Area, Washer Hookup, Electric Dryer Hookup, Laundry in Utility Room
Features
- Wet Bar, Built-in Features, Chandelier, Decorative/Designer Lighting Fixtures, Double Vanity, Kitchen Island, Open Floorplan, Pantry, Walk-In Closet(s)
- Flooring: Tile, Wood
- Has basement: No
- Number of fireplaces: 2
- Fireplace features: Electric, Living Room
Interior area
- Total interior livable area: 3,986 sqft
Video & virtual tour
Property
Parking
- Total spaces: 3
- Parking features: Concrete, Direct Access, Driveway, Garage Faces Front, Garage, Garage Door Opener, Garage Faces Side
- Attached garage spaces: 3
Features
- Levels: Two
- Stories: 2
- Patio & porch: Rear Porch, Patio, Balcony, Covered
- Exterior features: Balcony, Dock, Fire Pit, Gas Grill, Lighting, Outdoor Grill, Outdoor Shower
- Pool features: Infinity, In Ground, Outdoor Pool, Pool
- Fencing: None
- On waterfront: Yes
- Waterfront features: Boat Ramp/Lift Access, Lake Front, Waterfront
Lot
- Size: 1.28 Acres
- Features: Waterfront, Retaining Wall
Details
- Parcel number: 197589
Construction
Type & style
- Home type: SingleFamily
- Property subtype: Single Family Residence
- Attached to another structure: Yes
Materials
- Stucco, Wood Siding
- Foundation: Slab
- Roof: Composition,Shingle
Condition
- Resale
- Year built: 2022
Utilities & green energy
- Sewer: Septic Tank
- Utilities for property: Electricity Connected, Propane, Municipal Utilities, None, Septic Available, Water Available
Community & HOA
Community
- Features: Fishing, Fenced Yard, Gated, Lake
- Security: Smoke Detector(s)
- Subdivision: Edgewater Add Ph 2
HOA
- Has HOA: Yes
- Services included: All Facilities, Maintenance Grounds
- HOA fee: $1,250 annually
- HOA name: Principal Management Group
- HOA phone: 214-368-4030
Location
- Region: Kemp
Financial & listing details
- Price per square foot: $470/sqft
- Tax assessed value: $1,041,019
- Annual tax amount: $18,762
- Date on market: 1/13/2026
- Cumulative days on market: 240 days
- Listing terms: Cash,Conventional,VA Loan
- Exclusions: Personal Property
- Road surface type: Asphalt
Estimated market value
$1,787,300
$1.70M - $1.88M
$7,062/mo
Price history
| Date | Event | Price |
|---|---|---|
| 8/31/2026 | Price change | $1,875,000-5.1%$470/sqft |
Source: NTREIS #21005468 Report a problem | ||
| 1/13/2026 | Listed for sale | $1,975,000$495/sqft |
Source: NTREIS #21005468 Report a problem | ||
Public tax history
| Year | Property taxes | Tax assessment |
|---|---|---|
| 2025 | $18,762 +14.5% | $1,041,019 +1.8% |
| 2024 | $16,393 +70.1% | $1,022,508 +69.7% |
| 2023 | $9,638 +111.3% | $602,694 +141.1% |
| 2022 | $4,561 | $250,000 +42.9% |
| 2021 | -- | $175,000 |
| 2020 | -- | $175,000 |
| 2019 | -- | $175,000 -30% |
| 2018 | -- | $250,000 |
Find assessor info on the county website
Monthly payment
Est. payment
Payment breakdown
Explore the cost of this home by adjusting the details. Changes won't be saved.Climate risks
Neighborhood: 75143
Nearby schools
Schools provided by the listing agent
- Elementary: Kemp
- Middle: Kemp
- High: Kemp
- District: Kemp ISD
Source: NTREIS. This data may not be complete. We recommend contacting the local school district to confirm school assignments for this home.
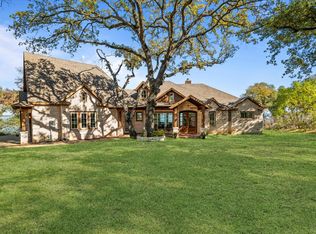

Similar homes
- $1,870,0005 bd6 ba4.7k sqft8743 Southern Shore Ct, Kemp, TX 75143For Sale
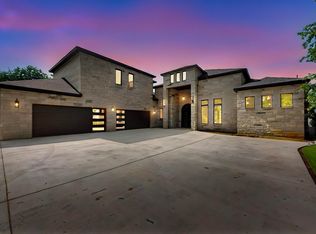 MLS ID #21169028, Perla Vazquez. NTREIS
 - $1,800,0005 bd6 ba5k sqft8983 Southern Shore Ct, Kemp, TX 75143For Sale
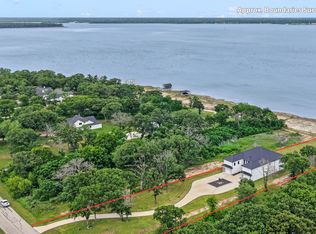 MLS ID #21249792, Debbie French. NTREIS
 - $1,990,0006 bd4 ba4.4k sqft1301 Oak Hill Dr, Kemp, TX 75143For Sale
 MLS ID #21259490, Debbie French. NTREIS
 - $1,765,0005 bd6 ba4.4k sqft205 Oak Creek Dr, Tool, TX 75143For Sale
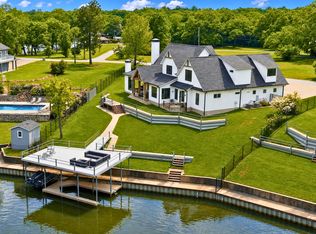 MLS ID #21195224, Rustin Smith. NTREIS
