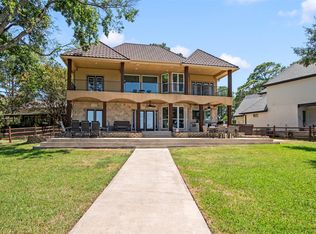
Located in a small, upscale gated community, this contemporary stone and stucco home offers concrete streets and a true luxury lake lifestyle. The open living area features soaring beamed ceilings, stone fireplace, wood floors, and uninterrupted open-water views. A chef's kitchen highlights gas cooking, granite counter tops, a large island ideal for entertaining, and an impressive butlers pantry. The primary suite is a private retreat with raised beamed ceilings, expansive windows, dual vanities, soaking tub, walk-in shower, and its own coffee bar. Three additional guest suites, three full baths, a powder bath and a second living area opening to a covered balcony provide space for family and guests. A covered porch with wood ceilings and exposed beams completes the outdoor experience. Two boat slips convey with the property at the community marina
For sale
$1,944,000
104 Mary Ct, Gun Barrel City, TX 75156
4beds
4,320sqft
Single Family Residence
Built in 2024
0.28 Acres Lot
$1,845,100 Zestimate®
$450/sqft
$275/mo HOA
What's special
Stone fireplaceGas cookingWood floorsSoaring beamed ceilingsExpansive windowsGranite counter topsThree additional guest suites
- 225 days |
- 367 |
- 14 |
Zillow last checked:
Listing updated:
Listed by:
Todd Russell 0356583 903-910-3400,
KW-Cedar Creek Lake Properties 903-910-3400
Source: NTREIS,MLS#: 21135960
Facts & features
Interior
Bedrooms & bathrooms
- Bedrooms: 4
- Bathrooms: 5
- Full bathrooms: 4
- 1/2 bathrooms: 1
Primary bedroom
- Features: Closet Cabinetry, Dual Sinks, Double Vanity, En Suite Bathroom, Separate Shower, Walk-In Closet(s)
- Level: First
- Dimensions: 0 x 0
Living room
- Features: Ceiling Fan(s), Fireplace
- Level: First
- Dimensions: 0 x 0
Heating
- Central, Electric
Cooling
- Central Air, Ceiling Fan(s), Electric
Appliances
- Included: Dishwasher, Disposal, Gas Range, Ice Maker, Microwave, Refrigerator, Tankless Water Heater
- Laundry: Dryer Hookup, ElectricDryer Hookup, Laundry in Utility Room
Features
- Built-in Features, Decorative/Designer Lighting Fixtures, Kitchen Island, Open Floorplan, Pantry, Walk-In Closet(s)
- Flooring: Wood
- Has basement: No
- Number of fireplaces: 1
- Fireplace features: Gas Log, Living Room
Interior area
- Total interior livable area: 4,320 sqft
Video & virtual tour
Property
Parking
- Total spaces: 3
- Parking features: Door-Multi, Driveway, Garage, Garage Door Opener, Garage Faces Side
- Attached garage spaces: 3
Features
- Levels: Two
- Stories: 2
- Patio & porch: Balcony, Covered
- Exterior features: Balcony, Rain Gutters
- Pool features: None
- On waterfront: Yes
- Waterfront features: Lake Front, Waterfront
Lot
- Size: 0.28 Acres
- Features: Landscaped, Subdivision, Waterfront, Retaining Wall
Details
- Parcel number: 38530000003053
Construction
Type & style
- Home type: SingleFamily
- Architectural style: Traditional,Detached
- Property subtype: Single Family Residence
Materials
- Stone Veneer, Stucco
- Foundation: Slab
- Roof: Composition,Metal
Condition
- Year built: 2024
Utilities & green energy
- Utilities for property: Electricity Connected, Municipal Utilities, Sewer Available, Water Available
Community & HOA
Community
- Security: Security System, Smoke Detector(s)
- Subdivision: Pittman Isle Sub
HOA
- Has HOA: Yes
- Services included: Association Management
- HOA fee: $275 monthly
- HOA name: Fowler Property Management
- HOA phone: 972-460-6654
Location
- Region: Gun Barrel City
Financial & listing details
- Price per square foot: $450/sqft
- Date on market: 1/6/2026
- Cumulative days on market: 243 days
- Listing terms: Cash,Conventional
Estimated market value
$1,845,100
$1.75M - $1.94M
$6,316/mo
Price history
| Date | Event | Price |
|---|---|---|
| 8/2/2026 | Price change | $1,944,000-15.3%$450/sqft |
Source: NTREIS #21135960 Report a problem | ||
| 12/27/2025 | Listed for sale | $2,295,000+2%$531/sqft |
Source: Henderson County BOR #110100 Report a problem | ||
| 8/11/2024 | Listing removed | -- |
Source: NTREIS #20533281 Report a problem | ||
| 4/23/2024 | Price change | $2,250,000-6.3%$521/sqft |
Source: NTREIS #20533281 Report a problem | ||
| 2/11/2024 | Listed for sale | $2,400,000-3.8%$556/sqft |
Source: NTREIS #20533281 Report a problem | ||
| 10/20/2023 | Listing removed | -- |
Source: NTREIS #20307617 Report a problem | ||
| 10/12/2023 | Price change | $2,495,000-9.3%$578/sqft |
Source: NTREIS #20307617 Report a problem | ||
| 8/1/2023 | Price change | $2,750,000-5.2%$637/sqft |
Source: NTREIS #20307617 Report a problem | ||
| 4/20/2023 | Listed for sale | $2,900,000$671/sqft |
Source: NTREIS #20307617 Report a problem | ||
Public tax history
Tax history is unavailable.
Monthly payment
Est. payment
Payment breakdown
Explore the cost of this home by adjusting the details. Changes won't be saved.Climate risks
Neighborhood: Seven Points
Nearby schools
GreatSchools rating
- 7/10Lakeview Elementary SchoolGrades: PK-4Distance: 1.7 mi
- 6/10Mabank Junior High SchoolGrades: 7-8Distance: 4.3 mi
- 6/10Mabank High SchoolGrades: 9-12Distance: 4.6 mi
Schools provided by the listing agent
- Elementary: Lakeview
- Middle: Mabank
- High: Mabank
- District: Mabank ISD
Source: NTREIS. This data may not be complete. We recommend contacting the local school district to confirm school assignments for this home.
- $585,0000.28 acres108 Mary Ct, Mabank, TX 75156Lot/Land

- $485,9999,321 sqft120 Mary Ct, Mabank, TX 75156Lot/Land
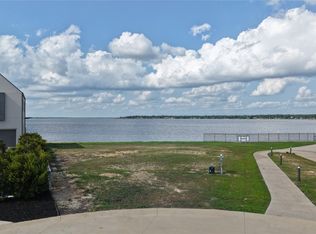
- $585,0000.32 acres112 Mary Ct, Mabank, TX 75156Lot/Land

- $208,9003 bd2 ba1.5k sqft128 Jeffrey Cir, Mabank, TX 75156Off Market
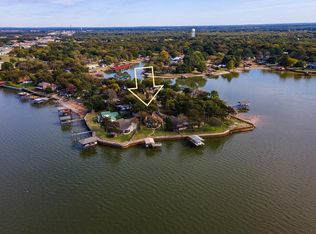
- $501,3004 bd2 ba2.4k sqft124 Jeffrey Cir, Mabank, TX 75156Off Market
- $694,6003 bd2 ba1.5k sqft128 Jeffrey Cir, Gun Barrel City, TX 75156Off Market
- $480,100-- bd-- ba1.8k sqft130 Jeffery Cir, Gun Barrel City, TX 75156Off Market
- $870,6004 bd4 ba2.1k sqft126 Jeffrey Cir, Gun Barrel City, TX 75156Off Market
A local agent can set up tours, give advice and negotiate with sellers.
Similar homes
- $1,975,0004 bd5 ba3.9k sqft8839 Southern Shore Ct, Kemp, TX 75143For Sale
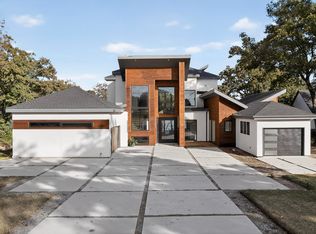 MLS ID #21005468, Homero Duarte. NTREIS
 - $2,349,0005 bd6 ba5.1k sqft241 Loon Bay Dr, Gun Barrel City, TX 75156For Sale
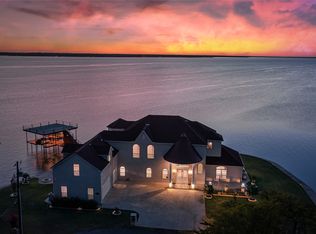 MLS ID #21212999, Debbie French. NTREIS
 - $1,990,0006 bd4 ba4.4k sqft1301 Oak Hill Dr, Kemp, TX 75143For Sale
 MLS ID #21259490, Debbie French. NTREIS
 - $1,199,0005 bd4 ba2.9k sqft152 Sunset Dr, Gun Barrel City, TX 75156For Sale
 MLS ID #21358711, Debbie French. NTREIS
 - $1,765,0005 bd6 ba4.4k sqft205 Oak Creek Dr, Tool, TX 75143For SaleMLS ID #21195224, Rustin Smith. NTREIS
- $1,299,0003 bd4 ba3.6k sqft144 Redondo Dr, Gun Barrel City, TX 75156For SaleMLS ID #21287921, Marsha Bourne. NTREIS
- $1,880,0005 bd6 ba4.7k sqft8743 Southern Shore Ct, Kemp, TX 75143For SaleMLS ID #21169028, Perla Vazquez. NTREIS
- $1,589,0005 bd5 ba3.4k sqft219 Autumn Wood Trl, Mabank, TX 75156For SaleMLS ID #21351872, Jill White. NTREIS
- $1,900,0005 bd5 ba4.4k sqft103 Glenn Rd, Mabank, TX 75156For SaleMLS ID #21271343, Stacia Marlow. NTREIS
- $1,800,0005 bd6 ba5k sqft8983 Southern Shore Ct, Kemp, TX 75143For SaleMLS ID #21249792, Debbie French. NTREIS
- $2,390,0004 bd4 ba4.3k sqft1617 Maple Dr, Kemp, TX 75143For SaleMLS ID #21201795, Todd Russell. NTREIS
- $1,100,0004 bd4 ba2.4k sqft103 Island Beach Rd, Gun Barrel City, TX 75156For SaleMLS ID #21304372, Patricia Paull. NTREIS
- $1,150,0004 bd3 ba2.9k sqft339 Autumn Wood Trl, Gun Barrel City, TX 75156For SaleMLS ID #21319793, Debbie French. NTREIS
- $975,0004 bd3 ba2.5k sqft416 Forest Ln, Gun Barrel City, TX 75156For SaleMLS ID #21328780, Jamye Montgomery. NTREIS
- $1,800,0005 bd4 ba4.2k sqft308 Saint Andrews Dr, Mabank, TX 75156For SaleMLS ID #21335229, Tammy Hosch. NTREIS
- $1,990,0003 bd3 ba2.6k sqft158 Surls Dr, Mabank, TX 75156For SaleMLS ID #21267775, Micah Young. NTREIS
- $1,035,0004 bd4 ba4.6k sqft115 Palo Blanco St, Mabank, TX 75156For SaleMLS ID #21229876, Patricia Paull. NTREIS
- $1,339,0004 bd4 ba3.2k sqft105 Donna Dr, Mabank, TX 75156For SaleMLS ID #21264613, Melissa Minyard. NTREIS
- $1,795,0005 bd6 ba5.8k sqft106 Lynne Cir, Mabank, TX 75156For SaleMLS ID #20989816, Frank Roberts. NTREIS
- $1,800,0004 bd3 ba3.4k sqft111 Saint Annes Dr, Mabank, TX 75156For SaleMLS ID #21226748, Debbie French. NTREIS
