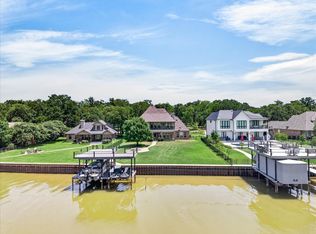
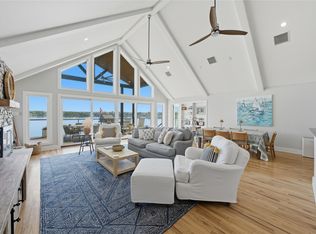
Just REDUCED-Experience the best of lakeside living with over 300 feet of protected, deep-water frontage on a wide cove. This impeccably maintained one-story home offers water views from nearly every room, plus a spacious bonus room with half bath over the garage—ideal for a 5th bedroom, bunkroom, or game room. Inside, enjoy an open living area with hand-scraped hardwoods, 12' doors, and a cozy fireplace. The chef’s kitchen features granite countertops, a large island, Thermador gas cooktop, and double ovens. Additional highlights include a formal dining room, breakfast nook, office with built-ins, and a wine cellar that doubles as a secure tornado shelter. Built with quality and efficiency in mind—foam insulation, post-tension slab, tankless water heater, DSL, and whole-house WiFi. Outside, enjoy an oversized 3-car garage, 2 storage sheds, and a deep-water boathouse with 2 full slips, a PWC slip, and a party deck. Furnishings negotiable—bring your boat and start living the lake life!
For sale
Price cut: $145K (8/28)
$1,650,000
106 Lynne Cir, Mabank, TX 75156
5beds
5,854sqft
Single Family Residence
Built in 2006
0.52 Acres Lot
$-- Zestimate®
$282/sqft
$8/mo HOA
What's special
Cozy fireplaceFormal dining roomWine cellarGranite countertopsSpacious bonus roomParty deckDouble ovens
- 455 days
- 196
- 19
Zillow last checked:
Listing updated:
Listed by:
Frank Roberts 0524424 972-524-2525,
RE/MAX Landmark 972-524-2525
Source: NTREIS,MLS#: 20989816
Facts & features
Interior
Bedrooms & bathrooms
- Bedrooms: 5
- Bathrooms: 6
- Full bathrooms: 3
- 1/2 bathrooms: 3
Primary bedroom
- Level: First
- Dimensions: 99 x 99
Living room
- Features: Fireplace
- Level: First
- Dimensions: 99 x 99
Heating
- Central, Electric, Natural Gas, Zoned
Cooling
- Central Air, Ceiling Fan(s), Electric, Zoned
Appliances
- Included: Built-In Refrigerator, Double Oven, Dishwasher, Gas Cooktop, Disposal, Gas Range, Tankless Water Heater, Vented Exhaust Fan, Warming Drawer, Wine Cooler
- Laundry: Laundry in Utility Room
Features
- Wet Bar, Granite Counters, High Speed Internet, Kitchen Island, Vaulted Ceiling(s), Wired for Data, Walk-In Closet(s)
- Flooring: Carpet, Ceramic Tile, Hardwood
- Windows: Window Coverings
- Has basement: No
- Number of fireplaces: 1
- Fireplace features: Family Room, Wood Burning
Interior area
- Total interior livable area: 5,854 sqft
Video & virtual tour
Property
Parking
- Total spaces: 3
- Parking features: Garage
- Attached garage spaces: 3
Features
- Levels: One
- Stories: 1
- Patio & porch: Rear Porch, Deck, Front Porch, Patio, Covered
- Exterior features: Dock, Rain Gutters, Storage
- Pool features: None
- Fencing: Fenced,Wrought Iron
- Has view: Yes
- View description: Water
- Has water view: Yes
- Waterfront features: Boat Dock/Slip, Boat Ramp/Lift Access, Lake Front, Waterfront
Lot
- Size: 0.52 Acres
- Features: Back Yard, Cul-De-Sac, Lawn, Landscaped, Subdivision, Sprinkler System, Few Trees, Waterfront, Retaining Wall
Details
- Additional structures: Boat House, Outbuilding, Shed(s), Storage, Workshop
- Parcel number: 23300000025030
Construction
Type & style
- Home type: SingleFamily
- Architectural style: Detached
- Property subtype: Single Family Residence
- Attached to another structure: Yes
Materials
- Brick, Rock, Stone
- Foundation: Slab
- Roof: Composition
Condition
- Resale
- Year built: 2006
Utilities & green energy
- Sewer: Public Sewer
- Water: Public
- Utilities for property: Sewer Available, Water Available
Community & HOA
Community
- Subdivision: Cedar Branch Park Sec 03
HOA
- Has HOA: Yes
- Services included: All Facilities
- HOA fee: $95 annually
- HOA name: Cedar Branch Park
- HOA phone: 999-999-9999
Location
- Region: Mabank
Financial & listing details
- Price per square foot: $282/sqft
- Tax assessed value: $2,752,965
- Annual tax amount: $18,279
- Date on market: 7/17/2025
- Cumulative days on market: 459 days
Estimated market value
Not available
Estimated sales range
Not available
$6,377/mo
Price history
| Date | Event | Price |
|---|---|---|
| 8/28/2026 | Price change | $1,650,000-8.1%$282/sqft |
Source: NTREIS #20989816 Report a problem | ||
| 6/10/2026 | Price change | $1,795,000-7.9%$307/sqft |
Source: NTREIS #20989816 Report a problem | ||
| 11/24/2025 | Price change | $1,950,000-15.2%$333/sqft |
Source: NTREIS #20989816 Report a problem | ||
| 7/17/2025 | Listed for sale | $2,300,000+24.3%$393/sqft |
Source: NTREIS #20989816 Report a problem | ||
| 1/2/2023 | Listing removed | -- |
Source:  Ebby Halliday Realtors Report a problem Ebby Halliday Realtors Report a problem | ||
| 9/21/2022 | Price change | $1,850,000-19.6%$316/sqft |
Source: NTREIS #20101821 Report a problem | ||
| 7/8/2022 | Listed for sale | $2,300,000+150%$393/sqft |
Source: NTREIS #20101821 Report a problem | ||
| 6/15/2019 | Listing removed | $920,000$157/sqft |
Source: JOHNSON/MONROE REALTORS #87130 Report a problem | ||
| 12/14/2018 | Price change | $920,000-20%$157/sqft |
Source: JOHNSON/MONROE REALTORS #87130 Report a problem | ||
| 7/31/2018 | Price change | $1,150,000-20.7%$196/sqft |
Source: JOHNSON/MONROE REALTORS #85439 Report a problem | ||
| 6/14/2018 | Listed for sale | $1,450,000+56.8%$248/sqft |
Source: JOHNSON/MONROE REALTORS #85439 Report a problem | ||
| 3/26/2018 | Listing removed | $925,000$158/sqft |
Source: Ebby Halliday, REALTORS #13536094 Report a problem | ||
| 7/18/2017 | Price change | $925,000-6.8%$158/sqft |
Source: Ebby Halliday, REALTORS #13536094 Report a problem | ||
| 5/25/2017 | Listed for sale | $992,000-0.7%$169/sqft |
Source: Ebby Halliday, REALTORS #13536094 Report a problem | ||
| 1/24/2017 | Listing removed | $999,000$171/sqft |
Source: ELSIE HALBERT REAL ESTATE #77574 Report a problem | ||
| 9/13/2016 | Price change | $999,000-22.3%$171/sqft |
Source: Elsie Halbert Real Estate #13271352 Report a problem | ||
| 11/6/2015 | Listed for sale | $1,285,000-8.1%$220/sqft |
Source: Elsie Halbert Real Estate #13271352 Report a problem | ||
| 9/24/2015 | Listing removed | $1,399,000$239/sqft |
Source: Johnson/Monroe Realtors #13139202 Report a problem | ||
| 7/15/2015 | Price change | $1,399,000-9.7%$239/sqft |
Source: Johnson/Monroe Realtors #13139202 Report a problem | ||
| 4/28/2015 | Listed for sale | $1,550,000$265/sqft |
Source: Johnson/Monroe Realtors #13139202 Report a problem | ||
Public tax history
| Year | Property taxes | Tax assessment |
|---|---|---|
| 2025 | $7,197 -6.4% | $1,417,255 +9.7% |
| 2024 | $7,690 -12% | $1,292,050 +9.7% |
| 2023 | $8,741 -20.5% | $1,178,227 -49.5% |
| 2022 | $11,001 -1.2% | $2,334,970 |
| 2021 | $11,136 +0.3% | -- |
| 2020 | $11,107 +0.8% | -- |
| 2019 | $11,022 +0% | $1,220,950 +63.3% |
| 2018 | $11,020 +0.2% | $747,550 +1.5% |
| 2017 | $10,999 -4.8% | $736,160 +0.4% |
| 2016 | $11,550 -0.2% | $733,260 |
| 2015 | $11,571 -1% | $733,260 +0% |
| 2014 | $11,690 | $733,000 |
| 2013 | -- | $733,000 +4.3% |
| 2012 | -- | $703,000 |
| 2011 | -- | $703,000 |
| 2010 | -- | $703,000 +8.9% |
| 2009 | -- | $645,500 +10.2% |
| 2008 | -- | $585,500 |
| 2007 | -- | $585,500 +18.2% |
| 2006 | -- | $495,500 +406.9% |
| 2005 | -- | $97,750 -0.1% |
| 2004 | -- | $97,840 |
| 2003 | -- | $97,840 |
| 2002 | -- | $97,840 |
| 2001 | -- | $97,840 |
| 2000 | -- | -- |
| 1999 | -- | -- |
Find assessor info on the county website
Monthly payment
Est. payment
Payment breakdown
Explore the cost of this home by adjusting the details. Changes won't be saved.Climate risks
Neighborhood: 75156
Nearby schools
Schools provided by the listing agent
- Elementary: Eustace
- Middle: Eustace
- High: Eustace
- District: Eustace ISD
Source: NTREIS. This data may not be complete. We recommend contacting the local school district to confirm school assignments for this home.


Similar homes
- $1,850,0005 bd5 ba4.4k sqft103 Glenn Rd, Mabank, TX 75156For Sale
 MLS ID #21271343, Stacia Marlow. NTREIS
 - $1,800,0005 bd4 ba4.2k sqft308 Saint Andrews Dr, Mabank, TX 75156For Sale
 MLS ID #21335229, Tammy Hosch. NTREIS
 - $1,675,0004 bd3 ba3k sqft648 Enchanted Isles Dr, Mabank, TX 75156For Sale
 MLS ID #21375570, Todd Russell. NTREIS
 - $1,380,0004 bd6 ba5.9k sqft299 Saint Andrews Dr, Mabank, TX 75156For Sale
 MLS ID #21311722, Cassie Woods. NTREIS
