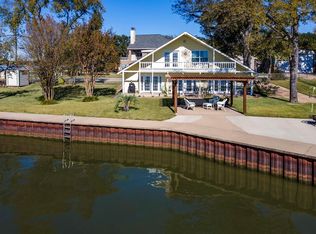
Imagine owning a breathtaking waterfront property on an open water peninsula with 363 feet of shoreline— This incredible 4-bedroom home (plus office, which could also serve as a formal dining room or 5th bedroom) offers a lifestyle of luxury and relaxation, directly on the water at Cedar Creek Lake. Designed to take full advantage of the expansive views, the home features almost every room with stunning water vistas. You'll love the spacious, open floor plan with real wood floors, soaring 12-foot ceilings, and large windows that invite natural light and panoramic views throughout. The kitchen includes a large island with seating, granite countertops, and a wine refrigerator, perfect for entertaining or enjoying family meals. The main floor water side master suite offers a serene retreat with a gorgeous bathroom featuring double vanities, a separate tub, a walk-in shower with multiple heads, and a custom walk-in closet. Additional highlights include a bonus room for a second living area or game room, a media room or bunk room, and an oversized 3-car garage. Step outside to enjoy the screened porch with an outdoor kitchen with sink and oven or relax on the composite decked boathouse, which includes a party deck and covered sitting area, perfect for lakeside entertaining. Onduvilla roof, a waterproof clay tile look roof designed and guaranteed to withstand winds up to 150 miles per hour per the manufacturer. in Gun Barrel City on Cedar Creek Lake, this home is just an hour from downtown Dallas, yet a world away from the hustle and bustle. With all the furniture, boat, and personal watercraft included, this home is truly a turnkey waterfront retreat!
For sale
$2,349,000
241 Loon Bay Dr, Gun Barrel City, TX 75156
5beds
5,124sqft
Single Family Residence
Built in 2018
0.32 Acres Lot
$-- Zestimate®
$458/sqft
$11/mo HOA
What's special
Real wood floorsSpacious open floor planGranite countertopsStunning water vistasCustom walk-in closetWine refrigeratorSeparate tub
- 160 days |
- 407 |
- 13 |
Zillow last checked:
Listing updated:
Listed by:
Debbie French 0529891 903-340-8590,
Ebby Halliday Realtors 903-340-8590
Source: NTREIS,MLS#: 21212999
Facts & features
Interior
Bedrooms & bathrooms
- Bedrooms: 5
- Bathrooms: 6
- Full bathrooms: 5
- 1/2 bathrooms: 1
Primary bedroom
- Features: En Suite Bathroom, Walk-In Closet(s)
- Level: First
- Dimensions: 0 x 0
Family room
- Level: Second
- Dimensions: 0 x 0
Living room
- Features: Fireplace
- Level: First
- Dimensions: 0 x 0
Heating
- Central, Electric
Cooling
- Central Air, Ceiling Fan(s), Electric
Appliances
- Included: Dishwasher, Electric Cooktop, Electric Oven, Electric Water Heater, Disposal, Microwave, Refrigerator
Features
- Built-in Features, Double Vanity, Granite Counters, High Speed Internet, Kitchen Island, Open Floorplan, Pantry, Cable TV, Walk-In Closet(s), Wired for Sound
- Flooring: Carpet, Hardwood, Tile, Wood
- Has basement: No
- Number of fireplaces: 1
- Fireplace features: Gas Log
Interior area
- Total interior livable area: 5,124 sqft
Video & virtual tour
Property
Parking
- Total spaces: 3
- Parking features: Garage, Garage Door Opener, Oversized
- Attached garage spaces: 3
Features
- Levels: Two
- Stories: 2
- Patio & porch: Covered, Deck
- Exterior features: Boat Slip, Deck, Dock, Outdoor Grill, Outdoor Kitchen
- Pool features: None
- Has view: Yes
- View description: Water
- Has water view: Yes
- Waterfront features: Boat Dock/Slip, Boat Ramp/Lift Access, Lake Front, Waterfront
- Body of water: Cedar Creek
Lot
- Size: 0.32 Acres
- Dimensions: 148 x 139 x 80 x 144
- Features: Back Yard, Lawn, Landscaped, Subdivision, Sprinkler System, Waterfront, Retaining Wall
Details
- Additional structures: Boat House
- Parcel number: 33850000064053
- Other equipment: Irrigation Equipment
Construction
Type & style
- Home type: SingleFamily
- Architectural style: Detached
- Property subtype: Single Family Residence
- Attached to another structure: Yes
Materials
- Brick
- Foundation: Slab
- Roof: Other
Condition
- Year built: 2018
Utilities & green energy
- Utilities for property: Other, Cable Available
Community & HOA
Community
- Subdivision: Loon Bay
HOA
- Has HOA: Yes
- Services included: All Facilities
- HOA fee: $130 annually
- HOA name: Loon Bay Poa
- HOA phone: 903-287-6205
Location
- Region: Gun Barrel City
Financial & listing details
- Price per square foot: $458/sqft
- Tax assessed value: $1,659,355
- Annual tax amount: $12,451
- Date on market: 3/20/2026
- Cumulative days on market: 890 days
- Listing terms: Cash,Conventional
Estimated market value
Not available
Estimated sales range
Not available
Not available
Price history
| Date | Event | Price |
|---|---|---|
| 3/20/2026 | Listed for sale | $2,349,000-1.9%$458/sqft |
Source: NTREIS #21212999 Report a problem | ||
| 3/17/2026 | Listing removed | $2,395,000$467/sqft |
Source:  Ebby Halliday Realtors #21062870 Report a problem Ebby Halliday Realtors #21062870 Report a problem | ||
| 9/20/2025 | Listed for sale | $2,395,000$467/sqft |
Source: NTREIS #21062870 Report a problem | ||
| 9/15/2025 | Listing removed | $2,395,000$467/sqft |
Source: NTREIS #20870484 Report a problem | ||
| 5/13/2025 | Listed for sale | $2,395,000$467/sqft |
Source: NTREIS #20870484 Report a problem | ||
| 5/9/2025 | Contingent | $2,395,000$467/sqft |
Source: NTREIS #20870484 Report a problem | ||
| 3/14/2025 | Listed for sale | $2,395,000-7.7%$467/sqft |
Source: Ebby Halliday Realtors #20870484 Report a problem | ||
| 3/13/2025 | Listing removed | $2,595,000$506/sqft |
Source: Ebby Halliday Realtors #20727481 Report a problem | ||
| 9/13/2024 | Listed for sale | $2,595,000$506/sqft |
Source: Ebby Halliday Realtors #20727481 Report a problem | ||
| 9/8/2024 | Listing removed | $2,595,000$506/sqft |
Source: Ebby Halliday Realtors #20547522 Report a problem | ||
| 3/7/2024 | Listed for sale | $2,595,000-10.5%$506/sqft |
Source: NTREIS #20547522 Report a problem | ||
| 2/5/2024 | Listing removed | -- |
Source: NTREIS #20399255 Report a problem | ||
| 8/4/2023 | Price change | $2,899,000-3.3%$566/sqft |
Source: NTREIS #20399255 Report a problem | ||
| 2/2/2023 | Price change | $2,999,000-11.5%$585/sqft |
Source: NTREIS #20250380 Report a problem | ||
| 10/1/2022 | Price change | $3,390,000-8.7%$662/sqft |
Source: NTREIS #20124740 Report a problem | ||
| 7/28/2022 | Listed for sale | $3,714,900$725/sqft |
Source: NTREIS #20124740 Report a problem | ||
Public tax history
| Year | Property taxes | Tax assessment |
|---|---|---|
| 2025 | $7,387 +1.7% | $1,659,355 |
| 2024 | $7,265 +2.2% | $1,659,355 +3.3% |
| 2023 | $7,105 +20.9% | $1,606,167 +27% |
| 2022 | $5,875 -54.7% | $1,264,310 |
| 2021 | $12,984 +196.6% | -- |
| 2020 | $4,378 -69.4% | -- |
| 2019 | $14,287 +141.4% | $721,010 +141.4% |
| 2018 | $5,918 0% | $298,650 |
| 2017 | $5,918 -43.1% | $298,650 -43.2% |
| 2016 | $10,400 +0.9% | $525,620 |
| 2015 | $10,310 | $525,620 |
| 2014 | $10,310 | $525,620 |
| 2013 | -- | $525,620 +78.2% |
| 2012 | -- | $295,000 |
| 2011 | -- | $295,000 |
| 2010 | -- | $295,000 |
| 2009 | -- | $295,000 -58.8% |
| 2008 | -- | $716,760 +150% |
| 2007 | -- | $286,700 |
| 2006 | -- | -- |
| 2005 | -- | $361,510 -0.2% |
| 2004 | -- | $362,230 +106.5% |
| 2003 | -- | $175,420 +10% |
| 2002 | -- | $159,470 +10% |
| 2001 | -- | $144,970 |
| 2000 | -- | -- |
| 1999 | -- | -- |
Find assessor info on the county website
Monthly payment
Est. payment
Payment breakdown
Explore the cost of this home by adjusting the details. Changes won't be saved.Climate risks
Neighborhood: 75156
Nearby schools
GreatSchools rating
- 7/10Lakeview Elementary SchoolGrades: PK-4Distance: 1 mi
- 6/10Mabank Junior High SchoolGrades: 7-8Distance: 3.7 mi
- 6/10Mabank High SchoolGrades: 9-12Distance: 4 mi
Schools provided by the listing agent
- Elementary: Lakeview
- Middle: Mabank
- High: Mabank
- District: Mabank ISD
Source: NTREIS. This data may not be complete. We recommend contacting the local school district to confirm school assignments for this home.
- $--0.5 acres241 Loon Bay, Gun Barrel City, TX 75156Off Market
- $767,1004 bd2 ba2.3k sqft239 Loon Bay Dr, Gun Barrel City, TX 75156Off Market
- $550,700-- bd1 ba2.1k sqft240 Loon Bay Dr, Gun Barrel City, TX 75156Off Market
- $295,300-- bd5 ba2.2k sqft237 Loon Bay Dr, Gun Barrel City, TX 75156Off Market
- $--6,098 sqft278 Harbor Dr, Gun Barrel City, TX 75156Sold
- $621,700-- bd8 ba1.4k sqft274 Harbor Dr, Gun Barrel City, TX 75156Off Market
- $--5,096 sqftLoon Bay Dr, Mabank, TX 75156Sold
- $--5,575 sqftLoon Bay Dr, Mabank, TX 75156Sold
A local agent can set up tours, give advice and negotiate with sellers.
Similar homes
- $1,199,0005 bd4 ba2.9k sqft152 Sunset Dr, Gun Barrel City, TX 75156For Sale
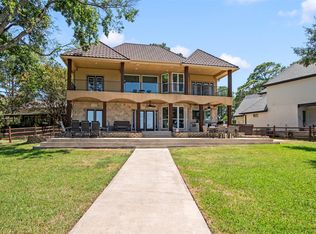 MLS ID #21358711, Debbie French. NTREIS
 - $2,290,0004 bd4 ba4.3k sqft1617 Maple Dr, Kemp, TX 75143For Sale
 MLS ID #21201795, Todd Russell. NTREIS
 - $1,944,0004 bd5 ba4.3k sqft104 Mary Ct, Gun Barrel City, TX 75156For Sale
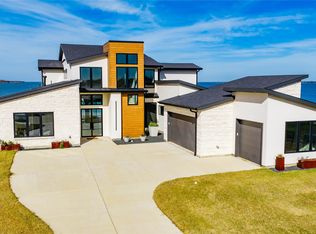 MLS ID #21135960, Todd Russell. NTREIS
 - $1,299,0003 bd4 ba3.6k sqft144 Redondo Dr, Gun Barrel City, TX 75156For Sale
 MLS ID #21287921, Marsha Bourne. NTREIS
 - $2,395,0005 bd5 ba3.1k sqft5217 Paseo Tortuga, Malakoff, TX 75148For SaleMLS ID #21366342, Robert Schrickel. NTREIS
- $2,725,0005 bd5 ba3.8k sqft211 Sandpiper Dr, Mabank, TX 75156For SaleMLS ID #21213192, Donna Smith. NTREIS
- $1,990,0006 bd4 ba4.4k sqft1301 Oak Hill Dr, Kemp, TX 75143For SaleMLS ID #21259490, Debbie French. NTREIS
- $1,900,0005 bd5 ba4.4k sqft103 Glenn Rd, Mabank, TX 75156For SaleMLS ID #21271343, Stacia Marlow. NTREIS
- $2,300,0005 bd-- ba4.4k sqft2523 Fm 90, Mabank, TX 75147For SaleMLS ID #25016149, Cody Brantley, RE/MAX Landmark. GTARMLS
- $3,200,0005 bd6 ba5k sqft119 Diamond Oaks Dr, Gun Barrel City, TX 75156For SaleMLS ID #21221118, Darla Ripley. NTREIS
- $1,795,0005 bd6 ba5.8k sqft106 Lynne Cir, Mabank, TX 75156For SaleMLS ID #20989816, Frank Roberts. NTREIS
- $1,925,0008 bd7 ba4.5k sqft12391 Pleasure Hills Cir, Mabank, TX 75147For SaleMLS ID #21319537, Debbie French. NTREIS
- $2,890,0006 bd8 ba4.2k sqft172 Enchanted Dr, Mabank, TX 75156For SaleMLS ID #21320365, Todd Russell. NTREIS
- $1,765,0005 bd6 ba4.4k sqft205 Oak Creek Dr, Tool, TX 75143For SaleMLS ID #21195224, Rustin Smith. NTREIS
- $1,589,0005 bd5 ba3.4k sqft219 Autumn Wood Trl, Mabank, TX 75156For SaleMLS ID #21351872, Jill White. NTREIS
- $1,339,0004 bd4 ba3.2k sqft105 Donna Dr, Mabank, TX 75156For SaleMLS ID #21264613, Melissa Minyard. NTREIS
- $1,975,0004 bd5 ba3.9k sqft8839 Southern Shore Ct, Kemp, TX 75143For SaleMLS ID #21005468, Homero Duarte. NTREIS
- $2,500,0004 bd4 ba4k sqft1129 Beacon Shore Rd, Kemp, TX 75143For SaleMLS ID #21220365, Tammy Flynn. NTREIS
- $1,800,0005 bd6 ba5k sqft8983 Southern Shore Ct, Kemp, TX 75143For SaleMLS ID #21249792, Debbie French. NTREIS
- $1,199,0003 bd4 ba3.4k sqft106 Jim St, Gun Barrel City, TX 75156For SaleMLS ID #21287224, Tony Fortner. NTREIS
