Situated on two open-water lots, this exceptional property offers outstanding privacy, expansive lake views, and a picturesque setting surrounded by majestic mature trees. Designed for both grand entertaining and everyday comfort, the open-concept living, dining, and kitchen area features rich wood flooring, a beautiful stone fireplace, and expansive picture windows that capture breathtaking lake views. The chef's kitchen is equipped with a Wolf range, Sub-Zero refrigerator, two dishwashers and large center island. Just off the main living area, the impressive wet bar is ideal for entertaining and includes a Sub - Zero wine refrigerator and ice maker. A separate office provides a quiet and private workspace. Offering exceptional accommodations, the home features six ensuite bedrooms, including two primary suites on the main level. Upstairs you'll find a generous second living area creating the perfect retreat for family and guests. Outdoor living is equally spectacular with a covered lakeside porch featuring a stone fireplace and Phantom screens for year-round comfort. The fully fenced property also includes a lakeside fire pit, outdoor shower, and two private boathouse facilities, making this an extraordinary waterfront estate designed for enjoying the very best of lake living.
For sale
$2,890,000
172 Enchanted Dr, Mabank, TX 75156
6beds
4,200sqft
Single Family Residence
Built in 2013
0.44 Acres Lot
$-- Zestimate®
$688/sqft
$-- HOA
What's special
Beautiful stone fireplaceFully fenced propertyTwo open-water lotsRich wood flooringTwo private boathouse facilitiesLakeside fire pitExpansive lake views
- 104 days
- 176
- 8
Zillow last checked:
Listing updated:
Listed by:
Todd Russell 0356583 903-910-3400,
KW-Cedar Creek Lake Properties 903-910-3400
Source: NTREIS,MLS#: 21320365
Facts & features
Interior
Bedrooms & bathrooms
- Bedrooms: 6
- Bathrooms: 8
- Full bathrooms: 6
- 1/2 bathrooms: 2
Primary bedroom
- Features: Built-in Features, Ceiling Fan(s), Dual Sinks, Separate Shower
- Level: First
- Dimensions: 0 x 0
Kitchen
- Features: Built-in Features, Butler's Pantry, Granite Counters, Kitchen Island
- Level: First
- Dimensions: 0 x 0
Living room
- Features: Built-in Features, Ceiling Fan(s), Fireplace
- Level: First
- Dimensions: 0 x 0
Heating
- Central, Electric
Cooling
- Central Air, Ceiling Fan(s), Electric
Appliances
- Included: Dishwasher, Electric Oven, Disposal, Gas Range, Refrigerator, Tankless Water Heater
- Laundry: Washer Hookup, Dryer Hookup, ElectricDryer Hookup, Laundry in Utility Room
Features
- Built-in Features, Eat-in Kitchen, Granite Counters, High Speed Internet, Kitchen Island, Multiple Master Suites, Open Floorplan, Wired for Sound
- Flooring: Wood
- Has basement: No
- Number of fireplaces: 2
- Fireplace features: Living Room, Outside, Stone
Interior area
- Total interior livable area: 4,200 sqft
Video & virtual tour
Property
Parking
- Total spaces: 2
- Parking features: Door-Multi, Driveway, Garage Faces Front, Garage, Kitchen Level, Workshop in Garage
- Attached garage spaces: 2
Features
- Levels: Two
- Stories: 2
- Patio & porch: Deck, Front Porch, Patio, Covered
- Exterior features: Boat Slip, Dock, Rain Gutters
- Pool features: None, Community
- Fencing: Wrought Iron
- On waterfront: Yes
- Waterfront features: Boat Dock/Slip, Lake Front, Waterfront
- Body of water: Cedar Creek
Lot
- Size: 0.44 Acres
- Features: Back Yard, Cleared, Lawn, Landscaped, Subdivision, Sprinkler System, Few Trees, Waterfront, Retaining Wall
- Residential vegetation: Cleared
Details
- Additional structures: Workshop
- Parcel number: 27100002154032
- Other equipment: Generator
Construction
Type & style
- Home type: SingleFamily
- Architectural style: Detached
- Property subtype: Single Family Residence
Materials
- Rock, Stone, Stone Veneer
- Foundation: Slab
- Roof: Metal
Condition
- Year built: 2013
Utilities & green energy
- Utilities for property: Electricity Connected, Municipal Utilities, Sewer Available, Separate Meters, Water Available
Community & HOA
Community
- Features: Boat Facilities, Pool
- Security: Smoke Detector(s)
- Subdivision: Enchanted Oaks Sec 02
HOA
- Has HOA: No
Location
- Region: Mabank
Financial & listing details
- Price per square foot: $688/sqft
- Tax assessed value: $1,928,898
- Annual tax amount: $30,803
- Date on market: 7/2/2026
- Cumulative days on market: 105 days
- Listing terms: Cash,Conventional,FHA,VA Loan
Estimated market value
Not available
Estimated sales range
Not available
Not available
Price history
| Date | Event | Price |
|---|---|---|
| 7/2/2026 | Listed for sale | $2,890,000$688/sqft |
Source: Henderson County BOR #113132 Report a problem | ||
Public tax history
| Year | Property taxes | Tax assessment |
|---|---|---|
| 2025 | $30,803 +4.8% | $1,928,898 +4.4% |
| 2024 | $29,387 +12% | $1,847,605 +17% |
| 2023 | $26,246 -8.6% | $1,579,340 -1.7% |
| 2022 | $28,709 +15.6% | $1,607,200 |
| 2021 | $24,827 +8% | -- |
| 2020 | $22,997 +7.6% | -- |
| 2019 | $21,367 +11.5% | $1,010,410 +12.1% |
| 2018 | $19,155 +1.5% | $901,660 +1.5% |
| 2017 | $18,869 +0.1% | $888,180 |
| 2016 | $18,843 +1.9% | $888,180 |
| 2015 | $18,484 | $888,180 |
| 2014 | $18,484 | $888,180 +300.1% |
| 2013 | -- | $222,000 -40.6% |
| 2012 | -- | $373,570 |
| 2011 | -- | $373,570 |
| 2010 | -- | $373,570 |
| 2009 | -- | $373,570 +8.5% |
| 2008 | -- | $344,460 +32.3% |
| 2007 | -- | $260,410 |
| 2006 | -- | $260,410 +6.9% |
| 2005 | -- | $243,700 +9.5% |
| 2004 | -- | $222,540 +2.4% |
| 2003 | -- | $217,280 +17% |
| 2002 | -- | $185,680 |
| 2001 | -- | $185,680 |
| 2000 | -- | -- |
| 1999 | -- | -- |
Find assessor info on the county website
Monthly payment
Est. payment
Payment breakdown
Explore the cost of this home by adjusting the details. Changes won't be saved.Climate risks
Neighborhood: 75156
Nearby schools
Schools provided by the listing agent
- Elementary: Eustace
- Middle: Eustace
- High: Eustace
- District: Eustace ISD
Source: NTREIS. This data may not be complete. We recommend contacting the local school district to confirm school assignments for this home.

Similar homes
- $2,999,0005 bd6 ba4.2k sqft201 Sandpiper Dr, Mabank, TX 75156For Sale
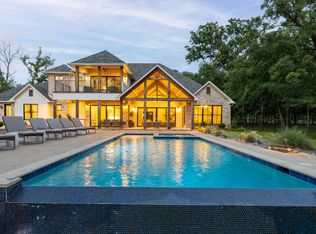 MLS ID #21288518, Edward Slater. NTREIS
 - $3,200,0005 bd6 ba5k sqft119 Diamond Oaks Dr, Gun Barrel City, TX 75156For Sale
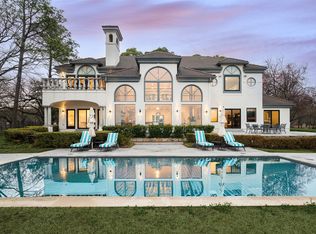 MLS ID #21221118, Darla Ripley. NTREIS
 - $2,595,0006 bd5 ba3.8k sqft211 Sandpiper Dr, Mabank, TX 75156For Sale
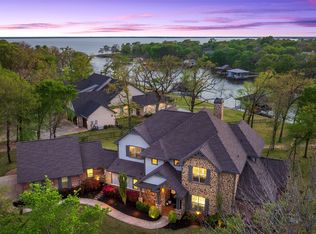 MLS ID #21213192, Donna Smith. NTREIS
 - $1,850,0005 bd5 ba4.4k sqft103 Glenn Rd, Mabank, TX 75156For Sale
 MLS ID #21271343, Stacia Marlow. NTREIS
