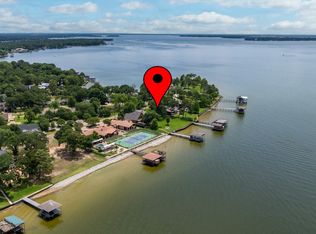
Say hello to your newly remodeled escape from the city on DEEP WATER lake frontage of 337 feet. Enjoy as your primary or secondary+ residence. This spacious, light-filled home, sitting atop 1.16 acres on Cedar Creek Lake, within an exclusive community of only 5, multi-million dollar properties, shimmers with stunning lake views from every room, including all 5 en-suite bedrooms. New floor-to-ceiling windows span the lake-facing landscaped backyard, patio and pool, providing unobstructed lake views, inviting the outdoors in. The open-concept floorplan with its chic, modern kitchen, stainless steel appliances, and custom island, adjoins the 25-ft ceilinged Great Room and its floor-to-ceiling fireplace. Easy-to-maintain, yet with an eye to modern design, the Great Room and kitchen floors are ceramic tile. Engineered wide plank flooring runs throughout the remainder of the house. Wide, eye-catching, modern, custom-built staircase links the home’s 2 stories. Second floor primary bedroom has a stone fireplace and glass doors leading to a private balcony. The primary bathroom includes a custom double vanity, a large walk-in shower, large walk-in closet and separate tub. Boathouse (1200 sq ft) includes two boat slips, and double jet-ski lifts, topped by an over-sized sun-deck. Underground 1000 gal. gasoline storage tank and fuel line to the dock. Just one more amenity of many that this amazing property offers.
For sale
$3,200,000
119 Diamond Oaks Dr, Gun Barrel City, TX 75156
5beds
5,098sqft
Single Family Residence
Built in 1993
1.16 Acres Lot
$2,857,600 Zestimate®
$628/sqft
$-- HOA
What's special
Floor-to-ceiling fireplaceLake-facing landscaped backyardNew floor-to-ceiling windowsOpen-concept floorplanStainless steel appliancesSpacious light-filled homeLarge walk-in shower
- 155 days
- 213
- 11
Zillow last checked:
Listing updated:
Listed by:
Darla Ripley 0648360 214-557-2722,
Compass RE Texas, LLC. 214-814-8100
Source: NTREIS,MLS#: 21221118
Facts & features
Interior
Bedrooms & bathrooms
- Bedrooms: 5
- Bathrooms: 6
- Full bathrooms: 5
- 1/2 bathrooms: 1
Primary bedroom
- Features: Ceiling Fan(s), Sitting Area in Primary, Walk-In Closet(s)
- Level: First
- Dimensions: 20 x 18
Primary bedroom
- Features: Ceiling Fan(s), Dual Sinks, En Suite Bathroom, Fireplace, Garden Tub/Roman Tub, Sitting Area in Primary, Separate Shower, Walk-In Closet(s)
- Level: Second
- Dimensions: 20 x 22
Other
- Features: Walk-In Closet(s)
- Level: First
- Dimensions: 18 x 16
Half bath
- Level: First
- Dimensions: 12 x 10
Living room
- Features: Ceiling Fan(s)
- Level: First
- Dimensions: 30 x 22
Utility room
- Features: Built-in Features, Pantry, Utility Room, Utility Sink
- Level: First
- Dimensions: 12 x 14
Heating
- Central, Electric, Fireplace(s), Zoned
Cooling
- Attic Fan, Central Air, Ceiling Fan(s), Zoned
Appliances
- Included: Double Oven, Dishwasher, Electric Cooktop, Electric Oven, Electric Water Heater, Disposal, Microwave, Vented Exhaust Fan
Features
- Built-in Features, Cathedral Ceiling(s), Decorative/Designer Lighting Fixtures, Double Vanity, Eat-in Kitchen, High Speed Internet, Kitchen Island, Open Floorplan, Cable TV, Wired for Sound
- Flooring: Ceramic Tile, Luxury Vinyl Plank
- Has basement: No
- Number of fireplaces: 2
- Fireplace features: Family Room, Masonry, Primary Bedroom
Interior area
- Total interior livable area: 5,098 sqft
Video & virtual tour
Property
Parking
- Total spaces: 6
- Parking features: Circular Driveway, Door-Multi, Driveway, Garage, Oversized, Storage
- Garage spaces: 2
- Carport spaces: 4
- Covered spaces: 6
Features
- Levels: Two
- Stories: 2
- Patio & porch: Balcony, Covered
- Exterior features: Balcony, Boat Slip, Dock, Lighting, Private Entrance, Rain Gutters
- Pool features: In Ground, Outdoor Pool, Pool Cover, Pool
- Fencing: Wrought Iron
- Has view: Yes
- View description: Water
- Has water view: Yes
- Waterfront features: Boat Dock/Slip, Boat Ramp/Lift Access, Lake Front, Waterfront
- Body of water: Cedar Creek
Lot
- Size: 1.16 Acres
- Features: Acreage, Back Yard, Irregular Lot, Lawn, Landscaped, Many Trees, Sloped, Waterfront, Retaining Wall
- Residential vegetation: Pine
Details
- Additional structures: Boat House, Garage(s), Storage
- Parcel number: 293424
- Other equipment: Fuel Tank(s)
Construction
Type & style
- Home type: SingleFamily
- Architectural style: Contemporary/Modern,Mediterranean,Detached
- Property subtype: Single Family Residence
Materials
- Stucco
- Foundation: Slab
- Roof: Concrete
Condition
- Year built: 1993
Utilities & green energy
- Sewer: Public Sewer
- Water: Public
- Utilities for property: Other, Sewer Available, See Remarks, Water Available, Cable Available
Community & HOA
Community
- Subdivision: None
HOA
- Has HOA: No
Location
- Region: Gun Barrel City
Financial & listing details
- Price per square foot: $628/sqft
- Tax assessed value: $1,837,080
- Annual tax amount: $24,246
- Date on market: 3/27/2026
- Cumulative days on market: 155 days
- Listing terms: Cash,Conventional
- Exclusions: Watercraft and boat cradles
- Road surface type: Asphalt
Estimated market value
$2,857,600
$2.71M - $3.03M
$6,117/mo
Price history
| Date | Event | Price |
|---|---|---|
| 3/27/2026 | Listed for sale | $3,200,000+3.2%$628/sqft |
Source: NTREIS #21221118 Report a problem | ||
| 11/17/2025 | Listing removed | $3,100,000$608/sqft |
Source: NTREIS #20856415 Report a problem | ||
| 3/5/2025 | Listed for sale | $3,100,000$608/sqft |
Source: NTREIS #20856415 Report a problem | ||
| 2/3/2025 | Listing removed | $3,100,000$608/sqft |
Source:  Ebby Halliday Realtors #20691910 Report a problem Ebby Halliday Realtors #20691910 Report a problem | ||
| 8/3/2024 | Listed for sale | $3,100,000+552.6%$608/sqft |
Source: NTREIS #20691910 Report a problem | ||
| 7/15/2024 | Listing removed | -- |
Source: NTREIS #20477007 Report a problem | ||
| 11/14/2023 | Listed for sale | $475,000-13.5%$93/sqft |
Source: NTREIS #20477007 Report a problem | ||
| 9/14/2023 | Listing removed | -- |
Source: NTREIS #20257864 Report a problem | ||
| 2/13/2023 | Listed for sale | $549,000$108/sqft |
Source: NTREIS #20257864 Report a problem | ||
| 12/7/2022 | Listing removed | $549,000$108/sqft |
Source: NTREIS #20077530 Report a problem | ||
| 6/7/2022 | Listed for sale | $549,000+66.9%$108/sqft |
Source: NTREIS #20077530 Report a problem | ||
| 4/7/2021 | Listing removed | -- |
Source: Henderson County BOR Report a problem | ||
| 8/21/2020 | Listed for sale | $329,000-79.3%$65/sqft |
Source: McAtee Realty - Gun Barrel City #92118 Report a problem | ||
| 4/14/2019 | Listing removed | $1,590,000$312/sqft |
Source: MCATEE REALTY,GUN BARREL CITY #86971 Report a problem | ||
| 4/3/2019 | Price change | $1,590,000+431.8%$312/sqft |
Source: MCATEE REALTY,GUN BARREL CITY #78808 Report a problem | ||
| 1/3/2019 | Price change | $299,000-81.2%$59/sqft |
Source: McAtee Realty Of Gun Barrel TX #13725002 Report a problem | ||
| 11/19/2018 | Price change | $1,590,000+431.8%$312/sqft |
Source: McAtee Realty Of Gun Barrel TX #13725002 Report a problem | ||
| 11/17/2018 | Price change | $299,000-81.2%$59/sqft |
Source: McAtee Realty Of Gun Barrel TX #13725002 Report a problem | ||
| 10/16/2018 | Price change | $1,590,000+431.8%$312/sqft |
Source: MCATEE REALTY,GUN BARREL CITY #78808 Report a problem | ||
| 10/3/2018 | Price change | $299,000-81.2%$59/sqft |
Source: MCATEE REALTY,GUN BARREL CITY #78808 Report a problem | ||
| 4/15/2018 | Price change | $1,590,000+431.8%$312/sqft |
Source: MCATEE REALTY,GUN BARREL CITY #78808 Report a problem | ||
| 11/4/2017 | Price change | $299,000-81.2%$59/sqft |
Source: MCATEE REALTY,GUN BARREL CITY #78808 Report a problem | ||
| 4/20/2016 | Listed for sale | $1,590,000$312/sqft |
Source: MCATEE REALTY,GUN BARREL CITY #78808 Report a problem | ||
| 6/21/2005 | Sold | -- |
Source: Public Record Report a problem | ||
Public tax history
| Year | Property taxes | Tax assessment |
|---|---|---|
| 2025 | $25,006 +3.1% | $1,837,080 +4.1% |
| 2024 | $24,246 +1.6% | $1,764,444 +5.8% |
| 2023 | $23,862 +1.6% | $1,667,552 +11.7% |
| 2022 | $23,486 +14.4% | $1,492,610 |
| 2021 | $20,524 +2.2% | -- |
| 2020 | $20,079 +14.4% | -- |
| 2019 | $17,549 +8.3% | $1,146,200 +32.8% |
| 2018 | $16,205 +1.6% | $863,250 +1.6% |
| 2017 | $15,952 +0.2% | $849,760 |
| 2016 | $15,927 +1.7% | $849,760 |
| 2015 | $15,667 | $849,760 |
| 2014 | $15,667 | $849,760 |
| 2013 | -- | $849,760 |
| 2012 | -- | $849,760 |
| 2011 | -- | $849,760 +2.4% |
| 2010 | -- | $829,870 -8.5% |
| 2009 | -- | $906,940 -19% |
| 2008 | -- | $1,119,200 +2.3% |
| 2007 | -- | $1,094,200 |
| 2006 | -- | $1,094,200 +2.7% |
| 2005 | -- | $1,065,560 +18.5% |
| 2004 | -- | $899,080 |
| 2003 | -- | $899,080 +53.1% |
| 2002 | -- | $587,430 |
| 2001 | -- | $587,430 |
| 2000 | -- | -- |
Find assessor info on the county website
Monthly payment
Est. payment
Payment breakdown
Explore the cost of this home by adjusting the details. Changes won't be saved.Climate risks
Neighborhood: 75156
Nearby schools
Schools provided by the listing agent
- Elementary: Eustace
- Middle: Eustace
- High: Eustace
- District: Eustace ISD
Source: NTREIS. This data may not be complete. We recommend contacting the local school district to confirm school assignments for this home.


Similar homes
- $1,900,0005 bd5 ba4.4k sqft103 Glenn Rd, Mabank, TX 75156For Sale
 MLS ID #21271343, Stacia Marlow. NTREIS
 - $2,725,0005 bd5 ba3.8k sqft211 Sandpiper Dr, Mabank, TX 75156For Sale
 MLS ID #21213192, Donna Smith. NTREIS
 - $3,750,0005 bd6 ba4.2k sqft201 Sandpiper Dr, Mabank, TX 75156For Sale
 MLS ID #21288518, Edward Slater. NTREIS
 - $2,890,0006 bd8 ba4.2k sqft172 Enchanted Dr, Mabank, TX 75156For Sale
 MLS ID #21320365, Todd Russell. NTREIS
