This stunning 2018 home, inspired by the timeless elegance of a Tuscan villa nestled in the foothills of Italy, offers 5,570 sq ft of refined waterfront living on a half-acre lot with 94 feet of open water frontage in the prestigious Pinnacle Golf Club at Cedar Creek Lake. Located in one of the most sought-after areas of the community, it's within walking distance to the clubhouse, restaurant, pool, and fitness center—and perfectly positioned next to the annual July 4 Pinnacle fireworks show for front-row lakeside views. Designed for both luxury and livability, the home features 5 bedrooms, 6 baths, 3 living areas, an office, exercise room, and a 3-car garage. A grand foyer welcomes you with a winding staircase, inlaid tile, chandelier, and sweeping lake views that instantly transport you to a Mediterranean retreat. The main living area is anchored by a stone fireplace and wet bar, flowing into a dining space with butler’s pantry into a second spacious living area. The gourmet kitchen boasts a Thermador 6-burner gas range with pot filler framed in stone, Thermador fridge, custom cabinetry, and walk-in pantry. The waterside primary suite features soaring ceilings, plantation shutters, dual vanities, jetted soaking tub, walk-in shower, and two spacious closets. A private office and two full guest baths, including one with outdoor access, complete the main floor. Upstairs offers four bedrooms—two with en suite baths—and a private guest suite with its own living area. A bonus room with wet bar and balcony, plus an exercise room and full bath, create more space to unwind. Outdoor living includes a firepit, full-length balcony with composite decking, and kitchen with griddle and sink. The boathouse offers a boat slip, dual PWC lifts, and a covered seating area. Ownership includes social membership with clubhouse dining, pool, fitness center, tennis and pickleball; golf memberships available separately
For sale
$4,695,000
204 Pinnacle Club Pl, Mabank, TX 75156
5beds
5,570sqft
Single Family Residence
Built in 2018
0.5 Acres Lot
$4,189,700 Zestimate®
$843/sqft
$292/mo HOA
What's special
Stone fireplaceHalf-acre lotExercise roomPrivate officeWet bar
- 140 days
- 242
- 14
Zillow last checked:
Listing updated:
Listed by:
Debbie French 0529891 903-340-8590,
Ebby Halliday Realtors 903-340-8590
Source: NTREIS,MLS#: 21234459
Facts & features
Interior
Bedrooms & bathrooms
- Bedrooms: 5
- Bathrooms: 6
- Full bathrooms: 6
Primary bedroom
- Features: Closet Cabinetry, Dual Sinks, En Suite Bathroom, Jetted Tub, Sitting Area in Primary, Separate Shower, Walk-In Closet(s)
- Level: First
- Dimensions: 0 x 0
Primary bedroom
- Features: Dual Sinks, En Suite Bathroom, Sitting Area in Primary, Walk-In Closet(s)
- Level: Second
- Dimensions: 0 x 0
Living room
- Features: Built-in Features, Fireplace
- Level: First
- Dimensions: 0 x 0
Heating
- Central, Electric
Cooling
- Central Air, Electric
Appliances
- Included: Built-In Gas Range, Built-In Refrigerator, Dishwasher, Disposal, Microwave, Wine Cooler
Features
- Wet Bar, Built-in Features, Chandelier, Dry Bar, Decorative/Designer Lighting Fixtures, Double Vanity, High Speed Internet, Kitchen Island, Multiple Master Suites, Open Floorplan, Pantry, Walk-In Closet(s), Wired for Sound
- Flooring: Tile, Wood
- Has basement: No
- Number of fireplaces: 1
- Fireplace features: Gas Log, Living Room, Propane
Interior area
- Total interior livable area: 5,570 sqft
Video & virtual tour
Property
Parking
- Total spaces: 3
- Parking features: Concrete, Driveway, Epoxy Flooring, Garage, Golf Cart Garage, Garage Door Opener, Oversized
- Attached garage spaces: 3
Features
- Levels: Two
- Stories: 2
- Patio & porch: Balcony, Covered, Deck
- Exterior features: Built-in Barbecue, Balcony, Barbecue, Boat Slip, Deck, Dock, Fire Pit, Gas Grill, Outdoor Grill, Outdoor Kitchen
- Pool features: None
- Has view: Yes
- View description: Water
- Has water view: Yes
- Waterfront features: Boat Dock/Slip, Boat Ramp/Lift Access, Lake Front, Waterfront
- Body of water: Cedar Creek
Lot
- Size: 0.5 Acres
- Features: Back Yard, Lawn, Landscaped, Subdivision, Sprinkler System, Few Trees, Waterfront, Retaining Wall
Details
- Additional structures: Boat House
- Parcel number: 38380000A01B60
Construction
Type & style
- Home type: SingleFamily
- Architectural style: Mediterranean,Detached
- Property subtype: Single Family Residence
Materials
- Cedar, Rock, Stone, Stucco
- Foundation: Slab
- Roof: Concrete
Condition
- Year built: 2018
Utilities & green energy
- Sewer: Public Sewer
- Water: Public
- Utilities for property: Sewer Available, Water Available
Community & HOA
Community
- Features: Gated
- Security: Security System Owned, Security System, Fire Alarm, Security Gate, Gated Community, Security Guard
- Subdivision: Pinnacle Club
HOA
- Has HOA: Yes
- Services included: All Facilities, Security
- HOA fee: $3,500 annually
- HOA name: Proper Management
- HOA phone: 214-378-1112
Location
- Region: Mabank
Financial & listing details
- Price per square foot: $843/sqft
- Tax assessed value: $2,428,095
- Annual tax amount: $33,623
- Date on market: 4/10/2026
- Cumulative days on market: 324 days
- Listing terms: Cash,Conventional,1031 Exchange
Estimated market value
$4,189,700
$3.98M - $4.40M
$5,815/mo
Price history
| Date | Event | Price |
|---|---|---|
| 8/17/2026 | Listed for rent | $12,950$2/sqft |
Source: Zillow Rentals #21361252 Report a problem | ||
| 4/10/2026 | Listed for sale | $4,695,000$843/sqft |
Source: NTREIS #21234459 Report a problem | ||
| 4/8/2026 | Listing removed | $4,695,000$843/sqft |
Source:  Ebby Halliday Realtors #21079290 Report a problem Ebby Halliday Realtors #21079290 Report a problem | ||
| 10/10/2025 | Listed for sale | $4,695,000$843/sqft |
Source: NTREIS #21079290 Report a problem | ||
Public tax history
| Year | Property taxes | Tax assessment |
|---|---|---|
| 2025 | $33,093 +5.5% | $2,428,095 +4.2% |
| 2024 | $31,355 +0.6% | $2,330,612 +5.9% |
| 2023 | $31,180 +5% | $2,200,600 +18.5% |
| 2022 | $29,699 +35.9% | $1,856,960 |
| 2021 | $21,853 +17.7% | -- |
| 2020 | $18,568 -3.7% | -- |
| 2019 | $19,274 +46.8% | $1,043,790 +46.8% |
| 2018 | $13,128 +253.8% | $710,950 +253.8% |
| 2017 | $3,711 +0.2% | $200,950 |
| 2016 | $3,705 +3.4% | $200,950 +0.5% |
| 2015 | $3,583 +60% | $200,000 +60% |
| 2014 | $2,239 | $125,000 |
Find assessor info on the county website
Monthly payment
Est. payment
Payment breakdown
Explore the cost of this home by adjusting the details. Changes won't be saved.Climate risks
Neighborhood: 75156
Nearby schools
Schools provided by the listing agent
- Elementary: Malakoff
- Middle: Malakoff
- High: Malakoff
- District: Malakoff ISD
Source: NTREIS. This data may not be complete. We recommend contacting the local school district to confirm school assignments for this home.
Similar homes
- $3,750,0005 bd6 ba4.2k sqft201 Sandpiper Dr, Mabank, TX 75156For Sale
 MLS ID #21288518, Edward Slater. NTREIS
 - $4,999,9997 bd9 ba6.9k sqft207 Sandpiper Dr, Mabank, TX 75156For Sale
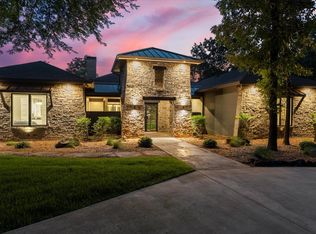 MLS ID #21210149, Courtney Dickens Johnson. NTREIS
 - $2,725,0005 bd5 ba3.8k sqft211 Sandpiper Dr, Mabank, TX 75156For Sale
 MLS ID #21213192, Donna Smith. NTREIS
 - $3,200,0005 bd6 ba5k sqft119 Diamond Oaks Dr, Gun Barrel City, TX 75156For Sale
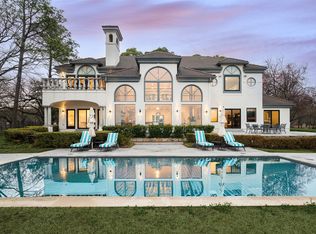 MLS ID #21221118, Darla Ripley. NTREIS
