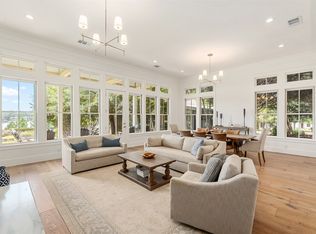
Experience elevated lakefront living in this furnished retreat located within the exclusive, amenity-rich community of Long Cove on Cedar Creek Lake. Designed for effortless comfort and unforgettable gatherings, this property offers concierge services, direct lake access, and the refined yet relaxed lifestyle Long Cove is known for. The home features five spacious bedrooms and six and a half beautifully appointed baths, along with two inviting living areas that provide generous space for hosting family and friends. Indoor-outdoor living is at the heart of the design, with a covered BBQ area ideal for year-round entertaining, an enclosed screened porch perfect for breezy afternoons, and a private balcony overlooking the lake where sunsets become a daily ritual. Life at Long Cove enhances every moment with its nine-hole golf course, resort-style pool, and a vibrant community atmosphere. The on-site restaurant offers both lunch and dinner, making it easy to enjoy great meals without ever leaving the neighborhood. From boating and paddleboarding to relaxing by the water, every detail of this home and its surroundings is crafted to deliver the signature Long Cove experience—luxury, leisure, and lake living at its finest. Look for the exceptional addition of the 18-hole championship golf course designed by Beau Welling, as well as the exclusive clubhouse, creating a year-round destination for recreation and relaxing.
All buyers must be pre-qualified with NewRez , terms for making offers in MLS docs
virtual tour link www.lovingrealestatemedia.comunbranded360-tour4521_W_Cove_Ct?mls=1
For sale
Price cut: $19.1K (7/22)
$2,529,900
4521 W Cove Ct, Malakoff, TX 75148
5beds
4,502sqft
Single Family Residence
Built in 2016
10,585 Square Feet Lot
$2,393,700 Zestimate®
$562/sqft
$550/mo HOA
What's special
Lakefront livingResort-style poolFive spacious bedroomsRelaxing by the waterDirect lake access
- 250 days |
- 136 |
- 1 |
Zillow last checked:
Listing updated:
Listed by:
Jill Browne 0466438 972-563-8008,
Browne-Hollar Realty 972-563-8008
Source: NTREIS,MLS#: 21128764
Facts & features
Interior
Bedrooms & bathrooms
- Bedrooms: 5
- Bathrooms: 7
- Full bathrooms: 6
- 1/2 bathrooms: 1
Primary bedroom
- Features: Ceiling Fan(s), En Suite Bathroom
- Level: First
- Dimensions: 14 x 15
Primary bathroom
- Features: Built-in Features, Dual Sinks, Granite Counters, Stone Counters
- Level: First
- Dimensions: 10 x 8
Bonus room
- Features: Built-in Features
- Level: First
- Dimensions: 11 x 10
Game room
- Level: First
- Dimensions: 12 x 9
Great room
- Features: Built-in Features
- Level: First
- Dimensions: 25 x 21
Living room
- Features: Built-in Features, Ceiling Fan(s)
- Level: Second
- Dimensions: 17 x 21
Heating
- Central, Electric, Heat Pump, Zoned
Cooling
- Central Air, Ceiling Fan(s), Electric
Appliances
- Included: Built-In Refrigerator, Dishwasher, Electric Oven, Disposal, Gas Range, Gas Water Heater, Microwave, Refrigerator, Some Commercial Grade, Vented Exhaust Fan
Features
- Built-in Features, Decorative/Designer Lighting Fixtures, Granite Counters, Kitchen Island, Open Floorplan, Vaulted Ceiling(s)
- Has basement: No
- Number of fireplaces: 2
- Fireplace features: Gas, Great Room, Outside
Interior area
- Total interior livable area: 4,502 sqft
Video & virtual tour
Property
Parking
- Parking features: Concrete, Driveway
Features
- Levels: Two
- Stories: 2
- Pool features: None
Lot
- Size: 10,585 Square Feet
Details
- Parcel number: 33840001014068
Construction
Type & style
- Home type: SingleFamily
- Architectural style: Detached
- Property subtype: Single Family Residence
Materials
- Board & Batten Siding, Fiber Cement, Rock, Stone
- Roof: Asphalt,Metal
Condition
- Year built: 2016
Utilities & green energy
- Sewer: Public Sewer
- Water: Public
- Utilities for property: Cable Available, Sewer Available, Water Available
Community & HOA
Community
- Subdivision: Long Cove
HOA
- Has HOA: Yes
- Amenities included: Maintenance Front Yard
- Services included: All Facilities, Maintenance Grounds
- HOA fee: $550 monthly
- HOA name: Lake View Management Co
- HOA phone: 214-220-4900
Location
- Region: Malakoff
Financial & listing details
- Price per square foot: $562/sqft
- Tax assessed value: $2,768,866
- Annual tax amount: $63,815
- Date on market: 12/9/2025
- Cumulative days on market: 250 days
- Listing terms: Cash,Conventional
Estimated market value
$2,393,700
$2.27M - $2.51M
$5,737/mo
Price history
| Date | Event | Price |
|---|---|---|
| 7/22/2026 | Price change | $2,529,900-0.7%$562/sqft |
Source: NTREIS #21128764 Report a problem | ||
| 5/28/2026 | Price change | $2,549,0000%$566/sqft |
Source: NTREIS #21128764 Report a problem | ||
| 1/12/2026 | Price change | $2,549,900-1.9%$566/sqft |
Source: NTREIS #21128764 Report a problem | ||
| 12/9/2025 | Listed for sale | $2,599,000-18.7%$577/sqft |
Source: NTREIS #21128764 Report a problem | ||
| 8/15/2025 | Sold | -- |
Source: Public Record Report a problem | ||
| 8/31/2023 | Listing removed | -- |
Source: NTREIS #20314028 Report a problem | ||
| 8/3/2023 | Price change | $3,195,000-1.7%$710/sqft |
Source: NTREIS #20314028 Report a problem | ||
| 6/30/2023 | Price change | $3,250,000-4.4%$722/sqft |
Source: NTREIS #20314028 Report a problem | ||
| 6/6/2023 | Price change | $3,400,000-4.9%$755/sqft |
Source: NTREIS #20314028 Report a problem | ||
| 5/6/2023 | Listed for sale | $3,575,000$794/sqft |
Source: NTREIS #20314028 Report a problem | ||
Public tax history
| Year | Property taxes | Tax assessment |
|---|---|---|
| 2025 | $62,733 -14.3% | $2,768,866 +4.7% |
| 2024 | $73,190 +42.1% | $2,645,520 +20% |
| 2023 | $51,519 -7.2% | $2,204,600 |
| 2022 | $55,541 +59.1% | $2,204,600 |
| 2021 | $34,902 +8.3% | -- |
| 2020 | $32,225 -4.2% | -- |
| 2019 | $33,639 -1.6% | $1,215,920 -1.6% |
| 2018 | $34,198 +1.7% | $1,236,140 +1.7% |
| 2017 | $33,639 +0.1% | $1,215,920 |
| 2016 | $33,604 +462.5% | $1,215,920 +451.9% |
| 2015 | $5,974 +203.9% | $220,320 +203.9% |
| 2014 | $1,966 | $72,500 |
| 2013 | -- | $72,500 |
Find assessor info on the county website
Monthly payment
Est. payment
Payment breakdown
Explore the cost of this home by adjusting the details. Changes won't be saved.Climate risks
Neighborhood: 75148
Nearby schools
GreatSchools rating
- 8/10Malakoff Elementary SchoolGrades: PK-4Distance: 2.5 mi
- 5/10Malakoff Middle SchoolGrades: 7-8Distance: 2.9 mi
- 6/10Malakoff High SchoolGrades: 9-12Distance: 2.8 mi
Schools provided by the listing agent
- Elementary: Malakoff
- Middle: Malakoff
- High: Malakoff
- District: Malakoff ISD
Source: NTREIS. This data may not be complete. We recommend contacting the local school district to confirm school assignments for this home.
- $2,081,300-- bd-- ba3.3k sqft4511 W Cove Ct, Malakoff, TX 75148Off Market
- $2,039,800-- bd-- ba3.4k sqft4531 W Cove Ct, Malakoff, TX 75148Off Market
- $1,543,500-- bd-- ba2k sqft4410 Long Cove Dr, Malakoff, TX 75148Off Market
- $2,220,800-- bd-- ba3.2k sqft4550 W Cove Ct, Malakoff, TX 75148Off Market
- $1,805,900-- bd-- ba3k sqft4420 Long Cove Dr, Malakoff, TX 75148Off Market
- $2,252,2006 bd6 ba3.7k sqft4525 E Cove Ct, Malakoff, TX 75148Off Market
- $2,150,0005 bd5 ba3.1k sqft4505 E Cove Ct, Malakoff, TX 75148For Sale
- $1,958,300-- bd-- ba3.1k sqft4430 Long Cove Dr, Malakoff, TX 75148Off Market
A local agent can set up tours, give advice and negotiate with sellers.
A local lender can help you make sure your offer is ready when you are.
Similar homes
- $2,150,0005 bd5 ba3.1k sqft4505 E Cove Ct, Malakoff, TX 75148For Sale
 MLS ID #21345899, Amy Farris. NTREIS
 - $2,175,0005 bd6 ba3k sqft4522 E Cove Ct, Malakoff, TX 75148For Sale
 MLS ID #21249456, Thomas McNamara. NTREIS
 - $3,125,0005 bd6 ba4.5k sqft12735 Sea Island Dr, Malakoff, TX 75148For Sale
 MLS ID #21335328, Thomas McNamara. NTREIS
 - $2,725,0005 bd5 ba3.8k sqft211 Sandpiper Dr, Mabank, TX 75156For Sale
 MLS ID #21213192, Donna Smith. NTREIS
 - $1,525,0004 bd4 ba2.4k sqft13450 Shumate Way, Malakoff, TX 75148For SaleMLS ID #21217502, Thomas McNamara. NTREIS
- $1,750,0005 bd4 ba3.3k sqft229 N Beverly Dr, Malakoff, TX 75148For SaleMLS ID #21299542, Debbie French. NTREIS
- $1,750,0006 bd4 ba4.5k sqft6033 Gowan Dr, Malakoff, TX 75148For SaleMLS ID #21275945, Jeri Canatella. NTREIS
- $1,999,0003 bd3 ba3.5k sqft12001 State Highway 31 W, Malakoff, TX 75148For SaleMLS ID #21153501, Amy Filley. NTREIS
- $1,845,0004 bd5 ba2.9k sqft13740 Waterside Dr, Malakoff, TX 75148For SaleMLS ID #21100170, Thomas McNamara. NTREIS
- $1,599,0005 bd4 ba4.4k sqft11 Westview Cir, Malakoff, TX 75148For SaleMLS ID #21167653, Scott Sargent. NTREIS
- $3,300,0007 bd11 ba4.8k sqft123 Shoreline Dr, Malakoff, TX 75148For SaleMLS ID #21310545, Genna Skolnik. NTREIS
- $2,390,0004 bd4 ba4.3k sqft1617 Maple Dr, Kemp, TX 75143For SaleMLS ID #21201795, Todd Russell. NTREIS
- $3,750,0005 bd6 ba4.2k sqft201 Sandpiper Dr, Mabank, TX 75156For SaleMLS ID #21288518, Edward Slater. NTREIS
- $3,200,0005 bd6 ba5k sqft119 Diamond Oaks Dr, Gun Barrel City, TX 75156For SaleMLS ID #21221118, Darla Ripley. NTREIS
- $1,800,0005 bd4 ba4.2k sqft308 Saint Andrews Dr, Mabank, TX 75156For SaleMLS ID #21335229, Tammy Hosch. NTREIS
- $2,890,0006 bd8 ba4.2k sqft172 Enchanted Dr, Mabank, TX 75156For SaleMLS ID #21320365, Todd Russell. NTREIS
- $3,750,0008 bd8 ba5.3k sqft4054 Smothers Rd, Malakoff, TX 75148For SaleMLS ID #21261944, Debbie French. NTREIS
- $2,349,0005 bd6 ba5.1k sqft241 Loon Bay Dr, Gun Barrel City, TX 75156For SaleMLS ID #21212999, Debbie French. NTREIS
- $1,900,0005 bd5 ba4.4k sqft103 Glenn Rd, Mabank, TX 75156For SaleMLS ID #21271343, Stacia Marlow. NTREIS
- $1,587,0004 bd5 ba3.3k sqft2927 County Road 1708, Malakoff, TX 75148For SaleMLS ID #21284733, Derik Hendrix. NTREIS
