A rare opportunity to own one of the premier waterfront estates in the prestigious Pinnacle Club on Cedar Creek Lake. This property delivers an exceptional combination of luxury, privacy, resort-style amenities, and spectacular waterfront living. Thoughtfully designed for both grand entertaining and relaxed lake living, this custom residence features 5 bedrooms plus a bunk room, 6 baths, a bonus room, resort-style pool, private boathouse, and dock. Inside, soaring vaulted ceilings with exposed wood beams, expansive windows, designer finishes, and a stunning floor-to-ceiling brick fireplace create a warm yet sophisticated atmosphere. The chef's kitchen features premium appliances, custom cabinetry, and an oversized porcelain island designed for gathering with family and friends. The luxurious primary suite includes a spa-inspired bath with heated floors, while double washers and dryers, three hot water heaters, smart-home wiring, a whole-home water filtration system, and a whole-home generator provide exceptional comfort and convenience. Expansive sliding glass doors create a seamless connection between the interior and the spectacular covered outdoor living spaces, complete with multiple seating and dining areas overlooking the resort-style pool and beautifully landscaped waterfront grounds. With direct access to boating, fishing, and everything Cedar Creek Lake has to offer, 201 Sandpiper Drive presents an extraordinary opportunity to enjoy refined lakefront living in one of the area's most sought-after communities. Luxury, recreation, and an exceptional waterfront lifestyle come together at this remarkable Pinnacle Club estate.
For sale
Price cut: $751K (9/1)
$2,999,000
201 Sandpiper Dr, Mabank, TX 75156
5beds
4,262sqft
Single Family Residence
Built in 2021
1.49 Acres Lot
$-- Zestimate®
$704/sqft
$257/mo HOA
What's special
Private boathouseDesigner finishesWhole-home generatorWhole-home water filtration systemResort-style poolExpansive windowsBonus room
- 85 days
- 265
- 10
Zillow last checked:
Listing updated:
Listed by:
Edward Slater 0621542 214-226-7284,
Compass RE Texas, LLC. 214-814-8100,
Courtney Slater 0424630 214-912-0203,
Compass RE Texas, LLC.
Source: NTREIS,MLS#: 21288518
Facts & features
Interior
Bedrooms & bathrooms
- Bedrooms: 5
- Bathrooms: 6
- Full bathrooms: 6
Primary bedroom
- Features: Ceiling Fan(s), Double Vanity, Sitting Area in Primary
- Level: First
- Dimensions: 14 x 16
Bedroom
- Features: Ceiling Fan(s)
- Level: First
- Dimensions: 11 x 11
Bedroom
- Features: Ceiling Fan(s)
- Level: First
- Dimensions: 12 x 11
Bedroom
- Features: Ceiling Fan(s)
- Level: First
- Dimensions: 12 x 11
Bedroom
- Features: Ceiling Fan(s)
- Level: First
- Dimensions: 11 x 12
Primary bathroom
- Features: Dual Sinks, En Suite Bathroom, Linen Closet, Stone Counters, Separate Shower
- Level: First
- Dimensions: 15 x 12
Bonus room
- Features: Ceiling Fan(s)
- Level: Second
- Dimensions: 14 x 22
Dining room
- Level: First
- Dimensions: 14 x 13
Other
- Features: Stone Counters
- Level: Second
- Dimensions: 6 x 15
Other
- Features: Stone Counters
- Level: First
- Dimensions: 5 x 9
Other
- Features: Stone Counters
- Level: First
- Dimensions: 10 x 6
Other
- Features: Stone Counters
- Level: First
- Dimensions: 10 x 6
Other
- Features: Stone Counters
- Level: First
- Dimensions: 8 x 8
Kitchen
- Features: Built-in Features, Eat-in Kitchen, Kitchen Island, Stone Counters, Walk-In Pantry
- Level: First
- Dimensions: 14 x 14
Living room
- Features: Ceiling Fan(s)
- Level: First
- Dimensions: 21 x 25
Mud room
- Features: Built-in Features
- Level: First
- Dimensions: 7 x 14
Utility room
- Features: Built-in Features, Utility Room, Utility Sink
- Level: First
- Dimensions: 6 x 11
Heating
- Central, Fireplace(s), Natural Gas
Cooling
- Central Air, Ceiling Fan(s), Electric
Appliances
- Included: Built-In Refrigerator, Double Oven, Dishwasher, Gas Cooktop, Disposal, Microwave, Wine Cooler
- Laundry: Washer Hookup, Dryer Hookup, Laundry in Utility Room, Stacked
Features
- Wet Bar, Built-in Features, Decorative/Designer Lighting Fixtures, Eat-in Kitchen, High Speed Internet, Kitchen Island, Open Floorplan, Pantry, Cable TV, Vaulted Ceiling(s), Walk-In Closet(s)
- Flooring: Carpet, Hardwood, Tile
- Windows: Window Coverings
- Has basement: No
- Number of fireplaces: 2
- Fireplace features: Gas
Interior area
- Total interior livable area: 4,262 sqft
Video & virtual tour
Property
Parking
- Total spaces: 3
- Parking features: Covered, Door-Multi, Garage, Garage Door Opener, Oversized
- Attached garage spaces: 3
Features
- Levels: Two
- Stories: 2
- Patio & porch: Deck, Covered
- Exterior features: Boat Slip, Dock, Gas Grill, Outdoor Grill
- Pool features: Gunite, Heated, Infinity, In Ground, Pool, Pool Sweep
- Has spa: Yes
- Spa features: Hot Tub
- Fencing: Wrought Iron
- On waterfront: Yes
- Waterfront features: Boat Dock/Slip, Boat Ramp/Lift Access, Lake Front
- Body of water: Cedar Creek
Lot
- Size: 1.49 Acres
- Features: Acreage, Landscaped, Retaining Wall
Details
- Parcel number: 38520000014060
Construction
Type & style
- Home type: SingleFamily
- Architectural style: Traditional,Detached
- Property subtype: Single Family Residence
Materials
- Foundation: Slab
- Roof: Composition
Condition
- Resale
- Year built: 2021
Utilities & green energy
- Utilities for property: Cable Available
Community & HOA
Community
- Features: Clubhouse, Golf, Marina, Tennis Court(s), Gated
- Security: Security System, Carbon Monoxide Detector(s), Fire Alarm, Security Gate, Gated Community, Key Card Entry, Smoke Detector(s), Security Guard, Security Lights
- Subdivision: Pinnacle Club Ph 02 Sec G
HOA
- Has HOA: Yes
- Services included: All Facilities, Association Management, Maintenance Grounds, Maintenance Structure, Security
- HOA fee: $3,080 annually
- HOA name: Proper Management
- HOA phone: 214-378-1112
Location
- Region: Mabank
Financial & listing details
- Price per square foot: $704/sqft
- Annual tax amount: $26,505
- Date on market: 6/9/2026
- Cumulative days on market: 86 days
- Listing terms: Cash,Conventional,Other
Estimated market value
Not available
Estimated sales range
Not available
Not available
Price history
| Date | Event | Price |
|---|---|---|
| 9/1/2026 | Price change | $2,999,000-20%$704/sqft |
Source: NTREIS #21288518 Report a problem | ||
| 6/9/2026 | Listed for sale | $3,750,000+1090.5%$880/sqft |
Source: NTREIS #21288518 Report a problem | ||
| 6/10/2020 | Sold | -- |
Source: Agent Provided Report a problem | ||
| 5/28/2020 | Pending sale | $315,000$74/sqft |
Source: Ebby Halliday Realtors #14342656 Report a problem | ||
| 5/15/2020 | Listed for sale | $315,000$74/sqft |
Source: Ebby Halliday Realtors - Cedar Creek Lake #91259 Report a problem | ||
Public tax history
Tax history is unavailable.
Monthly payment
Est. payment
Payment breakdown
Explore the cost of this home by adjusting the details. Changes won't be saved.Climate risks
Neighborhood: 75156
Nearby schools
Schools provided by the listing agent
- Elementary: Malakoff
- Middle: Malakoff
- High: Malakoff
- District: Malakoff ISD
Source: NTREIS. This data may not be complete. We recommend contacting the local school district to confirm school assignments for this home.
Similar homes
- $2,595,0006 bd5 ba3.8k sqft211 Sandpiper Dr, Mabank, TX 75156For Sale
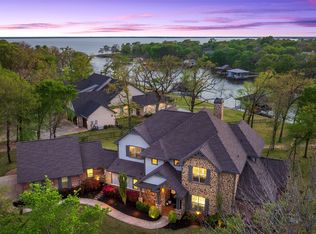 MLS ID #21213192, Donna Smith. NTREIS
 - $3,200,0005 bd6 ba5k sqft119 Diamond Oaks Dr, Gun Barrel City, TX 75156For Sale
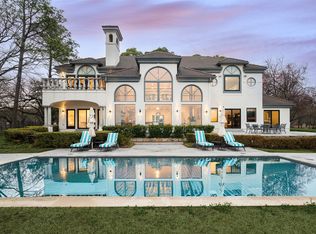 MLS ID #21221118, Darla Ripley. NTREIS
 - $3,799,9994 bd4 ba2.9k sqft5000 Esquire Estates Rd, Mabank, TX 75156For Sale
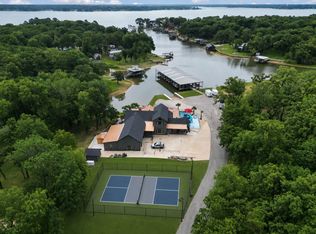 MLS ID #21266196, Spencer Hal. NTREIS
 - $2,890,0006 bd8 ba4.2k sqft172 Enchanted Dr, Mabank, TX 75156For Sale
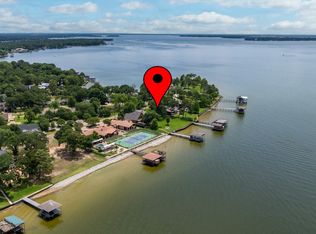 MLS ID #21320365, Todd Russell. NTREIS
