Estate-style waterfront new construction on approximately .58 acres with 230’ of shoreline, new boathouse, expansive outdoor living, 4-bay climate controlled shop with guest quarters designed to fully embrace luxury lake living and entertaining. The 4,682 sq ft main residence offers 7 bedrooms, office, and 6.5 baths including two waterside primary suites, expansive windows, grand iron glass front door entry, soaring wood-beamed ceilings, and stone wood-burning fireplace. The chef’s kitchen features a 10’ island overlooking the living area, Wolf appliance package with 8-burner double oven range, built-in refrigerator, microwave, dual pantries, decorative lighting, and wood flooring throughout. Oversized utility room includes sink, refrigerator space, and abundant cabinetry. Designed for entertaining and large gatherings, the floor plan includes two waterside primary suites, three additional downstairs ensuite bedrooms, private office-study, and an upstairs bunk room with four full-size bunks, full bath, and add'tl bedroom. Outdoor living is enhanced by a covered lakeside kitchen and patio with stone wood-burning fireplace, built-in gas grill, separate griddle, refrigerator, and ice maker. New boathouse with composite decking, two boat slips including upgraded lift and cradle designed for a larger wake boat with GEM remotes, dual PWC lifts, covered seating area, entertaining party deck, and expansive upper deck storage. A beautifully landscaped circle drive and electric gated entry lead to the 4-bay spray foam insulated shop with epoxy floors, and mini split HVAC systems, plus detached 620 sq ft 1 bed, 1 bath guest quarters featuring a full kitchen, living area, dedicated bedroom with walk-in closet, stackable washer-dryer, wood floors, and water views. Generac whole-home generator, well water with 1,550-gallon fresh water tank, and buried propane tank complete the property. Near The Dock resturant and Historic Downtown Malakoff with coffee shops, boutiques, and more.
For sale
$3,750,000
4054 Smothers Rd, Malakoff, TX 75148
8beds
5,302sqft
Single Family Residence
Built in 2026
0.58 Acres Lot
$3,494,200 Zestimate®
$707/sqft
$-- HOA
What's special
Stone wood-burning fireplacePrivate office-studyExpansive outdoor livingWood flooring throughoutExpansive windowsExpansive upper deck storageDual pwc lifts
- 130 days
- 170
- 24
Zillow last checked:
Listing updated:
Listed by:
Debbie French 0529891 903-340-8590,
Ebby Halliday Realtors 903-340-8590
Source: NTREIS,MLS#: 21261944
Facts & features
Interior
Bedrooms & bathrooms
- Bedrooms: 8
- Bathrooms: 8
- Full bathrooms: 7
- 1/2 bathrooms: 1
Primary bedroom
- Features: Closet Cabinetry, En Suite Bathroom, Walk-In Closet(s)
- Level: First
- Dimensions: 19 x 15
Living room
- Features: Fireplace
- Level: First
- Dimensions: 27 x 27
Heating
- Central, Electric
Cooling
- Central Air, Ceiling Fan(s), Electric
Appliances
- Included: Dishwasher, Gas Cooktop, Gas Oven, Gas Range, Microwave, Refrigerator
- Laundry: Washer Hookup, Dryer Hookup, ElectricDryer Hookup, Laundry in Utility Room
Features
- Decorative/Designer Lighting Fixtures, Eat-in Kitchen, Kitchen Island, Multiple Master Suites, Open Floorplan, Pantry, Vaulted Ceiling(s), Wired for Sound
- Flooring: Tile, Wood
- Has basement: No
- Number of fireplaces: 2
- Fireplace features: Living Room, Outside, Stone, Wood Burning
Interior area
- Total interior livable area: 5,302 sqft
Video & virtual tour
Property
Parking
- Total spaces: 6
- Parking features: Circular Driveway, Concrete, Driveway, Epoxy Flooring, Electric Gate, Garage, Gated
- Attached garage spaces: 6
Features
- Levels: Two
- Stories: 2
- Patio & porch: Front Porch, Patio, Covered
- Exterior features: Built-in Barbecue, Barbecue, Boat Slip, Dock, Outdoor Grill, Outdoor Kitchen
- Pool features: None
- Fencing: Fenced,Full,Gate,Privacy,Wood,Wrought Iron
- Has view: Yes
- View description: Water
- Has water view: Yes
- Waterfront features: Boat Dock/Slip, Lake Front, Waterfront
- Body of water: Cedar Creek
Lot
- Size: 0.58 Acres
- Dimensions: 135 x 191 x 135 x 181
- Features: Landscaped, Sprinkler System, Waterfront, Retaining Wall
Details
- Additional structures: Boat House, Second Garage, Garage(s), Guest House, Outdoor Kitchen
- Parcel number: 069705200E0067
Construction
Type & style
- Home type: SingleFamily
- Architectural style: Farmhouse,Modern,Detached
- Property subtype: Single Family Residence
Materials
- Frame, Stone Veneer
- Foundation: Slab
- Roof: Metal
Condition
- New Construction
- Year built: 2026
Utilities & green energy
- Sewer: Septic Tank
- Water: Well
- Utilities for property: Septic Available, Water Available
Community & HOA
Community
- Subdivision: None
HOA
- Has HOA: No
Location
- Region: Malakoff
Financial & listing details
- Price per square foot: $707/sqft
- Tax assessed value: $405,000
- Annual tax amount: $6,500
- Date on market: 5/16/2026
- Cumulative days on market: 122 days
- Listing terms: Cash,Conventional
Estimated market value
$3,494,200
$3.32M - $3.67M
Not available
Price history
| Date | Event | Price |
|---|---|---|
| 5/16/2026 | Listed for sale | $3,750,000+371.7%$707/sqft |
Source: NTREIS #21261944 Report a problem | ||
| 4/4/2025 | Listing removed | $795,000$150/sqft |
Source: NTREIS #20815763 Report a problem | ||
| 1/14/2025 | Listed for sale | $795,000$150/sqft |
Source: NTREIS #20815763 Report a problem | ||
| 1/12/2025 | Listing removed | $795,000$150/sqft |
Source:  Ebby Halliday Realtors #20668945 Report a problem Ebby Halliday Realtors #20668945 Report a problem | ||
| 7/13/2024 | Listed for sale | $795,000+138%$150/sqft |
Source: NTREIS #20668945 Report a problem | ||
| 1/19/2024 | Listing removed | -- |
Source: Henderson County BOR #102343 Report a problem | ||
| 9/22/2023 | Listing removed | $334,000$63/sqft |
Source: Henderson County BOR #102343 Report a problem | ||
| 9/12/2023 | Listed for sale | $334,000$63/sqft |
Source: Henderson County BOR #102343 Report a problem | ||
Public tax history
| Year | Property taxes | Tax assessment |
|---|---|---|
| 2025 | $6,487 +8.4% | $405,000 +7.7% |
| 2024 | $5,987 +227.2% | $375,926 +97.8% |
| 2023 | $1,830 -21.1% | $190,094 -47.7% |
| 2022 | $2,320 -1.9% | $363,260 |
| 2021 | $2,364 +0.9% | -- |
| 2020 | $2,343 +0.5% | -- |
| 2019 | $2,332 -0.1% | $147,640 +0.1% |
| 2018 | $2,336 +0.4% | $147,560 +0.4% |
| 2017 | $2,327 -0.5% | $147,000 |
| 2016 | $2,339 +1.2% | $147,000 |
| 2015 | $2,310 -16.4% | $147,000 |
| 2014 | $2,765 | $147,000 |
| 2013 | -- | $147,000 |
| 2012 | -- | $147,000 |
| 2011 | -- | $147,000 |
| 2010 | -- | $147,000 |
| 2009 | -- | $147,000 +62.1% |
| 2008 | -- | $90,670 |
Find assessor info on the county website
Monthly payment
Est. payment
Payment breakdown
Explore the cost of this home by adjusting the details. Changes won't be saved.Climate risks
Neighborhood: 75148
Nearby schools
Schools provided by the listing agent
- Elementary: Malakoff
- Middle: Malakoff
- High: Malakoff
- District: Malakoff ISD
Source: NTREIS. This data may not be complete. We recommend contacting the local school district to confirm school assignments for this home.
Similar homes
- $3,975,0006 bd7 ba5.9k sqft3810 Windward Way, Malakoff, TX 75148For Sale
 MLS ID #21320526, Dianna Coughlan. NTREIS
 - $3,300,0007 bd11 ba4.8k sqft123 Shoreline Dr, Malakoff, TX 75148For Sale
 MLS ID #21310545, Genna Skolnik. NTREIS
 - $4,495,0006 bd7 ba5.5k sqft13420 Lanyard Ln, Malakoff, TX 75148For Sale
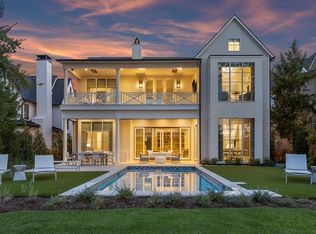 MLS ID #21341658, Thomas McNamara. NTREIS
 - $2,999,0005 bd6 ba4.2k sqft201 Sandpiper Dr, Mabank, TX 75156For Sale
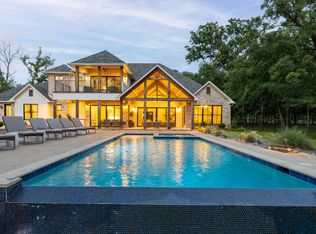 MLS ID #21288518, Edward Slater. NTREIS
