Set on 1.85 private acres with more than 300 feet of pristine shoreline, this exceptional custom waterfront estate embodies the very best of luxury lake living on Lake Athens. Designed to seamlessly blend refined elegance with everyday comfort, the residence showcases upscale finishes, expansive living spaces, and walls of windows that capture breathtaking panoramic water views.
Created for effortless entertaining, the outdoor living experience rivals that of a private resort. Enjoy a sparkling resort-style pool, multiple covered patios, outdoor grilling areas, and inviting fireplaces—all thoughtfully positioned to embrace the property's spectacular waterfront setting. A private dock with boat storage offers immediate access to the lake, making days on the water both convenient and unforgettable.
Complementing the estate is a spacious workshop, providing endless possibilities for hobbies, recreational equipment, or additional storage. Offering an unparalleled combination of privacy, craftsmanship, and resort-inspired amenities, this remarkable property presents a rare opportunity to own one of Lake Athens' most distinguished waterfront estates.
For sale
$3,495,000
3637 County Road 4804, Athens, TX 75752
5beds
7,841sqft
Single Family Residence
Built in 2002
1.85 Acres Lot
$-- Zestimate®
$446/sqft
$-- HOA
What's special
Upscale finishesSparkling resort-style poolOutdoor grilling areasInviting fireplacesExpansive living spacesMultiple covered patios
- 80 days
- 295
- 29
Zillow last checked:
Listing updated:
Listed by:
Kelsi Uechtritz 0637780 214-855-4000,
Icon Global 214-855-4000
Source: NTREIS,MLS#: 21340615
Facts & features
Interior
Bedrooms & bathrooms
- Bedrooms: 5
- Bathrooms: 6
- Full bathrooms: 4
- 1/2 bathrooms: 2
Primary bedroom
- Level: First
- Dimensions: 0 x 0
Bedroom
- Level: Second
- Dimensions: 0 x 0
Bedroom
- Level: Second
- Dimensions: 0 x 0
Bedroom
- Level: Second
- Dimensions: 0 x 0
Bedroom
- Level: Second
- Dimensions: 0 x 0
Dining room
- Level: First
- Dimensions: 0 x 0
Living room
- Level: First
- Dimensions: 0 x 0
Loft
- Level: Second
- Dimensions: 0 x 0
Appliances
- Included: Double Oven, Dishwasher, Electric Cooktop, Disposal, Microwave, Refrigerator
Features
- Wet Bar, Pantry
- Flooring: Tile, Wood
- Has basement: No
- Number of fireplaces: 1
- Fireplace features: Living Room
Interior area
- Total interior livable area: 7,841 sqft
Video & virtual tour
Property
Parking
- Total spaces: 2
- Parking features: Additional Parking, Circular Driveway, Driveway, Garage Faces Front, Garage, Gated
- Attached garage spaces: 2
Features
- Levels: Two
- Stories: 2
- Patio & porch: Balcony, Covered, Deck
- Exterior features: Built-in Barbecue, Balcony, Barbecue, Deck, Dock, Outdoor Grill, Outdoor Kitchen, Outdoor Living Area
- Pool features: Gunite, In Ground, Pool
- Has view: Yes
- View description: Water
- Has water view: Yes
- Waterfront features: Lake Front
Lot
- Size: 1.85 Acres
- Features: Acreage, Cleared, Greenbelt, Landscaped, Few Trees
Details
- Parcel number: 296932
Construction
Type & style
- Home type: SingleFamily
- Property subtype: Single Family Residence
Materials
- Foundation: Slab
- Roof: Shingle
Condition
- Year built: 2002
Utilities & green energy
- Sewer: Septic Tank
- Water: Well
- Utilities for property: Septic Available, Water Available
Community & HOA
Community
- Subdivision: Na
HOA
- Has HOA: No
Location
- Region: Athens
Financial & listing details
- Price per square foot: $446/sqft
- Tax assessed value: $3,115,375
- Annual tax amount: $37,423
- Date on market: 7/24/2026
- Listing terms: Cash,Conventional
Estimated market value
Not available
Estimated sales range
Not available
Not available
Price history
| Date | Event | Price |
|---|---|---|
| 7/24/2026 | Listed for sale | $3,495,000-11.5%$446/sqft |
Source: NTREIS #21340615 Report a problem | ||
| 6/4/2024 | Listing removed | -- |
Source: Henderson County BOR Report a problem | ||
| 10/20/2023 | Pending sale | $3,950,000$504/sqft |
Source: Henderson County BOR #97909 Report a problem | ||
| 1/12/2023 | Listed for sale | $3,950,000$504/sqft |
Source: Henderson County BOR #97909 Report a problem | ||
| 10/15/2022 | Listing removed | -- |
Source: Henderson County BOR Report a problem | ||
| 5/31/2022 | Listed for sale | $3,950,000$504/sqft |
Source: Henderson County BOR #97995 Report a problem | ||
Public tax history
| Year | Property taxes | Tax assessment |
|---|---|---|
| 2025 | $37,423 +20.2% | $2,343,272 +20% |
| 2024 | $31,141 +42.4% | $1,952,727 +30.5% |
| 2023 | $21,865 -2.1% | $1,496,502 -9% |
| 2022 | $22,340 -4% | $1,644,910 |
| 2021 | $23,275 +9.2% | -- |
| 2020 | $21,321 +3.3% | -- |
| 2019 | $20,636 +5.5% | $1,022,730 +5.4% |
| 2018 | $19,566 +1.3% | $970,640 +1.3% |
| 2017 | $19,309 +0.1% | $958,090 |
| 2016 | $19,281 +21% | $958,090 |
| 2015 | $15,931 +13.3% | $958,090 +19.6% |
| 2014 | $14,063 | $801,090 +4.2% |
| 2013 | -- | $768,560 |
| 2012 | -- | $768,560 |
| 2011 | -- | $768,560 +1.9% |
| 2010 | -- | $754,580 +30.1% |
| 2009 | -- | $579,860 +0.1% |
| 2008 | -- | $579,340 |
| 2007 | -- | $579,340 |
| 2006 | -- | $579,340 +0.2% |
| 2005 | -- | $578,450 -0.1% |
| 2004 | -- | $578,990 +0.2% |
| 2003 | -- | $578,070 |
Find assessor info on the county website
Monthly payment
Est. payment
Payment breakdown
Explore the cost of this home by adjusting the details. Changes won't be saved.Climate risks
Neighborhood: 75752
Nearby schools
Schools provided by the listing agent
- Elementary: Belair
- Middle: Athens
- High: Athens
- District: Athens ISD
Source: NTREIS. This data may not be complete. We recommend contacting the local school district to confirm school assignments for this home.
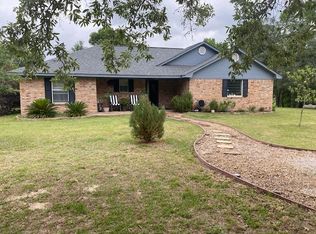
- $571,000-- bd-- ba1.9k sqft3643 County Road 4804, Athens, TX 75752Off Market
- $501,5004 bd2 ba2.4k sqft3655 County Road 4804, Athens, TX 75752Off Market
- $806,300-- bd-- ba1.7k sqft3611 County Road 4804, Athens, TX 75752Off Market
- $281,5003 bd2 ba1.5k sqft3675 County Road 4804, Athens, TX 75752Off Market
Similar homes
- $2,995,0007 bd9 ba6.1k sqft5701 Impala South Rd, Athens, TX 75752For Sale
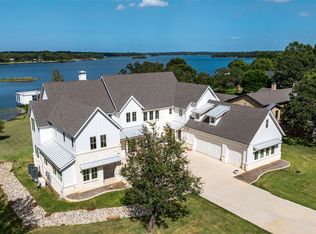 MLS ID #21388112, Wendy Harkness. NTREIS
 - $3,785,0005 bd6 ba4.4k sqft13350 Waterside Dr, Malakoff, TX 75148For Sale
 MLS ID #21402656, Amy Farris. NTREIS
 - $2,999,0005 bd6 ba4.2k sqft201 Sandpiper Dr, Mabank, TX 75156For Sale
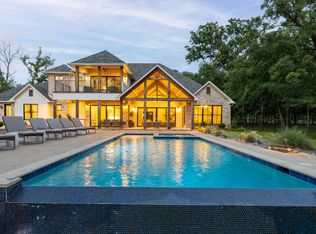 MLS ID #21288518, Edward Slater. NTREIS
 - $4,200,0007 bd10 ba9k sqft21395 Jamison Rd, Chandler, TX 75758For Sale
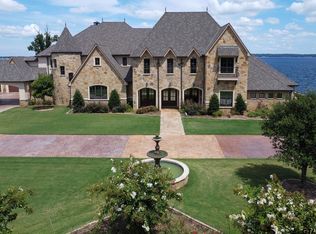 MLS ID #24012525, Jerry Moomaw, Lake Homes Realty, LLC. GTARMLS
