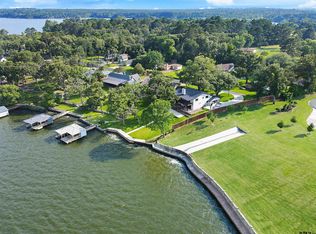
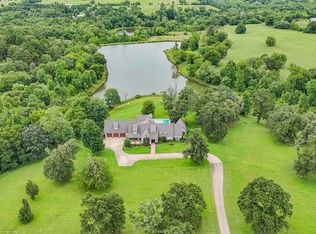
Simply one of the most magnificent homes, on one of the most spectacular lots, with the most breathtaking views you will ever see! Imagine morning sunrise views over Lake Palestine from your air-conditioned veranda, balcony, patio or infinity pool which seems to disappear into the beauty of the lake. Over 9000 sf main home with 7 bedrooms, 7 full baths, 2 half baths, an exercise room with a padded floor, study, game room and state-of-the art media room. Primary bedroom en-suite, separate closets with built-ins. His closet is a safe room, with refrigerator, 2-1/2” steel door. Gourmet kitchen with double islands, dual dishwashers, sinks in each island w/disposals, sub-zero refrigerator/freezer, Wolf gas cook top, ice maker, double ovens, convection oven, and butler's pantry. 1 bedroom, 1 bath and a kitchenette in the guest house. 1200 sf of air-conditioned 3-car garage with storage. Home is equipped with propane Power Generator, Quiet Connect Series R36, will run entire home. This Bob Kurtz custom home in gated Brown’s Landing with its own helipad has the best of everything and sits on a two-acre cul-de-sac lot! Boat house with covered lifts for boat, jet skis and kayaks. Each bedroom has its own full bath. Two laundry rooms—one upstairs and one down. Awe-inspiring views from just about everywhere in this home.
For sale
$4,200,000
21395 Jamison Rd, Chandler, TX 75758
7beds
9,034sqft
Single Family Residence
Built in 2016
2.29 Acres Lot
$-- Zestimate®
$465/sqft
$167/mo HOA
What's special
Exercise roomDual dishwashersBreathtaking viewsAwe-inspiring viewsDouble islandsBoat houseInfinity pool
- 747 days
- 523
- 35
Zillow last checked:
Listing updated:
Listed by:
Jerry Moomaw 903-702-8511,
Lake Homes Realty, LLC
Source: GTARMLS,MLS#: 24012525
Facts & features
Interior
Bedrooms & bathrooms
- Bedrooms: 7
- Bathrooms: 10
- Full bathrooms: 8
- 1/2 bathrooms: 2
Bathroom
- Features: Shower and Tub, Dressing Area, Double Lavatory, Separate Walk-In Closets, Marble, See Remarks
Heating
- Central/Electric, Zoned, Wall Heat
Cooling
- Central Electric, Zoned-3 Or More, Individual Controlled
Appliances
- Included: Gas Range, Dishwasher, Disposal, Microwave, Refrigerator, Ice Maker, Double Oven, Gas Cooktop, Tankless Water Heater
Features
- Master Bedroom Split, Guest Bedroom Downstairs, Other/See Remarks, Breakfast Bar, Wet Bar, Central Vacuum, Ceiling Fan, Elevator, Smart Home, Kitchen Island
- Flooring: Wood, Tile
- Windows: Blinds, Plantation Shutters
- Fireplace features: Gas
Interior area
- Total structure area: 9,034
- Total interior livable area: 9,034 sqft
Property
Parking
- Total spaces: 4
- Parking features: Inside Entrance, Garage Door Opener, RV Pad
- Garage spaces: 3
- Carport spaces: 1
- Covered spaces: 4
Accessibility
- Accessibility features: Accessible Elevator Installed, Accessible Doors
Features
- Levels: Two
- Stories: 2
- Patio & porch: Screened
- Exterior features: Outdoor Grill, Pier & Deck, Irrigation System, Balcony, Rain Gutters, Lighting, Outdoor Kitchen
- Pool features: Heated, Gunite, In Ground, Salt Water, Cleaning System
- Has spa: Yes
- Spa features: Outdoor Hot Tub/Spa
- Fencing: Wood,Wrought Iron
- Has view: Yes
- View description: Water
- Has water view: Yes
- Water view: Water
- Waterfront features: Lake Front
- Body of water: Lake Palestine
Lot
- Size: 2.29 Acres
- Features: Cul-De-Sac, Subdivision Lot, Irregular Lot
Details
- Additional structures: Guest House, Boat Slip, Boat House
- Parcel number: 309167
- Other equipment: Satellite Dish
Construction
Type & style
- Home type: SingleFamily
- Architectural style: Traditional
- Property subtype: Single Family Residence
Materials
- Stone, Shingle Siding, Stucco
- Foundation: Slab
- Roof: Composition
Condition
- Pre-owned
- Year built: 2016
Utilities & green energy
- Sewer: Aerobic Septic
- Water: Cooperative
- Utilities for property: Cable Available, Underground Utilities, 2 Or More Units, Satellite
Community & HOA
Community
- Features: Curbs, Sidewalks
- Security: Security Gate, Audio and Video Surveillance, Security Lights, Security System, Smoke Detector(s)
- Subdivision: Browns Landing
HOA
- Has HOA: Yes
- Amenities included: Common Area, Fishing, Security, RV Parking, Playground
- HOA fee: $2,000 annually
Location
- Region: Chandler
Financial & listing details
- Price per square foot: $465/sqft
- Tax assessed value: $4,179,025
- Annual tax amount: $67,059
- Date on market: 9/6/2024
- Road surface type: Paved
Estimated market value
Not available
Estimated sales range
Not available
Not available
Price history
| Date | Event | Price |
|---|---|---|
| 6/9/2026 | Price change | $4,200,000-6.7%$465/sqft |
Source:  GTARMLS #24012525 Report a problem GTARMLS #24012525 Report a problem | ||
| 10/28/2025 | Price change | $4,500,000-1.6%$498/sqft |
Source: NTREIS #20723770 Report a problem | ||
| 3/30/2025 | Price change | $4,575,000-0.5%$506/sqft |
Source: GTARMLS #24012525 Report a problem | ||
| 9/6/2024 | Listed for sale | $4,599,000+2.2%$509/sqft |
Source: GTARMLS #24012525 Report a problem | ||
| 7/29/2022 | Sold | -- |
Source: GTARMLS #10146019 Report a problem | ||
| 7/4/2022 | Pending sale | $4,500,000$498/sqft |
Source: GTARMLS #10146019 Report a problem | ||
| 7/4/2022 | Contingent | $4,500,000$498/sqft |
Source: NTREIS #20000695 Report a problem | ||
| 3/1/2022 | Listed for sale | $4,500,000-4.3%$498/sqft |
Source: GTARMLS #10146019 Report a problem | ||
| 1/17/2022 | Listing removed | -- |
Source:  RE/MAX International Report a problem RE/MAX International Report a problem | ||
| 8/7/2021 | Price change | $4,700,000-6%$520/sqft |
Source: NTREIS #14607192 Report a problem | ||
| 6/22/2021 | Listed for sale | $5,000,000$553/sqft |
Source: NTREIS #14607192 Report a problem | ||
| 2/16/2018 | Sold | -- |
Source: GTARMLS #10083463 Report a problem | ||
Public tax history
| Year | Property taxes | Tax assessment |
|---|---|---|
| 2025 | $67,059 +4.2% | $4,179,025 +4% |
| 2024 | $64,345 +3.8% | $4,018,230 +6.3% |
| 2023 | $61,972 -6.2% | $3,779,025 +2.3% |
| 2022 | $66,044 -0.5% | $3,694,540 |
| 2021 | $66,351 +5.3% | -- |
| 2020 | $62,989 -11.1% | -- |
| 2019 | $70,817 -1.7% | $3,361,780 -1.7% |
| 2018 | $72,028 +14.5% | $3,419,280 +14.5% |
| 2017 | $62,917 +511.5% | $2,986,780 +513.6% |
| 2016 | $10,289 +3.5% | $486,780 |
| 2015 | $9,938 +4802.1% | $486,780 +4802.1% |
| 2014 | $203 | $9,930 |
Find assessor info on the county website
Monthly payment
Est. payment
Payment breakdown
Explore the cost of this home by adjusting the details. Changes won't be saved.Climate risks
Neighborhood: 75758
Nearby schools
Schools provided by the listing agent
- Elementary: Chandler
- Middle: Chandler
- High: Brownsboro
Source: GTARMLS. This data may not be complete. We recommend contacting the local school district to confirm school assignments for this home.
Similar homes
- $3,495,0005 bd6 ba7.8k sqft3637 County Road 4804, Athens, TX 75752For Sale
 MLS ID #21340615, Kelsi Uechtritz. NTREIS
 - $2,990,0006 bd10 ba11k sqft211 Saddle Creek Dr, Tyler, TX 75703For Sale
 MLS ID #26009529, Karen Efurd, Coldwell Banker Apex, REALTORS. GTARMLS
 - $4,131,0605 bd8 ba6.6k sqft16352 Cumberland Way, Bullard, TX 75757For Sale
 MLS ID #26011874, Ilse Morales, Only 1 Realty Group, LLC. GTARMLS
 - $2,280,0005 bd7 ba6.4k sqft535 Riata Rd, Bullard, TX 75757For Sale
 MLS ID #26008795, Trent Dorough, Abide Realty LLC. GTARMLS
