GREAT Investment Property. 64 ares. Homestead was built about 1966-67. Owners Parents moved in 1969 and completed the massive 7000 sq ft home. But wasnt updated since probably lat 70s or early 80s. Home has 5 bedroom, 4 full baths. HUGE living room with very Large fireplace. Master BR is split and has a fireplace also. Large walk around bath/dressing area with his and hers toilets, closets and bidet. home features 11 sliding glass doors overlooking a large court yard with big trees and swimming Pool. Several formal rooms or 2nd or 3rd living areas. Kitchen island with gas cooktop. 3 car carport. Home is rock and Big Cedar posts. Several out buildings on property including a greenhouse. New comp Roof in 2024.
For sale
$3,995,000
10166 Fm 2813, Flint, TX 75762
5beds
--baths
7,000sqft
Single Family Residence
Built in 1967
64 Acres Lot
$-- Zestimate®
$571/sqft
$-- HOA
What's special
Swimming pool
- 356 days
- 248
- 4
Zillow last checked:
Listing updated:
Listed by:
James Bass 903-245-7888,
Ben Fitzgerald Real Estate Svcs, LLC
Source: GTARMLS,MLS#: 25015653
Facts & features
Interior
Bedrooms & bathrooms
- Bedrooms: 5
- Full bathrooms: 4
Bathroom
- Features: Shower and Tub, Separate Dressing Area, Double Lavatory, Walk-In Closet(s), Separate Walk-In Closets, Bidet, Jack & Jill, Soaking Tub
Heating
- Central
Cooling
- Central Electric
Appliances
- Included: Dishwasher, Disposal, Refrigerator, Double Oven, Gas Cooktop
Features
- Ceiling Fan, Vaulted Ceiling(s), Master Bedroom Split, All Bedrooms Downstairs, Sitting Area In Master, Walk-In Closet, Separate Walk-In Closets, Fireplace In Master, Kitchen Island
- Windows: Blinds
- Fireplace features: Wood Burning, Two or More
Interior area
- Total structure area: 7,000
- Total interior livable area: 7,000 sqft
Property
Parking
- Total spaces: 3
- Parking features: Carport
- Carport spaces: 3
Features
- Levels: One
- Stories: 1
- Patio & porch: Deck, Porch
- Exterior features: Rain Gutters
- Pool features: In Ground
- Fencing: Cross Fence,Barbwire Fence,Partial
Lot
- Size: 64 Acres
- Topography: Sloped
- Residential vegetation: Mixed Timber
Details
- Additional structures: Storage, Outbuilding, Greenhouse, Workshop
- Parcel number: 100000023500003011
Construction
Type & style
- Home type: SingleFamily
- Property subtype: Single Family Residence
Materials
- Stone, Cedar
- Foundation: Slab
- Roof: Composition
Condition
- Pre-owned
- Year built: 1967
Utilities & green energy
- Sewer: Public Sewer
- Utilities for property: Natural Gas Connected
Community & HOA
Community
- Security: Security Gate, Audio and Video Surveillance, Security Lights, Security System
Location
- Region: Flint
Financial & listing details
- Price per square foot: $571/sqft
- Tax assessed value: $742,380
- Annual tax amount: $2,500
- Date on market: 10/23/2025
- Listing terms: Conventional,FHA,VA Loan,Must Qualify,Cash,Land Bank,Texas Veteran Land Board
Estimated market value
Not available
Estimated sales range
Not available
Not available
Price history
| Date | Event | Price |
|---|---|---|
| 10/23/2025 | Listed for sale | $3,995,000$571/sqft |
Source:  GTARMLS #25015653 Report a problem GTARMLS #25015653 Report a problem | ||
Public tax history
| Year | Property taxes | Tax assessment |
|---|---|---|
| 2024 | $11,370 -12.8% | $742,380 -11% |
| 2023 | $13,040 +17.7% | $834,319 +32.3% |
| 2022 | $11,083 +100.7% | $630,527 +6.6% |
| 2021 | $5,522 +0.5% | $591,511 0% |
| 2020 | $5,495 -0.7% | $591,587 +20.3% |
| 2019 | $5,532 -0.1% | $491,752 -1.6% |
| 2018 | $5,539 0% | $499,929 0% |
| 2017 | $5,539 +0.2% | $499,993 +3.2% |
| 2016 | $5,526 -2% | $484,657 +3% |
| 2015 | $5,641 | $470,565 |
| 2014 | $5,641 +0.1% | -- |
| 2013 | $5,636 +0.1% | -- |
| 2012 | $5,629 -0.3% | -- |
| 2011 | $5,646 | -- |
| 2009 | -- | $456,551 +5.3% |
| 2004 | -- | $433,700 +2.8% |
| 2003 | -- | $421,900 |
Find assessor info on the county website
Monthly payment
Est. payment
Payment breakdown
Explore the cost of this home by adjusting the details. Changes won't be saved.Climate risks
Neighborhood: 75762
Nearby schools
Schools provided by the listing agent
- Elementary: Jack
- Middle: Three Lakes
- High: Tyler Legacy
Source: GTARMLS. This data may not be complete. We recommend contacting the local school district to confirm school assignments for this home.

Similar homes
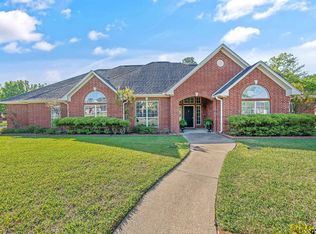
- $3,500,0004 bd5 ba7.2k sqft1442 County Road 313 E, Tyler, TX 75706For Sale
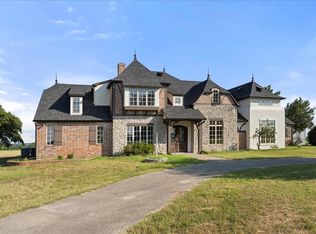 MLS ID #21339856, Tony Richey. NTREIS
 - $3,500,0004 bd-- ba5.3k sqft1442 Crescent Dr #313, Tyler, TX 75702For Sale
 MLS ID #26010152, Tony Richey, RE/MAX Tyler. GTARMLS
 - $2,200,0005 bd5 ba5.3k sqft1021 Wilder Pl, Tyler, TX 75703For Sale
 MLS ID #26007658, Claudia Carroll, Keller Williams Realty-Tyler. GTARMLS
 - $4,200,0007 bd10 ba9k sqft21395 Jamison Rd, Chandler, TX 75758For Sale
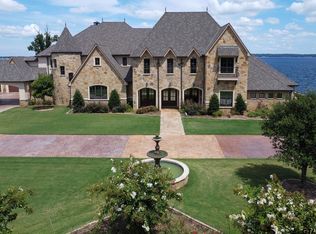 MLS ID #24012525, Jerry Moomaw, Lake Homes Realty, LLC. GTARMLS
