This gorgeous, newly and fully remodeled 4BR/4.5BA home, is located in the heart of beautiful East Texas. It offers almost 5,000 sq feet of living space designed for comfort and luxury living. This home has recently been completely remodeled and updated, including new paint, floors, counter tops, bathrooms and appliances. The gourmet kitchen is a standout and offers an open flow to the living room which is perfect for your family gatherings and entertaining. Each of the 4 spacious bedrooms have their own private bathroom. The large picture windows offer a gorgeous 10 mile view of the countryside. Step outside into a private back yard, featuring a beautiful pool and hot tub. Just beside the 2 car heated and cooled garage, there is a building for a large motorhome and/or storage. Behind the house, there is a 2+ acre spring feed lake with beautiful, clear water and another smaller pond just below it. This property, with it's beautiful coastal hay meadow, is currently used for hay production - much of which are irrigated for those long droughty summers. There is a hay barn with over 7,000 sq feet, including loading docs, which makes it perfect to store all the hay you need. Also included is a 2,400 sq foot equipment shop. Here you will find elegance, warmth and most of all, a home you will love living in. This home is a rare find and truly one of a kind.
For sale
$3,700,000
1442 Crescent Dr #313, Tyler, TX 75702
4beds
5,390sqft
:
Get pre-qualified$29,167/mo
Single Family Residence
Built in 2007
237.5 Acres Lot
$-- Zestimate®
$686/sqft
$-- HOA
What's special
Smaller pondNew paintBeautiful coastal hay meadowLarge picture windowsGourmet kitchen
- 3 days |
- 250 |
- 14 |
Zillow last checked:
Listing updated:
Listed by:
Tony Richey 903-520-0044,
RE/MAX Tyler
Source: GTARMLS,MLS#: 26010152
Facts & features
Interior
Bedrooms & bathrooms
- Bedrooms: 4
- Bathrooms: 5
- Full bathrooms: 4
- 1/2 bathrooms: 1
Rooms
- Room types: Family Room, Utility Room, Library/Study, 1 Living Area, Media Room, Great Room
Primary bedroom
- Level: Main
Bedroom
- Features: Walk-In Closet(s)
- Level: Upper,Main
Bathroom
- Features: Shower Only, Tub Only, Shower and Tub, Dressing Area, Separate Lavatories, Walk-In Closet(s), Bar, Linen Closet, Soaking Tub, Double Shower
Dining room
- Features: Separate Formal Dining
Kitchen
- Features: Breakfast Bar, Kitchen/Eating Combo
Heating
- Central Electric, Zoned, Fireplace(s)
Cooling
- Central Electric, Zoned-2
Appliances
- Included: Dishwasher, Disposal, Microwave, Refrigerator, Drop in Range, Double Oven, Electric Oven, Electric Cooktop
Features
- Wet Bar, Central Vacuum, Ceiling Fan(s), Vaulted Ceiling(s), Pantry, Kitchen Island
- Windows: Blinds
- Has fireplace: Yes
- Fireplace features: Wood Burning, Stone
Interior area
- Total structure area: 5,390
- Total interior livable area: 5,390 sqft
Property
Parking
- Total spaces: 2
- Parking features: Garage
- Garage spaces: 2
Features
- Levels: Two
- Patio & porch: Patio Open, Patio Covered, Porch
- Exterior features: Sprinkler System, Gutter(s), Outdoor Kitchen
- Pool features: Gunite, In Ground, Salt Water, Fenced
- Fencing: Barbed Wire,Pipe
Lot
- Size: 237.5 Acres
- Topography: Rolling
- Residential vegetation: Mixed Timber, Partially Wooded
Details
- Additional structures: Barn(s), Metal Outbuilding(s), Storage, Workshop
- Special conditions: None
Construction
Type & style
- Home type: SingleFamily
- Property subtype: Single Family Residence
Materials
- Brick and Wood, Brick and Stone
- Foundation: Slab
- Roof: Composition
Condition
- Year built: 2007
Utilities & green energy
- Gas: None
- Sewer: Septic Tank
Community & HOA
Community
- Security: Security Gate, Smoke Detector(s)
Location
- Region: Tyler
Financial & listing details
- Price per square foot: $686/sqft
- Annual tax amount: $12,357
- Date on market: 7/22/2026
Estimated market value
Not available
Estimated sales range
Not available
Not available
Price history
| Date | Event | Price |
|---|---|---|
| 7/22/2026 | Listed for sale | $3,700,000$686/sqft |
Source:  GTARMLS #26010152 Report a problem GTARMLS #26010152 Report a problem | ||
Public tax history
Tax history is unavailable.
Monthly payment
Est. payment
Payment breakdown
Explore the cost of this home by adjusting the details. Changes won't be saved.Climate risks
Neighborhood: 75702
Nearby schools
GreatSchools rating
- 4/10Orr Elementary SchoolGrades: 2-5Distance: 4.7 mi
- 3/10Boulter Middle SchoolGrades: 6-8Distance: 5.8 mi
- 4/10Tyler High SchoolGrades: 9-12Distance: 6 mi
Schools provided by the listing agent
- Elementary: Winona
- Middle: Winona
- High: Winona
Source: GTARMLS. This data may not be complete. We recommend contacting the local school district to confirm school assignments for this home.
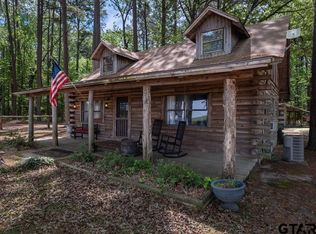
- $120,0002 AcresCounty Road 485, Tyler, TX 75706Lot/Land

- $985,0004 bd4 ba2.4k sqft153 Crescent Dr #319, Tyler, TX 75702For Sale
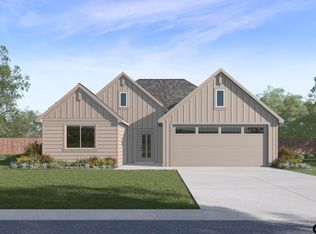
- $--0.733 Acres15054 High Country Acres Ln LOT 12, Tyler, TX 75706Sold

- $--4 bd2 ba1.7k sqft6056 Freedom Dr, Lindale, TX 75706Sold
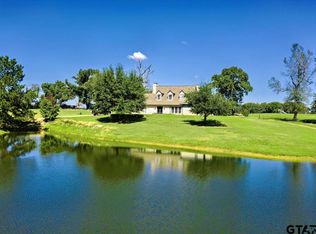
- $--4 bd3 ba1.4k sqft6068 Freedom Dr, Lindale, TX 75706Sold
- $--3 bd3 ba2.4k sqft14508 Woodland Crk, Tyler, TX 75706Sold
- $--3 bd2 ba1.8k sqft14255 Sand Hill Cir, Tyler, TX 75706Sold
- $--61.12 Acres3147 Cr, Tyler, TX 75706Sold
A local agent can set up tours, give advice and negotiate with sellers.
Similar homes
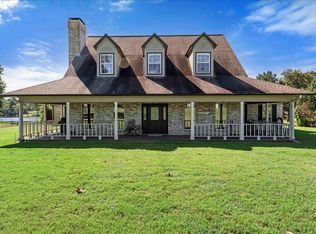
- $4,660,0003 bd4 ba3.3k sqft17981 E Fm 850, Arp, TX 75750For Sale
 MLS ID #26010153, Tony Richey, RE/MAX Tyler. GTARMLS
 - $4,660,0003 bd4 ba3.3k sqft17981 Fm 850, Arp, TX 75750For Sale
 MLS ID #21337998, James Mccain. NTREIS
 - $3,350,0004 bd4 ba4.4k sqft15996 Eastside Rd, Tyler, TX 75707For Sale
 MLS ID #25015809, Bailee Cox, Compass RE Texas, LLC.. GTARMLS
 - $2,500,0004 bd5 ba4k sqft13311 Fm 2710, Lindale, TX 75771For Sale
 MLS ID #26009034, Nathan Foreman, Nathan Foreman Real Estate, LLC. GTARMLS
 - $3,995,0005 bd4 ba7k sqft10166 Fm 2813, Flint, TX 75762For SaleMLS ID #25015653, Michael Bass, Ben Fitzgerald Real Estate Svcs, LLC. GTARMLS
- $2,494,9006 bd7 ba6.8k sqft4573 Cascades Shoreline Dr, Tyler, TX 75709For SaleMLS ID #26004424, Amanda Warner, The Property Shoppe - eXp Realty, LLC. GTARMLS
- $2,750,0004 bd4 ba3k sqft13288 County Road 4122, Lindale, TX 75771For SaleMLS ID #43333083, Caitlin Jacob, Limitless Real Estate LLC. HAR
- $1,950,0004 bd4 ba5.5k sqft13521 Fm 16 W, Lindale, TX 75771For SaleMLS ID #10139215, Tony Richey, RE/MAX Tyler. GTARMLS
- $5,000,0004 bd5 ba6.4k sqft15381 County Road 463, Lindale, TX 75771For SaleMLS ID #26009986, Delanee Clark, RE/MAX Landmark. GTARMLS
- $2,200,0005 bd5 ba5.3k sqft1021 Wilder Pl, Tyler, TX 75703For SaleMLS ID #26007658, Claudia Carroll, Keller Williams Realty-Tyler. GTARMLS
- $1,875,0005 bd6 ba6k sqft15722 Timberhill Dr, Flint, TX 75762For SaleMLS ID #26009123, Karla Hutchinson, Keller Williams Realty-Tyler. GTARMLS
- $2,950,0004 bd5 ba4.9k sqft17654 Southpoint Rd, Whitehouse, TX 75791For SaleMLS ID #24015268, Beth Edwards, Coldwell Banker Apex, REALTORS. GTARMLS
- $1,895,0006 bd4 ba5k sqft316 Hideaway Central Ln, Lindale, TX 75771For SaleMLS ID #21251739, Michelle Spooner. NTREIS
- $2,850,0003 bd5 ba5.1k sqft13006 Fm 757, Winona, TX 75792For SaleMLS ID #26004464, Delanee Clark, RE/MAX Landmark. GTARMLS
- $2,300,0003 bd3 ba3k sqft1322 Private Road 7891, Mineola, TX 75773For SaleMLS ID #21239957, Jim Brosche. NTREIS
- $2,499,0004 bd3 ba4.2k sqft2801 Wexford Dr APT 1401, Tyler, TX 75709For SaleMLS ID #21079146, Cindi Featherston-Shields. NTREIS
- $2,300,0003 bd5 ba3.7k sqft20108 County Road 452, Mineola, TX 75773For SaleMLS ID #26006645, Leslie Cain, Leslie Cain Realty, LLC. GTARMLS
