Exceptional Luxury Estate on Almost 20 Acres – Impeccably Updated with Resort-Style Amenities! Welcome to your private sanctuary, a rare opportunity to own a highly upgraded estate in highly desirable location mere minutes from schools, shopping, and I-20 corridor. COMPLETELY remodeled! Recent updates since seller moved out include fresh paint throughout, refinished wood floors, all new high end hardware, remodeled master bath with new tile in shower, new tub, enlarged master closet, personal home of professional Interior Designer! Every inch of the home has been elevated with high-end finishes, from designer lighting and custom cabinetry, stone facade, refinished wood floors, high-end hardware and fixtures, light bright and open throughout, WOW! All bedrooms are good sized, 5th bedroom (currently used as art studio) as well as theater room. Outdoors, the amenities rival a private resort. A sparkling pool with hot tub, outdoor kitchen, and firepit invites relaxation, while two tranquil ponds add a serene, picturesque charm to the landscape. The land is fully fenced and gated with durable and attractive pipe fencing, providing security and functionality for livestock or recreational use. A deep water well ensures reliable water access, irrigation, and both beauty and utility year-round. Equestrian and agricultural enthusiasts will appreciate the well-equipped barn and the ample space for horses, gardening, or hobby farming. The oversized 3-car garage offers generous storage and workspace, complementing the estate’s practical features. Whether you're seeking a peaceful rural retreat or a luxurious lifestyle in a premier location, this extraordinary property offers it all!
For sale
$2,500,000
13311 Fm 2710, Lindale, TX 75771
4beds
4,000sqft
Single Family Residence
Built in 2004
19.65 Acres Lot
$2,283,800 Zestimate®
$625/sqft
$-- HOA
What's special
Fresh paint throughoutOutdoor kitchenHigh-end finishesRefinished wood floorsNew tubTheater roomRemodeled master bath
- 113 days
- 237
- 15
Zillow last checked:
Listing updated:
Listed by:
Nathan Foreman 903-526-9652,
Nathan Foreman Real Estate, LLC
Source: GTARMLS,MLS#: 26009034
Facts & features
Interior
Bedrooms & bathrooms
- Bedrooms: 4
- Bathrooms: 5
- Full bathrooms: 4
- 1/2 bathrooms: 1
Bathroom
- Features: Shower and Tub
Heating
- Central/Gas
Cooling
- Central Electric, Zoned-2
Appliances
- Included: Gas Range, Dishwasher, Disposal, Standard Gas
Features
- Breakfast Bar, Ceiling Fan, Surround Sound, Smart Home, Pantry, Kitchen Island
- Flooring: Wood, Tile
- Windows: Blinds, Plantation Shutters, Double Pane Windows
- Attic: Permanent Stairs
- Fireplace features: Gas
Interior area
- Total structure area: 4,000
- Total interior livable area: 4,000 sqft
Property
Parking
- Total spaces: 3
- Parking features: Garage Door Opener, Workshop in Garage, See Remarks, Garage, Concrete, Paved
- Garage spaces: 3
Features
- Levels: One
- Stories: 1
- Patio & porch: Patio, Covered, Porch
- Exterior features: Outdoor Grill, Irrigation System, Rain Gutters, Other, Lighting, Outdoor Kitchen
- Pool features: Gunite, In Ground, Other/See Remarks
- Fencing: Pipe,Automatic Gate,Dog Run/Kennel
- Has view: Yes
- View description: Water
- Has water view: Yes
- Water view: Water
Lot
- Size: 19.65 Acres
- Dimensions: 19.65
- Features: Pasture, Agricultural, See Remarks, Equestrian
Details
- Additional structures: Outbuilding, Barn(s), Workshop
- Parcel number: 100000018000016020
Construction
Type & style
- Home type: SingleFamily
- Architectural style: Ranch,Traditional
- Property subtype: Single Family Residence
Materials
- Stone
- Foundation: Slab
- Roof: Composition
Condition
- Pre-owned
- Year built: 2004
Utilities & green energy
- Sewer: Conventional Septic
- Water: Private, Well
- Utilities for property: Cable Available, Cable Internet
Green energy
- Energy efficient items: 16+ SEER AC
Community & HOA
Community
- Security: Security Gate, Audio and Video Surveillance, Security Lights, Security System
- Subdivision: A100180 - A0180 B B B & C
HOA
- Has HOA: No
Location
- Region: Lindale
Financial & listing details
- Price per square foot: $625/sqft
- Tax assessed value: $587,429
- Annual tax amount: $8,269
- Date on market: 6/29/2026
- Listing terms: Lease Back,Conventional,Must Qualify,Cash
Estimated market value
$2,283,800
$2.17M - $2.40M
$4,245/mo
Price history
| Date | Event | Price |
|---|---|---|
| 6/29/2026 | Listed for sale | $2,500,000+5.3%$625/sqft |
Source:  GTARMLS #26009034 Report a problem GTARMLS #26009034 Report a problem | ||
| 1/6/2026 | Listing removed | $2,375,000$594/sqft |
Source: GTARMLS #25014199 Report a problem | ||
| 9/23/2025 | Listed for sale | $2,375,000-3.1%$594/sqft |
Source: GTARMLS #25014199 Report a problem | ||
| 9/17/2025 | Listing removed | $2,450,000$613/sqft |
Source: GTARMLS #25006749 Report a problem | ||
| 5/5/2025 | Listed for sale | $2,450,000$613/sqft |
Source: GTARMLS #25006749 Report a problem | ||
Public tax history
| Year | Property taxes | Tax assessment |
|---|---|---|
| 2024 | $8,278 +9.5% | $587,429 -2.6% |
| 2023 | $7,562 -8.8% | $602,841 +19.8% |
| 2022 | $8,292 +6.6% | $503,013 +11.6% |
| 2021 | $7,776 -3.1% | $450,930 +0.5% |
| 2020 | $8,021 +3.3% | $448,597 +9.2% |
| 2019 | $7,767 +4.6% | $410,991 +5.5% |
| 2018 | $7,426 +2.3% | $389,688 +1.8% |
| 2017 | $7,261 +2% | $382,793 +2.3% |
| 2016 | $7,121 +6.1% | $374,006 +4.7% |
| 2015 | $6,715 | $357,289 |
| 2014 | $6,715 +1.3% | -- |
| 2013 | $6,629 +2.9% | -- |
| 2012 | $6,443 -0.5% | -- |
| 2011 | $6,475 | -- |
| 2010 | -- | $304,632 0% |
| 2009 | -- | $304,713 |
Find assessor info on the county website
Monthly payment
Est. payment
Payment breakdown
Explore the cost of this home by adjusting the details. Changes won't be saved.Climate risks
Neighborhood: 75771
Nearby schools
Schools provided by the listing agent
- Elementary: Lindale
- Middle: Lindale
- High: Lindale
Source: GTARMLS. This data may not be complete. We recommend contacting the local school district to confirm school assignments for this home.
Similar homes
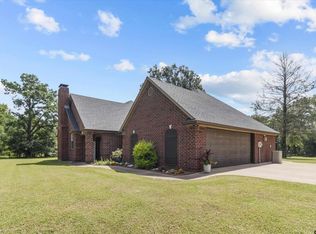
- $1,340,0004 bd-- ba3k sqft19669 County Road 431, Lindale, TX 75771For Sale
 MLS ID #26010382, Matthew Smith, Midwest Land Group. LLC. GTARMLS
 - $1,599,0005 bd5 ba4.9k sqft902 E South St, Lindale, TX 75771For Sale
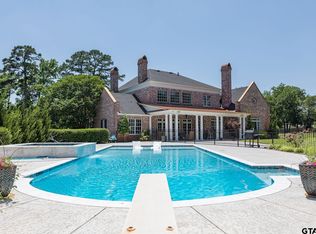 MLS ID #26013014, Olivia Wilson, D Blackmon Properties, LLC. GTARMLS
 - $2,250,0005 bd-- ba4.4k sqft4735 S State Highway 37, Mineola, TX 75773For Sale
 MLS ID #26008245, Amy Filley, Dave Perry Miller Real Estate. GTARMLS
 - $1,520,0004 bd-- ba2.4k sqft7722 Fm 2710, Lindale, TX 75771New Construction
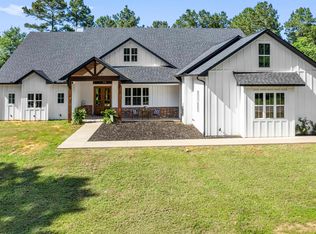 MLS ID #26007347, Jennifer Harvey, Coldwell Banker Apex, REALTORS. GTARMLS
