Longhaven is one of Mineola’s most distinguished country estates. Built in 1941, this Mediterranean inspired lakeside residence sits on 26 acres and has been sensitively refined to celebrate its rich history, architectural character and timeless glamour. Filled with an abundance of natural light and designed for effortless entertaining, Longhaven pairs refined interiors with the serenity of a private lakeside setting, all within easy access of the amenities in Mineola. The main house with manicured gardens and sweeping lawns overlooks the pool and private spring-fed lake which are framed by mature pine, oak and southern magnolia trees. A sunroom opens to the pool terrace with lawns descending gently to the water's edge. The principal suite is ideally located on the first floor and benefits from direct access to the sunroom for morning coffee with a view. A handsome wood-paneled office with built-ins is located at the front of the home. Three bedrooms and two full bathrooms are located on the second floor with one boasting a balcony overlooking the pool and lake. The basement is designed for family fun with a generous game room (or fifth bedroom) and a vintage styled diner/wet bar area. A studio apartment with a private entrance is above the three-car garage and includes a kitchenette, living room, sleeping area and full bath. Throughout the home, thoughtful renovations honour its heritage, preserving original hardwood floors, period fixtures, classic tilework and decorative details that define Longhaven’s enduring style. At the lake, a charming cabin provides an inviting private retreat, complete with an oversized bedroom, bathroom, kitchen, fireplace and large screened-in porch. An additional updated 2/2 guest cottage complete with an expansive deck and hot tub offers comfortable single-level accommodations for a caretaker, family or friends. Additional estate buildings include a substantial four-bay workshop and horse barn with several fenced pastures.
For sale
$2,450,000
4735 S State Highway 37, Mineola, TX 75773
5beds
--baths
4,409sqft
Single Family Residence
Built in 1941
26.84 Acres Lot
$2,253,900 Zestimate®
$556/sqft
$-- HOA
What's special
Original hardwood floorsMediterranean inspired lakeside residenceGenerous game roomSweeping lawnsClassic tileworkManicured gardensLarge screened-in porch
- 92 days
- 249
- 12
Zillow last checked:
Listing updated:
Listed by:
Amy Filley 214-704-8215,
Dave Perry Miller Real Estate
Source: GTARMLS,MLS#: 26008245
Facts & features
Interior
Bedrooms & bathrooms
- Bedrooms: 5
- Full bathrooms: 4
- 1/2 bathrooms: 2
Bathroom
- Features: Shower and Tub, Marble
Heating
- Central
Cooling
- Central Electric
Appliances
- Included: Electric Range, Dishwasher, Refrigerator
Features
- Atrium, Master Bedroom Downstairs, Sitting Area In Master, Pantry, Kitchen Island
- Flooring: Tile, Wood
- Fireplace features: Two or More
Interior area
- Total structure area: 4,409
- Total interior livable area: 4,409 sqft
Property
Parking
- Total spaces: 3
- Parking features: Inside Entrance, Concrete
- Garage spaces: 3
Features
- Levels: Three Or More,Basement
- Stories: 3
- Patio & porch: Screened
- Exterior features: Irrigation System, Courtyard, Balcony
- Has private pool: Yes
- Pool features: In Ground, Private
- Fencing: Cross Fence
- On waterfront: Yes
- Body of water: Long Lake
Lot
- Size: 26.84 Acres
- Features: Equestrian, Lake on Lot
- Topography: Rolling
- Residential vegetation: Improved, Mixed Timber
Details
- Additional structures: Guest House, Outbuilding, Stable(s), Tack Room, Barn(s), Boat Slip, Boat House, Workshop
- Parcel number: 000000012061
Construction
Type & style
- Home type: SingleFamily
- Architectural style: Spanish/Mediterranean
- Property subtype: Single Family Residence
Materials
- Brick
- Foundation: Basement
- Roof: Tile
Condition
- Pre-owned
- Year built: 1941
Utilities & green energy
- Gas: Lp Gas Onsite
- Sewer: Aerobic Septic, Conventional Septic
- Utilities for property: Phone Available, Cable Available, Electric Onsite, Lp Gas Onsite
Community & HOA
Community
- Security: Security Gate, Audio and Video Surveillance
Location
- Region: Mineola
Financial & listing details
- Price per square foot: $556/sqft
- Tax assessed value: $1,106,290
- Annual tax amount: $9,432
- Date on market: 6/11/2026
- Listing terms: Cash,Conventional
- Electric utility on property: Yes
- Road surface type: Concrete
Estimated market value
$2,253,900
$2.12M - $2.37M
Not available
Price history
| Date | Event | Price |
|---|---|---|
| 6/11/2026 | Listed for sale | $2,450,000$556/sqft |
Source: NTREIS #21280174 Report a problem | ||
| 3/11/2016 | Sold | -- |
Source: Agent Provided Report a problem | ||
Public tax history
| Year | Property taxes | Tax assessment |
|---|---|---|
| 2025 | $3,227 +9.1% | $1,106,290 +20.1% |
| 2024 | $2,957 | $921,390 +3.1% |
| 2023 | -- | $893,606 +22.9% |
| 2022 | $2,565 | $727,380 +5.1% |
| 2021 | -- | $691,780 +4.5% |
| 2020 | $2,778 | $662,070 +0% |
| 2019 | -- | $662,040 -1.3% |
| 2018 | -- | $670,730 |
| 2017 | -- | -- |
| 2016 | -- | $660,150 |
| 2015 | -- | -- |
| 2014 | -- | -- |
| 2013 | -- | $367,270 -4.3% |
| 2012 | -- | $383,720 |
| 2011 | -- | $383,720 |
| 2010 | -- | $383,720 |
| 2009 | -- | $383,720 +7.4% |
| 2008 | -- | $357,140 -31.3% |
| 2007 | -- | $520,100 |
Find assessor info on the county website
Monthly payment
Est. payment
Payment breakdown
Explore the cost of this home by adjusting the details. Changes won't be saved.Climate risks
Neighborhood: 75773
Nearby schools
Schools provided by the listing agent
- Elementary: Mineola
- Middle: Mineola
- High: Mineola
Source: GTARMLS. This data may not be complete. We recommend contacting the local school district to confirm school assignments for this home.
- $962,000-- bd-- ba3.3k sqft200 County Road 2465, Mineola, TX 75773Off Market
- $296,700-- bd8 ba1.7k sqft4852 S State Highway 37, Mineola, TX 75773Off Market
- $796,400-- bd-- ba1k sqft260 County Road 2465, Mineola, TX 75773Off Market
- $448,500-- bd-- ba1.4k sqft239 County Road 2462, Mineola, TX 75773Off Market
Similar homes
- $1,990,0003 bd-- ba3.7k sqft20108 County Road 452, Mineola, TX 75773For Sale
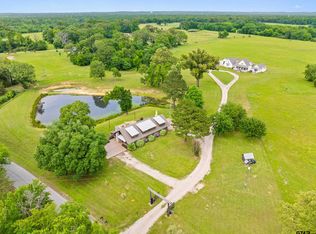 MLS ID #26006645, Leslie Cain, Leslie Cain Realty, LLC. GTARMLS
 - $2,500,0004 bd5 ba4k sqft13311 Fm 2710, Lindale, TX 75771For Sale
 MLS ID #26009034, Nathan Foreman, Nathan Foreman Real Estate, LLC. GTARMLS
 - $1,550,0003 bd-- ba5k sqft1773 County Road 2540, Mineola, TX 75773For Sale
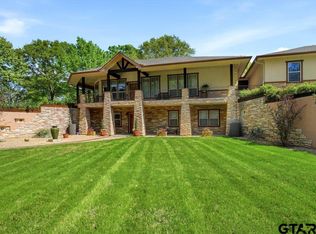 MLS ID #26004696, Jack McLemore, Listing Results, LLC. GTARMLS
 - $2,250,0004 bd3 ba4.3k sqft351 Rs County Rd #3378, Emory, TX 75440For Sale
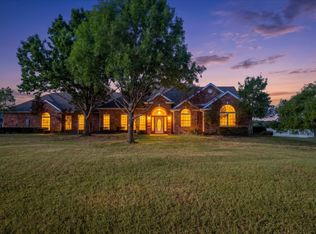 MLS ID #21359428, Nina Cox. NTREIS
