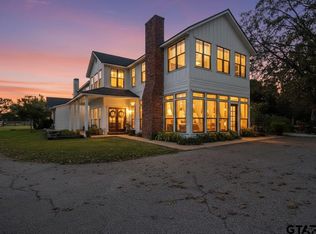
WELCOME TO ONE OF THE FINEST PRIVATELY OWNED ESTATE COMPOUNDS IN TEXAS! Privately nestled among towering trees on 21.49± secluded acres in prestigious Lindale ISD, this extraordinary legacy estate offers 10,298± SF of steel-frame living space between a magnificent 6,402 SF residence and an impressive 3,896 SF pool house, creating the ultimate multigenerational estate, retreat, corporate getaway, or private resort. Purposefully engineered and masterfully crafted with virtually no expense spared, every detail reflects uncompromising quality. Imported Italian tile, hand-applied Venetian plaster, Murano glass lighting from Venice, handcrafted walnut staircase, custom Italian mirrors, heated bathroom floors, Thermador appliances, HEOS whole-home audio, central vacuum, concrete tile roof, premium architectural windows, and four fireplaces define timeless elegance. Main residence offers 4 beds, 4.1 baths, executive office, media room, game room, gym, and heated yoga studio. The luxurious pool house features 3 beds, 2 baths, full kitchen, expansive living areas, fitness room, and an incredible upstairs entertaining suite with private primary retreat. Stamped concrete walkways lead throughout resort-style grounds featuring a spectacular 60k gallon pool with grotto, waterfalls, slide, custom tile artistry, diving rock, shower, 8-person spa, a 5± acre spring-fed stocked lake, trails, treehouse & 7 garage spaces. Equestrian enthusiasts will appreciate the immaculate 2-stall horse barn with tack room, wash area, half bath & storage. Additional highlights include solar with battery backup, city water plus irrigation well, natural gas, Starlink & Optimum internet, mature landscaping, perimeter high quality hog fencing & exceptional privacy minutes from Lindale, Tyler & approximately 1.5 hrs from Downtown Dallas. Recreating an estate of this caliber would require an extraordinary investment well beyond its offering, making a truly irreplaceable East Texas legacy property.
For sale
$5,000,000
15381 County Road 463, Lindale, TX 75771
4beds
6,402sqft
:
Get pre-qualified$39,416/mo
Single Family Residence
Built in 2014
-- sqft lot
$4,604,800 Zestimate®
$781/sqft
$-- HOA
What's special
Executive officeCentral vacuumFour fireplacesResort-style groundsGame roomMedia roomMature landscaping
- 7 days |
- 924 |
- 76 |
Zillow last checked:
Listing updated:
Listed by:
Delanee Clark,
RE/MAX Landmark
Source: GTARMLS,MLS#: 26009986
Facts & features
Interior
Bedrooms & bathrooms
- Bedrooms: 4
- Bathrooms: 5
- Full bathrooms: 4
- 1/2 bathrooms: 1
Rooms
- Room types: Family Room, Utility Room, Other/See Remarks, 2 Living Areas
Bedroom
- Features: Walk-In Closet(s)
Bedroom 1
- Area: 400
- Dimensions: 16 x 25
Bedroom 2
- Area: 221
- Dimensions: 13 x 17
Bedroom 3
- Area: 352
- Dimensions: 16 x 22
Bedroom 4
- Area: 266
- Dimensions: 14 x 19
Bathroom
- Features: Shower and Tub, Walk-In Closet(s), Other /See Remarks, Soaking Tub
Dining room
- Features: Separate Formal Dining
- Area: 156
- Dimensions: 13 x 12
Kitchen
- Features: Breakfast Bar
- Area: 288
- Dimensions: 12 x 24
Living room
- Area: 552
- Dimensions: 24 x 23
Heating
- Central/Electric
Cooling
- Central Electric, Ceiling Fan(s)
Appliances
- Included: Range/Oven-Gas, Dishwasher, Disposal, Refrigerator, Other/See Remarks
Features
- Ceiling Fan(s), Other/See Remarks, Pantry, Kitchen Island
- Flooring: Wood, Tile
- Has fireplace: Yes
- Fireplace features: Gas Starter, Electric, Decorative
Interior area
- Total structure area: 6,402
- Total interior livable area: 6,402 sqft
Video & virtual tour
Property
Parking
- Total spaces: 3
- Parking features: Garage Faces Rear, Workshop in Garage, Other/See Remarks
- Garage spaces: 3
- Has uncovered spaces: Yes
- Details: Garage Size: 23x40
Features
- Levels: Two
- Stories: 2
- Patio & porch: Porch
- Exterior features: Other/See Remarks, Outdoor Kitchen
- Pool features: Gunite, In Ground, Cabana, Diving Board
- Has spa: Yes
- Spa features: Bath
- Fencing: Metal,Barbed Wire
- Has view: Yes
- View description: Water
- Has water view: Yes
- Water view: Water
- Waterfront features: Waterfront, Water/Lakefront
- Body of water: Private
Lot
- Features: Pasture, Other/See Remarks
Details
- Additional structures: Guest Quarters, Cabana, Gazebo, Barn(s), Workshop
- Parcel number: 100000103400023002
- Special conditions: None
Construction
Type & style
- Home type: SingleFamily
- Architectural style: Other/See Remarks
- Property subtype: Single Family Residence
Materials
- Brick Veneer, Stone
- Foundation: Slab
- Roof: Other/See Remarks,Concrete
Condition
- Year built: 2014
Utilities & green energy
- Sewer: Other/See Remarks
- Water: Well, Other/See Remarks
- Utilities for property: Cable Available
Community & HOA
Community
- Security: Security Gate
HOA
- Has HOA: No
Location
- Region: Lindale
Financial & listing details
- Price per square foot: $781/sqft
- Tax assessed value: $2,019,622
- Annual tax amount: $31,734
- Date on market: 7/18/2026
- Listing terms: Conventional,FHA,VA Loan,Cash,Other/See Remarks
Estimated market value
$4,604,800
$4.37M - $4.84M
$5,323/mo
Price history
| Date | Event | Price |
|---|---|---|
| 5/19/2026 | Listed for sale | $5,000,000+28.2%$781/sqft |
Source: NTREIS #21273911 Report a problem | ||
| 7/7/2025 | Sold | -- |
Source:  GTARMLS #25000874 Report a problem GTARMLS #25000874 Report a problem | ||
| 6/25/2025 | Pending sale | $3,900,000$609/sqft |
Source: GTARMLS #25000874 Report a problem | ||
| 3/7/2025 | Price change | $3,900,000-2.5%$609/sqft |
Source: NTREIS #20795550 Report a problem | ||
| 12/19/2024 | Listed for sale | $4,000,000$625/sqft |
Source: NTREIS #20795550 Report a problem | ||
Public tax history
| Year | Property taxes | Tax assessment |
|---|---|---|
| 2024 | $30,782 +5.8% | $2,019,622 +4.9% |
| 2023 | $29,086 +19.7% | $1,924,630 +39.9% |
| 2022 | $24,296 +2.9% | $1,375,760 +4.3% |
| 2021 | $23,616 +4.8% | $1,318,973 +8.7% |
| 2020 | $22,543 -3.5% | $1,213,119 +2.4% |
| 2019 | $23,366 -0.2% | $1,184,545 +0.9% |
| 2018 | $23,424 +0.7% | $1,174,202 +0.3% |
| 2017 | $23,259 -32.1% | $1,170,229 -31.7% |
| 2016 | $34,249 | $1,714,500 +270.3% |
| 2015 | -- | $463,022 |
Find assessor info on the county website
Monthly payment
Est. payment
Payment breakdown
Explore the cost of this home by adjusting the details. Changes won't be saved.Climate risks
Neighborhood: 75771
Nearby schools
GreatSchools rating
- 9/10E J Moss Intermediate SchoolGrades: 4-6Distance: 1.2 mi
- 9/10Lindale Junior High SchoolGrades: 7-8Distance: 0.3 mi
- 8/10Lindale High SchoolGrades: 9-12Distance: 1.8 mi
Schools provided by the listing agent
- Elementary: Velma Penny
- Middle: Lindale
- High: Lindale
Source: GTARMLS. This data may not be complete. We recommend contacting the local school district to confirm school assignments for this home.
- $12,1753 bd2 ba1.9k sqft15417 County Road 463, Lindale, TX 75771Off Market
- $760,300-- bd-- ba-- sqft15399 County Road 463, Lindale, TX 75771Off Market
- $413,9004 bd4 ba2.5k sqft317 Summer Tree Cir, Lindale, TX 75771Off Market
- $279,700-- bd4 ba2.5k sqft313 Summer Tree Cir, Lindale, TX 75771Off Market
- $282,400-- bd4 ba2.5k sqft309 Summer Tree Cir, Lindale, TX 75771Off Market
- $282,400-- bd4 ba2.5k sqft305 Summer Tree Cir, Lindale, TX 75771Off Market
- $309,0006 bd4 ba2.9k sqft321 Summer Tree Cir, Lindale, TX 75771Off Market
- $767,700-- bd4 ba2.9k sqft401 Summer Tree Cir, Lindale, TX 75771Off Market
A local agent can set up tours, give advice and negotiate with sellers.
A local lender can help you make sure your offer is ready when you are.
Similar homes
- $2,500,0004 bd5 ba4k sqft13311 Fm 2710, Lindale, TX 75771For Sale
 MLS ID #26009034, Nathan Foreman, Nathan Foreman Real Estate, LLC. GTARMLS
 - $3,700,0004 bd5 ba5.3k sqft1442 Crescent Dr #313, Tyler, TX 75702For Sale
 MLS ID #26010152, Tony Richey, RE/MAX Tyler. GTARMLS
 - $4,990,0004 bd5 ba6.3k sqft395 County Road 2482, Mineola, TX 75773For Sale
 MLS ID #25015422, Cindi Featherston-Shields, The Property Shoppe - eXp Realty, LLC. GTARMLS
 - $3,995,0005 bd4 ba7k sqft10166 Fm 2813, Flint, TX 75762For Sale
 MLS ID #25015653, Michael Bass, Ben Fitzgerald Real Estate Svcs, LLC. GTARMLS
 - $2,750,0005 bd6 ba9.2k sqft1920 Stonegate Blvd, Tyler, TX 75703For SaleMLS ID #26007239, Dana Staples, Staples Sotheby's International Realty. GTARMLS
- $2,850,0003 bd5 ba5.1k sqft13006 Fm 757, Winona, TX 75792For SaleMLS ID #26004464, Delanee Clark, RE/MAX Landmark. GTARMLS
