This brilliantly designed French Farmhouse is awaiting your arrival. If you are looking for a home or a retreat that provides peace and a place to gather with your family and friends, then look no further. From the moment you enter the gates you may feel nostalgic. All the things of the past, present and future are held within this 170-acre family organically farmed property for the past 25 years. The main home boasts of four bedroom suites, two large commercial kitchens, a library, a family room, a great room, a brick oven, five uniquely built fireplaces, spa-grade jacuzzi, and in the heart of the home is a large dining room framed by arches, and a the beverage bar is designed for greeting all your guests. There are handmade knotty Alder wood doors and cabinetry throughout the home that exude warmth and rich character. Earthy bamboo and porcelain flooring can be found throughout. Stunning hand-crafted concrete kitchen countertops always give way to conversation. Covered porches for sunrises and sunsets with a balcony for breathtaking stargazing in the evenings. Creatively designed this property has a climate controlled barn with water and aerobic septic system. For gathering outside around the grill, entertaining guests, or to watch your favorite sporting event on television, this property offers a large covered and screened patio/kitchen. “The Gate House” serves as the perfect fully equipped guest house when your family and friends want to linger longer. There is a detached two car garage at the main home. This rare and hard to find property is in the heart of gorgeous East Texas and is conveniently located to many amenities, only minutes from the county airport. Multiple facilities on this property would make excellent horse or cattle ranching prospects given its fencing, cross fencing, hay barn, 7 spring fed ponds, hay meadows, two large animal loading ramps, corals, and much more. What a jewel!
For sale
$4,990,000
395 County Road 2482, Mineola, TX 75773
4beds
6,303sqft
:
Get pre-qualified$41,835/mo
Single Family Residence
Built in 2002
170 Acres Lot
$-- Zestimate®
$792/sqft
$-- HOA
What's special
Brick ovenCovered porchesSpa-grade jacuzziFour bedroom suitesFamily roomLarge dining roomGreat room
- 297 days |
- 260 |
- 12 |
Zillow last checked:
Listing updated:
Listed by:
Cindi Featherston-Shields 903-520-7370,
The Property Shoppe - eXp Realty, LLC,
Pamela Johnston 903-283-8755
Source: GTARMLS,MLS#: 25015422
Facts & features
Interior
Bedrooms & bathrooms
- Bedrooms: 4
- Bathrooms: 5
- Full bathrooms: 5
Rooms
- Room types: Separate Formal Living, Office, Family Room, Utility Room, Library/Study, Other/See Remarks, 3 Living Areas, Utility Closet
Primary bedroom
- Features: Master Bedroom Split, Sitting Area in Master
Bedroom
- Features: Guest Bedroom Split, Walk-In Closet(s)
Bathroom
- Features: Shower Only, Tub Only, Dressing Area, Separate Dressing Area, Walk-In Closet(s), Bar, Other/See Remarks, Linen Closet
Dining room
- Features: Den/Dining Combo
Kitchen
- Features: Kitchen/Eating Combo
Heating
- Central Electric, Zoned
Cooling
- Central Electric, Attic Fan, Zoned-2
Appliances
- Included: Range/Oven-Gas, Dishwasher, Microwave, Refrigerator, Ice Maker, Double Oven, Gas Oven, Gas Cooktop, Instant Hot Water, Gas Water Heater, 2 or more Water Heaters
Features
- Wet Bar, Ceiling Fan(s), Kitchen Island
- Flooring: Tile, Other/See Remarks
- Has fireplace: Yes
- Fireplace features: Two or more, Gas Log, Brick, Stone, Master Bedroom
Interior area
- Total structure area: 6,303
- Total interior livable area: 6,303 sqft
Video & virtual tour
Property
Parking
- Total spaces: 2
- Parking features: Detached, Garage Faces Front
- Garage spaces: 2
- Has uncovered spaces: Yes
Features
- Levels: Two
- Patio & porch: Screened Porch, Patio Open, Patio Covered, Deck Open, Porch
- Exterior features: Barbecue, Sprinkler System, Balcony, Outdoor Kitchen
- Pool features: None
- Fencing: Wood,Cross Fenced,Automatic Gate
- Waterfront features: Pond
Lot
- Size: 170 Acres
- Topography: Level
- Residential vegetation: Partially Wooded
Details
- Additional structures: Guest Quarters, Storage, Barn(s), Other/See Remarks, Kennel/Dog Run
- Parcel number: 000000013953
- Special conditions: None
Construction
Type & style
- Home type: SingleFamily
- Property subtype: Single Family Residence
Materials
- Concrete Based Siding
- Foundation: Slab, Pillar/Post/Pier
- Roof: Composition
Condition
- Year built: 2002
Utilities & green energy
- Gas: Other/See Remarks
- Sewer: Septic Tank, Other/See Remarks, Aerobic Septic
- Water: Well, Cooperative
Community & HOA
Community
- Security: Security Gate, Smoke Detector(s)
Location
- Region: Mineola
Financial & listing details
- Price per square foot: $792/sqft
- Tax assessed value: $2,970,090
- Annual tax amount: $11,699
- Date on market: 10/18/2025
- Listing terms: Conventional,Cash
Estimated market value
Not available
Estimated sales range
Not available
$3,526/mo
Price history
| Date | Event | Price |
|---|---|---|
| 10/18/2025 | Listed for sale | $4,990,000+1.8%$792/sqft |
Source:  GTARMLS #25015422 Report a problem GTARMLS #25015422 Report a problem | ||
| 4/21/2025 | Listing removed | $4,900,000$777/sqft |
Source:  LERA MLS #1803427 Report a problem LERA MLS #1803427 Report a problem | ||
| 1/8/2025 | Listed for sale | $4,900,000+50.8%$777/sqft |
Source: LERA MLS #1803427 Report a problem | ||
| 6/25/2024 | Listing removed | $3,250,000$516/sqft |
Source: NTREIS #20450877 Report a problem | ||
| 10/7/2023 | Listed for sale | $3,250,000$516/sqft |
Source: GTARMLS #23013645 Report a problem | ||
Public tax history
| Year | Property taxes | Tax assessment |
|---|---|---|
| 2025 | $2,742 +21.2% | $1,363,138 +9.6% |
| 2024 | $2,263 | $1,243,628 +10.5% |
| 2023 | -- | $1,124,974 +16.7% |
| 2022 | $3,124 | $964,200 -6.6% |
| 2021 | -- | $1,031,920 +9.1% |
| 2020 | $3,184 | $945,836 +11.3% |
| 2019 | -- | $850,062 +11% |
| 2018 | -- | $765,880 |
| 2017 | -- | -- |
| 2016 | -- | -- |
| 2015 | -- | -- |
| 2014 | -- | -- |
| 2013 | -- | $671,290 +0.6% |
| 2012 | -- | $667,560 +70.2% |
| 2011 | -- | $392,310 +83% |
| 2010 | -- | $214,430 +44.2% |
| 2009 | -- | $148,710 +2.9% |
| 2008 | -- | $144,520 -28% |
| 2007 | -- | $200,830 |
Find assessor info on the county website
Monthly payment
Est. payment
Payment breakdown
Explore the cost of this home by adjusting the details. Changes won't be saved.Climate risks
Neighborhood: 75773
Nearby schools
GreatSchools rating
- 7/10Mineola Primary SchoolGrades: PK-3Distance: 3.4 mi
- 6/10Mineola Middle SchoolGrades: 6-8Distance: 4.6 mi
- 7/10Mineola High SchoolGrades: 9-12Distance: 4.8 mi
Schools provided by the listing agent
- Elementary: Mineola
- Middle: Mineola
- High: Mineola
Source: GTARMLS. This data may not be complete. We recommend contacting the local school district to confirm school assignments for this home.
- $207,300-- bd8 ba1.5k sqft355 County Road 2482, Mineola, TX 75773Off Market
- $355,100-- bd10 ba660 sqft555 County Road 2482, Mineola, TX 75773Off Market
- $225,700-- bd8 ba1.3k sqft3471 S State Highway 37, Mineola, TX 75773Off Market
- $263,600-- bd5 ba2.2k sqft3913 S State Highway 37, Mineola, TX 75773Off Market
- $67,510-- bd5 ba751 sqft3451 S State Highway 37, Mineola, TX 75773Off Market
- $--20 acres3437 S State Highway 37, Mineola, TX 75773Off Market
- $747,200-- bd-- ba2.9k sqft3387 S State Highway 37, Mineola, TX 75773Off Market
- $436,500-- bd8 ba2.3k sqft3415 S State Highway 37, Mineola, TX 75773Off Market
A local agent can set up tours, give advice and negotiate with sellers.
Similar homes
- $4,700,0004 bd4 ba5.4k sqft3226 County Road 4660, Winnsboro, TX 75494For Sale
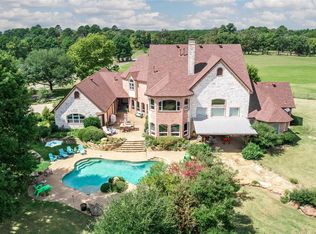 MLS ID #21113955, Vann Stanford. NTREIS
 - $4,495,0006 bd7 ba6.2k sqft226 N Fm 2869, Winnsboro, TX 75494For Sale
 MLS ID #26006735, Amy Filley, Dave Perry Miller Real Estate. GTARMLS
 - $5,000,0004 bd5 ba6.4k sqft15381 County Road 463, Lindale, TX 75771For Sale
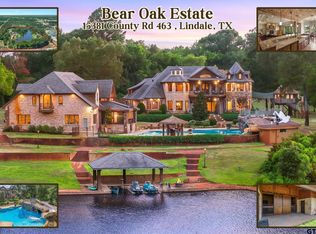 MLS ID #26009986, Delanee Clark, RE/MAX Landmark. GTARMLS
 - $6,259,0006 bd8 ba5.9k sqft560 County Road 1447, Quitman, TX 75783For Sale
 MLS ID #21257021, Kelsi Uechtritz. NTREIS
 - $2,500,0004 bd5 ba4k sqft13311 Fm 2710, Lindale, TX 75771For SaleMLS ID #26009034, Nathan Foreman, Nathan Foreman Real Estate, LLC. GTARMLS
- $2,499,9993 bd4 ba3.6k sqft9208 Fm 17, Grand Saline, TX 75140For SaleMLS ID #20396080, Ted Swinford. NTREIS
- $3,500,0007 bd8 ba7.4k sqft9360 W Fm 515, Alba, TX 75410For SaleMLS ID #26007463, Paul Tibbets, Signature Properties, LLC-Lake Fork. GTARMLS
