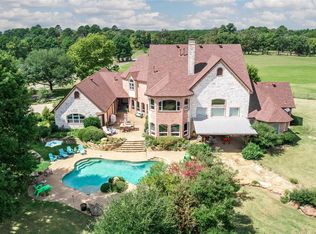
Just 90 minutes from Dallas, this 21-acre waterfront estate on Lake Quitman is conceived as a private resort-style compound designed for scale, seclusion, and a fully immersive lakefront experience.
Comprising six distinct buildings across the property, the estate is designed to comfortably accommodate 32 guests across its residences and guest quarters. Anchored by a substantial main residence and complimented by a separate guest house that sleeps eight and features two full baths, along with additional purpose-built structures including a dedicated smokehouse, a party barn, a fully outfitted game and recreation space, as well as a garage, shed and greenhouse the property functions as a cohesive, self-contained retreat. Whether hosting multi-generational family gatherings, executive retreats, or destination-style weekends, the compound offers the infrastructure and privacy to do so seamlessly.
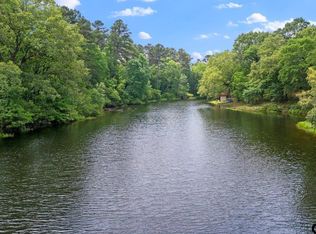
The setting is defined by expansive water views, over 500 feet of shoreline, and approximately 24 feet of lake depth, supporting boating, swimming, and extended days on the water. A private boat dock accommodates two boats and up to four Sea-Doos, while the lake’s calm, family-friendly character enhances its appeal offering both recreation and refinement in equal measure.
Outdoor living is approached with intention. A tree-lined driveway sets a striking sense of arrival, while multiple screened-in porches allow for year-round hosting and relaxation. The smokehouse serves as a culinary centerpiece—crafted for slow, elevated entertaining—complemented by a large outdoor fire pit for gathering under the stars. A sport court with pickleball capability adds an active dimension.
Open acreage allows for a private helicopter landing area, reinforcing the estate’s accessibility and exclusivity, while the scale of the land ensures privacy rarely found in waterfront properties.
For sale
$6,259,000
560 County Road 1447, Quitman, TX 75783
6beds
5,939sqft
Single Family Residence
Built in 2019
20.94 Acres Lot
$-- Zestimate®
$1,054/sqft
$-- HOA
What's special
Party barnOpen acreageGarage shed and greenhouseSubstantial main residenceDedicated smokehouseTree-lined drivewayPrivate helicopter landing area
- 168 days
- 298
- 25
Zillow last checked:
Listing updated:
Listed by:
Kelsi Uechtritz 0637780 214-855-4000,
Icon Global 214-855-4000
Source: NTREIS,MLS#: 21257021
Facts & features
Interior
Bedrooms & bathrooms
- Bedrooms: 6
- Bathrooms: 8
- Full bathrooms: 7
- 1/2 bathrooms: 1
Primary bedroom
- Features: Built-in Features, Closet Cabinetry, Ceiling Fan(s), En Suite Bathroom
- Level: First
- Dimensions: 0 x 0
Primary bedroom
- Features: Built-in Features, Closet Cabinetry, Ceiling Fan(s), En Suite Bathroom, Walk-In Closet(s)
- Level: First
- Dimensions: 0 x 0
Bedroom
- Features: Built-in Features, Closet Cabinetry, Ceiling Fan(s), En Suite Bathroom, Walk-In Closet(s)
- Level: First
- Dimensions: 0 x 0
Bedroom
- Features: Built-in Features, Closet Cabinetry, Ceiling Fan(s), En Suite Bathroom, Walk-In Closet(s)
- Level: First
- Dimensions: 0 x 0
Bedroom
- Features: Built-in Features, Closet Cabinetry, Ceiling Fan(s), En Suite Bathroom, Walk-In Closet(s)
- Level: Second
- Dimensions: 0 x 0
Bedroom
- Features: Built-in Features, Ceiling Fan(s)
- Level: Second
- Dimensions: 0 x 0
Bedroom
- Features: Closet Cabinetry
- Level: First
- Dimensions: 0 x 0
Bedroom
- Features: Closet Cabinetry
- Level: First
- Dimensions: 0 x 0
Bedroom
- Features: Closet Cabinetry
- Level: First
- Dimensions: 0 x 0
Bedroom
- Features: Closet Cabinetry
- Level: First
- Dimensions: 0 x 0
Bedroom
- Features: Closet Cabinetry
- Level: First
- Dimensions: 0 x 0
Dining room
- Level: First
- Dimensions: 0 x 0
Living room
- Features: Ceiling Fan(s), Fireplace
- Level: First
- Dimensions: 0 x 0
Living room
- Features: Ceiling Fan(s)
- Level: Second
- Dimensions: 0 x 0
Appliances
- Included: Built-In Gas Range, Dishwasher, Disposal, Microwave
Features
- Decorative/Designer Lighting Fixtures, Eat-in Kitchen, Kitchen Island, Multiple Master Suites, Pantry, Walk-In Closet(s), Wired for Sound
- Has basement: No
- Number of fireplaces: 1
- Fireplace features: Living Room
Interior area
- Total interior livable area: 5,939 sqft
Video & virtual tour
Property
Parking
- Total spaces: 8
- Parking features: Boat, Circular Driveway, Carport
- Garage spaces: 4
- Carport spaces: 4
- Covered spaces: 8
Accessibility
- Accessibility features: Accessible Bedroom, Accessible Doors
Features
- Levels: Two
- Stories: 2
- Pool features: None
- On waterfront: Yes
- Waterfront features: Lake Front
Lot
- Size: 20.94 Acres
Details
- Additional structures: Bunkhouse, Guest House, Outdoor Kitchen
- Parcel number: R19219
Construction
Type & style
- Home type: SingleFamily
- Property subtype: Single Family Residence
Condition
- Year built: 2019
Utilities & green energy
- Water: Community/Coop
- Utilities for property: Water Available
Community & HOA
Community
- Subdivision: Na
HOA
- Has HOA: No
Location
- Region: Quitman
Financial & listing details
- Price per square foot: $1,054/sqft
- Annual tax amount: $31,835
- Date on market: 5/1/2026
- Cumulative days on market: 168 days
Estimated market value
Not available
Estimated sales range
Not available
Not available
Price history
| Date | Event | Price |
|---|---|---|
| 5/1/2026 | Listed for sale | $6,259,000+2021.7%$1,054/sqft |
Source: NTREIS #21257021 Report a problem | ||
| 8/21/2015 | Listing removed | $295,000$50/sqft |
Source: Century 21 First Group #13160860 Report a problem | ||
| 5/29/2015 | Listed for sale | $295,000$50/sqft |
Source: Century 21 First Group #13160860 Report a problem | ||
| 5/5/2015 | Sold | -- |
Source: Agent Provided Report a problem | ||
Public tax history
Tax history is unavailable.
Monthly payment
Est. payment
Payment breakdown
Explore the cost of this home by adjusting the details. Changes won't be saved.Climate risks
Neighborhood: 75783
Nearby schools
Schools provided by the listing agent
- Elementary: Quitman
- Middle: Quitman
- High: Quitman
- District: Quitman ISD
Source: NTREIS. This data may not be complete. We recommend contacting the local school district to confirm school assignments for this home.
- $265,300-- bd5 ba1.2k sqft565 County Road 1447, Quitman, TX 75783Off Market
- $226,000-- bd-- ba1.8k sqft118-75783 118, Quitman, TX 75783Off Market
- $502,500-- bd-- ba2.6k sqft608 County Road 1447, Quitman, TX 75783Off Market
- $301,500-- bd-- ba1.3k sqft1450 County Road 1450 Cor, Quitman, TX 75783Off Market
Similar homes
- $6,400,0008 bd-- ba8.6k sqft199 Private Road 5260, Quitman, TX 75783For Sale
 MLS ID #26008256, Vanessa Griffin, The Agency Tyler. GTARMLS
 - $4,700,0004 bd4 ba5.4k sqft3226 County Road 4660, Winnsboro, TX 75494For Sale
 MLS ID #21113955, Vann Stanford. NTREIS
 - $4,495,0006 bd-- ba6.2k sqft226 N Fm 2869, Winnsboro, TX 75494For Sale
 MLS ID #26006735, Amy Filley, Dave Perry Miller Real Estate. GTARMLS
 - $3,500,0007 bd8 ba7.4k sqft9360 W Fm 515, Alba, TX 75410For Sale
 MLS ID #26007463, Paul Tibbets, Signature Properties, LLC-Lake Fork. GTARMLS
