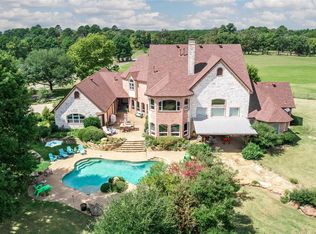
PROLIFIC SPRINGS flowing through the lake, improved coastal bermudagrass pastures and a combination of hardwoods and pine trees are at the center of Fairchild Farms creating the ideal ranch setting. Positioned equidistant from Quitman, Winnsboro, and Gilmer, this 348±-acre legacy ranch stands as one of East Texas’ rare offerings—where luxury living, natural beauty, and exceptional land stewardship converge. The landscape unfolds as you meander down the drive to the main house and serene spring-fed lake. At the heart of the property, a 5,037 sq ft Mediterranean-style main residence commands the terrain with timeless presence. Thoughtfully designed around a private courtyard, the home features a sparkling pool and an independent one-bedroom guesthouse, offering privacy and comfort for guests or extended stays. A separate 1,167 sq ft two-bedroom guest house provides additional accommodations, while a 3,200 sq ft metal barn delivers substantial space for equipment, storage, or ranch operations—ideal for both recreational and working-ranch pursuits. A long, picturesque driveway winds through pastures of coastal bermudagrass perfectly suited for grazing or hay production. Beyond the open fields, the wooded acreage invites abundant wildlife, premier hunting opportunities, and endless outdoor recreation. Every element of the land has been curated to balance beauty with purpose. Nestled just below the main home, the spring-fed lake serves as a signature focal point. Complete with a charming fishing dock, the lake’s continuous overflow—fed by robust natural springs—demonstrates impressive water volume and signals the potential for expansion or the creation of additional water features. Additional springs originate and feed creeks that run throughout the property. The ranch offers dual frontage on both N FM 2869 and E State Hwy 154, providing exceptional access, visibility, and long-term versatility. All due diligence and information to be verified by the buyer.
For sale
Price cut: $155K (8/1)
$4,495,000
226 N Fm 2869, Winnsboro, TX 75494
6beds
6,204sqft
:
Get pre-qualified$32,457/mo
Single Family Residence
Built in 1990
348.83 Acres Lot
$-- Zestimate®
$725/sqft
$-- HOA
What's special
Sparkling poolIndependent one-bedroom guesthouseCharming fishing dockImproved coastal bermudagrass pastures
- 84 days |
- 550 |
- 39 |
Zillow last checked:
Listing updated:
Listed by:
Amy Filley 214-704-8215,
Dave Perry Miller Real Estate
Source: GTARMLS,MLS#: 26006735
Facts & features
Interior
Bedrooms & bathrooms
- Bedrooms: 6
- Bathrooms: 7
- Full bathrooms: 5
- 1/2 bathrooms: 2
Rooms
- Room types: Den, Office, Utility Room, Library/Study, Utility Closet
Primary bedroom
- Features: Sitting Area in Master
Bedroom
- Features: Walk-In Closet(s)
- Level: Main
Bedroom 1
- Area: 750
- Dimensions: 30 x 25
Bedroom 2
- Area: 255
- Dimensions: 17 x 15
Bedroom 3
- Area: 247
- Dimensions: 19 x 13
Bathroom
- Features: Shower and Tub, Separate Lavatories, Walk-In Closet(s)
Dining room
- Features: Separate Formal Dining
- Area: 266
- Dimensions: 19 x 14
Kitchen
- Features: Kitchen/Eating Combo
- Area: 256
- Dimensions: 16 x 16
Living room
- Area: 700
- Dimensions: 25 x 28
Heating
- Central Electric
Cooling
- Central Electric
Appliances
- Included: Dishwasher, Microwave, Ice Maker, Gas Cooktop, Gas Water Heater
Features
- Paneling, Wet Bar, Central Vacuum, Pantry, Kitchen Island
- Flooring: Tile
- Has fireplace: Yes
- Fireplace features: Wood Burning
Interior area
- Total structure area: 6,204
- Total interior livable area: 6,204 sqft
Video & virtual tour
Property
Parking
- Total spaces: 3
- Parking features: Garage Faces Rear
- Garage spaces: 3
- Has uncovered spaces: Yes
- Details: Garage Size: 3 car garage
Features
- Levels: One
- Patio & porch: Porch
- Exterior features: Barbecue, Sprinkler System
- Has private pool: Yes
- Pool features: In Ground
- Fencing: Cross Fenced
- Has view: Yes
- View description: Water
- Has water view: Yes
- Water view: Water
- Waterfront features: Waterfront, Lake, Creek
- Body of water: Private
Lot
- Size: 348.83 Acres
- Features: Soil (Sandy Loam), Wooded, Pasture
- Topography: Rolling
- Residential vegetation: Coastal Grasses, Bermuda Grass, Timber (Hardwood), Mixed Timber
Details
- Additional structures: Guest Quarters, Barn(s), Workshop
- Parcel number: 000000023100
- Special conditions: Other/See Remarks,As-Is Condition @ Closing
Construction
Type & style
- Home type: SingleFamily
- Architectural style: Mediterranean
- Property subtype: Single Family Residence
Materials
- Stucco
- Foundation: Slab
- Roof: Tile
Condition
- Year built: 1990
Utilities & green energy
- Gas: LP Gas Onsite
- Sewer: Septic Tank
- Water: Private, Well
- Utilities for property: Water Connected, Electricity Connected
Community & HOA
Community
- Security: Security Gate
Location
- Region: Winnsboro
Financial & listing details
- Price per square foot: $725/sqft
- Tax assessed value: $1,950,410
- Annual tax amount: $5,076
- Date on market: 5/12/2026
- Electric utility on property: Yes
- Road surface type: Concrete, Asphalt
Estimated market value
Not available
Estimated sales range
Not available
$3,853/mo
Price history
| Date | Event | Price |
|---|---|---|
| 8/1/2026 | Price change | $4,495,000-3.3%$725/sqft |
Source:  GTARMLS #26006735 Report a problem GTARMLS #26006735 Report a problem | ||
| 5/16/2026 | Price change | $4,650,000-99%$750/sqft |
Source:  LGVBOARD #20263420 Report a problem LGVBOARD #20263420 Report a problem | ||
| 5/13/2026 | Price change | $465,000,000+9900%$74,952/sqft |
Source: LGVBOARD #20263420 Report a problem | ||
| 5/2/2026 | Listed for sale | $4,650,000$750/sqft |
Source:  Dave Perry Miller & Associates - An Ebby Halliday Company #21257096 Report a problem Dave Perry Miller & Associates - An Ebby Halliday Company #21257096 Report a problem | ||
Public tax history
| Year | Property taxes | Tax assessment |
|---|---|---|
| 2025 | $3,258 +7.8% | $1,950,410 +9.3% |
| 2024 | $3,021 | $1,783,810 +2.3% |
| 2023 | -- | $1,743,920 +17.5% |
| 2022 | $2,078 | $1,483,750 +18.3% |
| 2021 | -- | $1,253,760 +1.5% |
| 2020 | $2,005 | $1,235,720 +315.1% |
| 2019 | -- | $297,660 +3% |
| 2018 | -- | $288,900 |
| 2017 | -- | -- |
| 2016 | -- | -- |
| 2015 | -- | -- |
| 2014 | -- | -- |
Find assessor info on the county website
Monthly payment
Est. payment
Payment breakdown
Explore the cost of this home by adjusting the details. Changes won't be saved.Climate risks
Neighborhood: 75494
Nearby schools
GreatSchools rating
- 8/10Harmony Elementary SchoolGrades: PK-3Distance: 4.9 mi
- 8/10Harmony Junior High SchoolGrades: 6-8Distance: 4.9 mi
- 7/10Harmony High SchoolGrades: 9-12Distance: 4.9 mi
Schools provided by the listing agent
- Elementary: Harmony
- Middle: Harmony
- High: Harmony
Source: GTARMLS. This data may not be complete. We recommend contacting the local school district to confirm school assignments for this home.
- $4,495,0006 bd7 ba6.2k sqft226 N Fm 2869 Rd, Winnsboro, TX 75494For Sale

- $182,320-- bd-- ba-- sqft649 County Road 3582, Winnsboro, TX 75494Off Market
- $730,400-- bd12 ba6k sqft226 N Fm 2869, Winnsboro, TX 75494Off Market
- $379,800-- bd-- ba392 sqft261 N Fm 2869, Winnsboro, TX 75494Off Market
- $357,100-- bd3 ba1.7k sqft425 County Road 3582, Winnsboro, TX 75494Off Market
- $343,500-- bd5 ba1.3k sqft7025 E State Highway 154, Winnsboro, TX 75494Off Market
- $60,000-- bd-- ba1.1k sqft615 County Road 3582, Winnsboro, TX 75494Off Market
- $--3 bd2 ba2.2k sqft872 County Road 3588, Winnsboro, TX 75494Sold
A local agent can set up tours, give advice and negotiate with sellers.
Similar homes
- $4,700,0004 bd4 ba5.4k sqft3226 County Road 4660, Winnsboro, TX 75494For Sale
 MLS ID #21113955, Vann Stanford. NTREIS
 - $4,990,0004 bd5 ba6.3k sqft395 County Road 2482, Mineola, TX 75773For Sale
 MLS ID #25015422, Cindi Featherston-Shields, The Property Shoppe - eXp Realty, LLC. GTARMLS
 - $2,450,0005 bd6 ba4.4k sqft4735 S State Highway 37, Mineola, TX 75773For Sale
 MLS ID #26008245, Amy Filley, Dave Perry Miller Real Estate. GTARMLS
 - $6,259,0006 bd8 ba5.9k sqft560 County Road 1447, Quitman, TX 75783For Sale
 MLS ID #21257021, Kelsi Uechtritz. NTREIS
 - $2,350,0006 bd8 ba4.1k sqft800 Camp Cypress Trl, Winnsboro, TX 75494For SaleMLS ID #21193440, Leah Rolen. NTREIS
