LUXURY LAKEFRONT HOME ON LAKE CYPRESS SPRINGS
Located in the prestigious Lands End community, this custom lakefront home offers refined living on nearly one acre with approximately 125 feet of private shoreline and expansive sunset views. The property includes a premium boathouse with boat and jet ski lifts.
A gated entrance and scenic two-mile approach lead to a modern farmhouse design featuring expansive windows, 16-foot coffered ceilings, and a grand living room with stone fireplace and double-tier chandelier. The chef’s kitchen is appointed with a quartz island, navy tile backsplash, high-end appliances, and generous storage.
The main level includes three ensuite bedrooms, highlighted by a primary suite with spa-style wet room and soaking tub. The lower level offers three additional ensuite bedrooms, a kitchenette, bar area, and two game rooms, all with lake views.
Outdoor living features a vaulted covered porch with fireplace, dedicated grill patio, and mounted 65-inch outdoor TV. Additional amenities include a three-car garage, designer landscaping, and the home is offered fully furnished for a move-in-ready lake retreat.
Exceptional lakefront living on one of East Texas’ most sought-after lakes.
Under contract
Price cut: $360K (8/10)
$1,990,000
800 Camp Cypress Trl, Winnsboro, TX 75494
6beds
4,156sqft
Single Family Residence
Built in 2023
0.92 Acres Lot
$1,898,600 Zestimate®
$479/sqft
$42/mo HOA
What's special
Nearly one acreModern farmhouse designExpansive windowsDedicated grill patioThree-car garageBar areaNavy tile backsplash
- 178 days |
- 609 |
- 40 |
Zillow last checked:
Listing updated:
Listed by:
Leah Rolen 0478844 972-599-7000,
Keller Williams Legacy 972-599-7000
Source: NTREIS,MLS#: 21193440
Facts & features
Interior
Bedrooms & bathrooms
- Bedrooms: 6
- Bathrooms: 8
- Full bathrooms: 7
- 1/2 bathrooms: 1
Primary bedroom
- Features: Built-in Features, Closet Cabinetry, Cedar Closet(s), Ceiling Fan(s), Dual Sinks, Double Vanity, En Suite Bathroom, Garden Tub/Roman Tub, Linen Closet, Sitting Area in Primary
- Level: Second
- Dimensions: 15 x 14
Bedroom
- Features: Closet Cabinetry, Cedar Closet(s), Ceiling Fan(s), En Suite Bathroom, Split Bedrooms, Walk-In Closet(s)
- Level: Second
- Dimensions: 15 x 13
Bedroom
- Features: Closet Cabinetry, Cedar Closet(s), Ceiling Fan(s), En Suite Bathroom, Split Bedrooms, Walk-In Closet(s)
- Level: Second
- Dimensions: 13 x 13
Bedroom
- Features: Closet Cabinetry, Cedar Closet(s), Ceiling Fan(s), En Suite Bathroom, Split Bedrooms, Walk-In Closet(s)
- Level: First
- Dimensions: 12 x 13
Bedroom
- Features: Closet Cabinetry, Cedar Closet(s), Ceiling Fan(s), En Suite Bathroom, Split Bedrooms, Walk-In Closet(s)
- Level: First
- Dimensions: 12 x 12
Bedroom
- Features: Closet Cabinetry, Cedar Closet(s), Ceiling Fan(s), En Suite Bathroom, Split Bedrooms, Walk-In Closet(s)
- Level: First
- Dimensions: 12 x 12
Dining room
- Level: Second
- Dimensions: 13 x 8
Family room
- Features: Ceiling Fan(s)
- Level: First
- Dimensions: 20 x 18
Other
- Features: Built-in Features, En Suite Bathroom, Stone Counters
- Level: Second
- Dimensions: 8 x 7
Other
- Features: Built-in Features, En Suite Bathroom, Stone Counters
- Level: Second
- Dimensions: 9 x 5
Other
- Features: Built-in Features, En Suite Bathroom, Stone Counters
- Level: First
- Dimensions: 8 x 7
Other
- Features: Built-in Features, En Suite Bathroom, Stone Counters
- Level: First
- Dimensions: 8 x 6
Other
- Features: Built-in Features, En Suite Bathroom, Stone Counters
- Level: First
- Dimensions: 8 x 8
Other
- Features: Stone Counters
- Level: First
- Dimensions: 5 x 9
Game room
- Features: Ceiling Fan(s)
- Level: First
- Dimensions: 21 x 29
Half bath
- Level: Second
- Dimensions: 6 x 6
Kitchen
- Features: Breakfast Bar, Built-in Features, Eat-in Kitchen, Kitchen Island, Pantry, Stone Counters
- Level: Second
- Dimensions: 12 x 18
Kitchen
- Features: Built-in Features, Pantry, Stone Counters
- Level: First
- Dimensions: 12 x 6
Living room
- Features: Ceiling Fan(s), Fireplace
- Level: Second
- Dimensions: 20 x 17
Utility room
- Features: Built-in Features, Linen Closet, Utility Room
- Level: Second
- Dimensions: 8 x 5
Heating
- Central, Electric, Fireplace(s)
Cooling
- Central Air, Electric
Appliances
- Included: Built-In Gas Range, Double Oven, Dishwasher, Disposal, Gas Range, Ice Maker, Microwave, Range, Refrigerator, Some Commercial Grade, Tankless Water Heater
Features
- Built-in Features, Cedar Closet(s), Chandelier, Cathedral Ceiling(s), Decorative/Designer Lighting Fixtures, Double Vanity, Eat-in Kitchen, Granite Counters, High Speed Internet, In-Law Floorplan, Kitchen Island, Multiple Master Suites, Open Floorplan, Pantry, Smart Home, Vaulted Ceiling(s), Walk-In Closet(s), Wired for Sound
- Flooring: Ceramic Tile, Luxury Vinyl Plank, Tile
- Has basement: No
- Number of fireplaces: 2
- Fireplace features: Decorative, Family Room, Gas, Gas Log, Gas Starter, Living Room, Masonry, Outside, Raised Hearth
Interior area
- Total interior livable area: 4,156 sqft
Video & virtual tour
Property
Parking
- Total spaces: 3
- Parking features: Circular Driveway, Concrete, Covered, Door-Multi, Driveway, Enclosed, Garage, Golf Cart Garage, Garage Door Opener, Guest, Inside Entrance, Kitchen Level, On Site, Open, Outside, Oversized, Paved, Parking Lot, Parking Pad, Private
- Attached garage spaces: 3
- Has uncovered spaces: Yes
Features
- Levels: Two
- Stories: 2
- Patio & porch: Balcony, Covered, Deck
- Exterior features: Balcony, Boat Slip, Deck, Lighting, Outdoor Grill, Private Entrance, Private Yard, Rain Gutters
- Pool features: None
- Fencing: None
- Has view: Yes
- View description: Water
- Has water view: Yes
- Waterfront features: Boat Dock/Slip, Boat Ramp/Lift Access, Lake Front, Waterfront
- Body of water: Cypress Springs
Lot
- Size: 0.92 Acres
- Dimensions: 124 x 318
- Features: Cleared, Hardwood Trees, Landscaped, Rolling Slope, Many Trees, Steep Slope, Subdivision, Sprinkler System, Few Trees, Waterfront
- Topography: Hill
- Residential vegetation: Cleared, Grassed, Partially Wooded
Details
- Additional structures: Boat House
- Parcel number: 19109
- Other equipment: Irrigation Equipment
Construction
Type & style
- Home type: SingleFamily
- Architectural style: Contemporary/Modern,Farmhouse,Modern,Traditional,Detached
- Property subtype: Single Family Residence
Materials
- Board & Batten Siding, Fiber Cement
- Foundation: Slab
- Roof: Asphalt
Condition
- Resale
- Year built: 2023
Utilities & green energy
- Sewer: Aerobic Septic, Septic Tank
- Water: Community/Coop, Rural
- Utilities for property: Cable Available, Electricity Available, Electricity Connected, Propane, Municipal Utilities, None, Phone Available, Septic Available, Separate Meters, Sewer Not Available, Underground Utilities, Water Available
Green energy
- Energy efficient items: Appliances, Insulation, Windows
- Water conservation: Efficient Hot Water Distribution
Community & HOA
Community
- Features: Gated
- Security: Security System Owned, Security System, Carbon Monoxide Detector(s), Security Gate, Gated Community, Smoke Detector(s), Security Service
- Subdivision: Lands End
HOA
- Has HOA: Yes
- Services included: Association Management
- HOA fee: $500 annually
- HOA name: Lands End
- HOA phone: 972-897-4089
Location
- Region: Winnsboro
Financial & listing details
- Price per square foot: $479/sqft
- Tax assessed value: $1,650,240
- Annual tax amount: $18,208
- Date on market: 2/28/2026
- Cumulative days on market: 179 days
- Listing terms: Cash,Conventional,FHA,See Agent,VA Loan
- Exclusions: painting in dining room and any personal items
- Road surface type: Asphalt
Estimated market value
$1,898,600
$1.80M - $1.99M
$3,910/mo
Price history
| Date | Event | Price |
|---|---|---|
| 8/24/2026 | Contingent | $1,990,000$479/sqft |
Source: NTREIS #21193440 Report a problem | ||
| 8/10/2026 | Price change | $1,990,000-15.3%$479/sqft |
Source: NTREIS #21193440 Report a problem | ||
| 7/20/2026 | Price change | $2,350,000-4.1%$565/sqft |
Source: NTREIS #21193440 Report a problem | ||
| 5/14/2026 | Price change | $2,450,000-8.9%$590/sqft |
Source: NTREIS #21193440 Report a problem | ||
| 2/28/2026 | Listed for sale | $2,690,000-7.2%$647/sqft |
Source: NTREIS #21193440 Report a problem | ||
| 1/28/2026 | Listing removed | $2,900,000$698/sqft |
Source: NTREIS #21013366 Report a problem | ||
| 12/16/2025 | Price change | $2,900,000-1.7%$698/sqft |
Source: NTREIS #21013366 Report a problem | ||
| 7/26/2025 | Listed for sale | $2,950,000$710/sqft |
Source: NTREIS #21013366 Report a problem | ||
| 7/23/2025 | Listing removed | $2,950,000$710/sqft |
Source: NTREIS #20816206 Report a problem | ||
| 1/23/2025 | Listed for sale | $2,950,000$710/sqft |
Source: NTREIS #20816206 Report a problem | ||
Public tax history
| Year | Property taxes | Tax assessment |
|---|---|---|
| 2025 | -- | $1,650,240 +24.8% |
| 2024 | $18,208 +368.5% | $1,322,440 +380% |
| 2023 | $3,886 +142.1% | $275,500 +176.9% |
| 2022 | $1,606 | $99,500 +55.5% |
| 2021 | -- | $64,000 -28.6% |
| 2020 | -- | $89,600 |
| 2019 | -- | $89,600 +82.3% |
| 2018 | -- | $49,150 +20% |
| 2017 | -- | $40,960 |
| 2015 | -- | $40,960 |
| 2014 | -- | $40,960 |
| 2013 | -- | -- |
| 2007 | -- | -- |
Find assessor info on the county website
Monthly payment
Est. payment
Payment breakdown
Explore the cost of this home by adjusting the details. Changes won't be saved.Climate risks
Neighborhood: 75494
Nearby schools
GreatSchools rating
- 4/10Winnsboro Memorial Intermediate SchoolGrades: 3-5Distance: 6.4 mi
- 7/10Winnsboro Junior High SchoolGrades: 6-8Distance: 6.4 mi
- 6/10Winnsboro High SchoolGrades: 9-12Distance: 6.4 mi
Schools provided by the listing agent
- Elementary: Winnsboro
- Middle: Memorial
- High: Winnsboro
- District: Winnsboro ISD
Source: NTREIS. This data may not be complete. We recommend contacting the local school district to confirm school assignments for this home.
- $870,9003 bd2 ba1.9k sqft832 Camp Cypress Trl, Winnsboro, TX 75494Off Market
- $981,6003 bd2 ba1.8k sqft870 Camp Cypress, Winnsboro, TX 75494Off Market
- $445,0001.06 acres784 Camp Cypress Trl, Winnsboro, TX 75494Lot/Land

- $220,050-- bd-- ba168 sqft784 Camp Cypress Trl, Winnsboro, TX 75494Off Market
- $845,900-- bd-- ba1.8k sqft870 Camp Cypress Trl, Winnsboro, TX 75494Off Market
- $1,293,500-- bd-- ba1.5k sqft724 Camp Cypress Trl, Winnsboro, TX 75494Off Market
- $--3 bd4 ba2.2k sqft724 Camp Cypress Trl, Winnsboro, TX 75494Sold
- $--1 sqft712 Camp Cypress #10, Winnsboro, TX 75494Off Market
A local agent can set up tours, give advice and negotiate with sellers.
Similar homes
- $2,259,5005 bd6 ba3.9k sqft1478 Charlya Dr, Scroggins, TX 75480For Sale
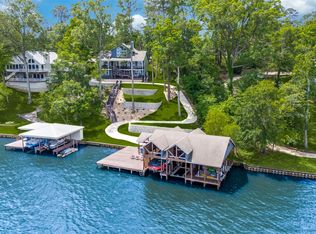 MLS ID #21248013, Terri Cox. NTREIS
 - $1,540,0005 bd6 ba3.9k sqft136 King Andrew Ct, Scroggins, TX 75480For Sale
 MLS ID #26008831, Marcella Bowen, Bradford Elite Real Estate, LLC. GTARMLS
 - $1,899,0004 bd4 ba3.3k sqft518 Whispering Pine Trl, Mount Vernon, TX 75457For Sale
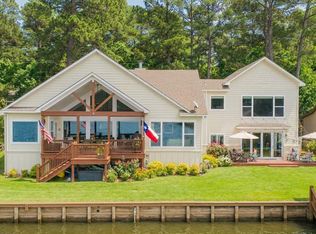 MLS ID #26003563, Pamela Swanner, Coldwell Banker Lakehaven, REA. GTARMLS
 - $2,150,0003 bd3 ba2.7k sqft785 Windy Point Dr, Mount Vernon, TX 75457For Sale
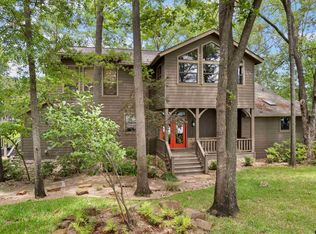 MLS ID #26006808, Ralph Robertson, Century 21 Butler Real Estate. GTARMLS
 - $1,599,0004 bd3 ba2.8k sqft207 E Eldorado Dr, Scroggins, TX 75480For SaleMLS ID #21338546, John Prell. NTREIS
- $1,795,0004 bd5 ba3.3k sqft900 King Thomas Dr, Scroggins, TX 75480For SaleMLS ID #26008647, Nicole Anderson, Anderson Elite Realty. GTARMLS
- $1,560,0005 bd6 ba3.4k sqft79 Waters Edge Ln, Scroggins, TX 75480For SaleMLS ID #26011767, Michael Mayben, Mayben Realty, LLC. GTARMLS
- $2,100,0008 bd-- ba4.8k sqft6114 Highway 37, Mount Vernon, TX 75457For SaleMLS ID #26004911, Jennifer Hageman, Texas Ally Real Estate Group. GTARMLS
- $1,500,0003 bd3 ba2.6k sqft275 S Park Rd, Scroggins, TX 75480For SaleMLS ID #21340537, Gina LeGare. NTREIS
- $1,939,0006 bd6 ba5.2k sqft145 Private Road 52605, Pittsburg, TX 75686For SaleMLS ID #26008051, Lisa Stokes, Briggs Freeman Sotheby's Int'l Realty. GTARMLS
- $999,0003 bd-- ba2.8k sqft1127 SW County Road 3230, Winnsboro, TX 75494For SaleMLS ID #26001488, Janet Martin, Janet Martin Realty. GTARMLS
- $1,900,0005 bd4 ba4.6k sqft1755 County Road 2330, Pittsburg, TX 75686For SaleMLS ID #26006342, Ino Mejia, NextPhase Realty. GTARMLS
- $1,350,0003 bd3 ba2.2k sqft870 King Thomas Rd, Scroggins, TX 75480For SaleMLS ID #26007165, Ralph Robertson, Century 21 Butler Real Estate. GTARMLS
- $1,430,0004 bd3 ba2.8k sqft307 S King Lawrence Ct, Scroggins, TX 75480For SaleMLS ID #20263829, Nicole A Anderson, Anderson Elite Realty. LGVBOARD
- $1,099,0004 bd3 ba2.6k sqft233 E Eldorado Dr, Scroggins, TX 75480For SaleMLS ID #21194224, Karrie Roberts. NTREIS
- $1,125,0004 bd3 ba2.1k sqft1620 Charlya Dr, Scroggins, TX 75480For SaleMLS ID #26010500, Pamela Swanner, Coldwell Banker Lakehaven, REA. GTARMLS
- $1,195,0004 bd3 ba3k sqft115 Larsen Ln, Scroggins, TX 75480For SaleMLS ID #26002946, Nicole Anderson, Anderson Elite Realty. GTARMLS
- $1,750,0003 bd2 ba2.5k sqft783 County Road 2430, Pittsburg, TX 75686For SaleMLS ID #26005348, Mitch Mayben, Mayben Realty - Pittsburg. GTARMLS
- $1,700,0004 bd3 ba2.8k sqft144 King Lyle Rd, Scroggins, TX 75480For SaleMLS ID #26006643, Pamela Swanner, Coldwell Banker Lakehaven, REA. GTARMLS
- $2,650,0003 bd3 ba2.6k sqft4482 Fm 3357, Winnsboro, TX 75494For SaleMLS ID #204763, Hunter Smith. TMLS
