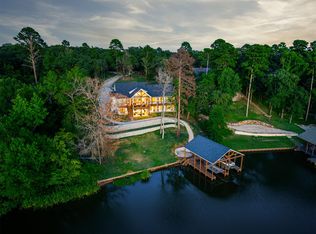
Step back in time to 1941 with this charming turn of the century home that blends historic character with modern comfort. this spacious 4,826 square foot property features warm knotty pine accents throughout, creating a cozy yet elegant atmosphere. The heart of this home is undoubtedly its gorgeous hearth, one of multiple fireplaces that provide both warmth and ambiance during cooler months. Imagine curling up with a good book as the flames dance and crackle in the background! With 4 bedrooms and 4 bathrooms, there's plenty of room for family and guests. The primary bedroom offers a private retreat after a long day, while the other bedrooms provide comfortable accommodations for everyone. One of the property's most stunning features is its private 7-8 acre lake, perfect for fishing, swimming, or simply enjoying peaceful views. Who needs a community pool when you have your own personal lake? The property also includes a 1,200 square foot apartment-- ideal for guests or a home office setup. Surrounded by stone accents, cattle guards, and quality fencing, this home offers both beauty and functionality. For those who appreciate craftsmanship from a bygone era, this home delivers with its authentic details and thoughtful design. Rural living has never looked so good -- you'll have space to breathe, room to roam, and slice of history to call your own. Come experience country elegance wrapped in rustic charm--where yesterday's craftsmanship meets today's lifestyle needs.
For sale
Price cut: $400K (5/29)
$2,100,000
6114 Highway 37, Mount Vernon, TX 75457
8beds
4,842sqft
Single Family Residence
Built in 1941
85 Acres Lot
$-- Zestimate®
$434/sqft
$-- HOA
What's special
Cattle guardsGorgeous hearthMultiple fireplacesQuality fencingSurrounded by stone accents
- 96 days |
- 254 |
- 26 |
Zillow last checked:
Listing updated:
Listed by:
Jennifer Hageman Cell:469-682-8761,
Texas Ally Real Estate Group
Source: GTARMLS,MLS#: 26004911
Loading...
Facts & features
Interior
Bedrooms & bathrooms
- Bedrooms: 8
- Bathrooms: 7
- Full bathrooms: 7
Rooms
- Room types: Separate Formal Living, Family Room
Bedroom
- Features: Other/See Remarks
Bathroom
- Features: Shower and Tub, Shower/Tub
Dining room
- Features: Separate Formal Dining
Kitchen
- Features: Kitchen/Eating Combo
Heating
- Central Electric
Cooling
- Central Electric
Appliances
- Included: Dishwasher
Features
- Ceiling Fan(s)
- Has fireplace: Yes
- Fireplace features: Two or more
Interior area
- Total structure area: 4,842
- Total interior livable area: 4,842 sqft
Video & virtual tour
Property
Features
- Levels: Two
- Patio & porch: Patio Covered
- Pool features: In Ground
- Fencing: Barbed Wire
Lot
- Size: 85 Acres
- Topography: Other/See Remarks
- Residential vegetation: Partially Wooded
Details
- Additional structures: Guest Quarters, Workshop
- Special conditions: None
Construction
Type & style
- Home type: SingleFamily
- Property subtype: Single Family Residence
Materials
- Stone
- Foundation: Slab
- Roof: Aluminum/Metal
Condition
- Year built: 1941
Utilities & green energy
- Gas: None
- Sewer: Aerobic Septic
Community & HOA
Location
- Region: Mount Vernon
Financial & listing details
- Price per square foot: $434/sqft
- Date on market: 4/8/2026
Estimated market value
Not available
Estimated sales range
Not available
$3,146/mo
Price history
| Date | Event | Price |
|---|---|---|
| 5/29/2026 | Price change | $2,100,000-16%$434/sqft |
Source:  GTARMLS #26004911 Report a problem GTARMLS #26004911 Report a problem | ||
| 3/12/2026 | Listed for sale | $2,500,000$516/sqft |
Source: NTREIS #21206573 Report a problem | ||
| 11/22/2025 | Listing removed | $2,500,000$516/sqft |
Source: NTREIS #20920467 Report a problem | ||
| 5/27/2025 | Listed for sale | $2,500,000$516/sqft |
Source: NTREIS #20920467 Report a problem | ||
Public tax history
Tax history is unavailable.
Monthly payment
Est. payment$--/mo
Payment breakdown
Explore the cost of this home by adjusting the details. Changes won't be saved.All calculations are estimates and provided by Zillow, Inc. for informational purposes only. Actual amounts may vary.
HOA fees may include property taxes on listings classified as Co-Ops. Contact the listing agent and/or owner for fee details.
Mortgage interest rates are dependent on a number of factors, including credit score, down payment, and repayment length. Interest rate data provided by Zillow Group Marketplace, Inc. as of 1/1/1970 from various mortgage lenders with which we have lead or other similar arrangements; the Estimated Payment is an average of those rates.
See how much you could borrow to make a competitive offer.
Climate risks
Neighborhood: 75457
Nearby schools
GreatSchools rating
- 8/10Mount Vernon Elementary SchoolGrades: PK-4Distance: 7.3 mi
- 7/10Mt Vernon Junior High SchoolGrades: 5-8Distance: 7.6 mi
- 5/10Mt Vernon High SchoolGrades: 9-12Distance: 7.5 mi
Schools provided by the listing agent
- Elementary: Mt Vernon
- Middle: Mt Vernon
- High: Mt Vernon
Source: GTARMLS. This data may not be complete. We recommend contacting the local school district to confirm school assignments for this home.
- $7,960-- bd-- ba-- sqftHighway 37 S, Mount vernon, TX 75457Off Market
- $141,300-- bd-- ba1.4k sqftHighway 37 N, Mount vernon, TX 75457Off Market
- $199,5003 bd2 ba1.7k sqft4622 Hwy 37 S, Mount Vernon, TX 75457Off Market
- $206,800-- bd-- ba2k sqft6468 State Highway 37 S, Winnsboro, TX 75494Off Market
- $131,000-- bd8 ba1.2k sqft4469 Highway 37 W, Winnsboro, TX 75494Off Market
- $253,440-- bd8 ba2.1k sqft6213 S Highway 37, Winnsboro, TX 75494Off Market
- $572,300-- bd-- ba4.6k sqft504 Farm Road 900 E, Mount Vernon, TX 75457Off Market
- $368,9003 bd2 ba1.8k sqft7912 County Road 3170 SW, Winnsboro, TX 75494Off Market
A local agent can set up tours, give advice and negotiate with sellers.
A local lender can help you make sure your offer is ready when you are.
Similar homes
- $2,259,5005 bd6 ba3.9k sqft1478 Charlya Dr, Scroggins, TX 75480For Sale
 MLS ID #21248013, Terri Cox. NTREIS
 - $1,650,0005 bd6 ba3.9k sqft136 King Andrew Ct, Scroggins, TX 75480For Sale
 MLS ID #26008831, Marcella Bowen, Bradford Elite Real Estate, LLC. GTARMLS
 - $1,900,0005 bd4 ba4.6k sqft1755 County Road 2330, Pittsburg, TX 75686For Sale
 MLS ID #26006342, Ino Mejia, NextPhase Realty. GTARMLS
 - $2,450,0006 bd8 ba4.1k sqft800 Camp Cypress Trl, Winnsboro, TX 75494For Sale
 MLS ID #21193440, Leah Rolen. NTREIS
 - $1,399,0005 bd4 ba4.1k sqft166 County Road 2112, Pittsburg, TX 75686For SaleMLS ID #21232840, Jedidiah Walker. NTREIS
- $1,939,0006 bd6 ba5.2k sqft145 Private Road 52605, Pittsburg, TX 75686For SaleMLS ID #26008051, Lisa Stokes, Briggs Freeman Sotheby's Int'l Realty. GTARMLS
- $3,089,0005 bd5 ba5k sqft118 King Lance Ct, Scroggins, TX 75480For SaleMLS ID #21156238, Les Owens. NTREIS
- $1,350,0005 bd4 ba4.1k sqft2320 W Highway 11, Pittsburg, TX 75686For SaleMLS ID #26005993, Mitch Mayben, Mayben Realty - Pittsburg. GTARMLS
- $1,199,0005 bd4 ba3.6k sqft385 County Road 2610, Pittsburg, TX 75686For SaleMLS ID #26002754, Michael Mayben, Mayben Realty - Mt. Pleasant. GTARMLS
- Texas
- Franklin County
- Mount Vernon
- 75457
- 6114 Highway 37
Nearby cities
Nearby zip codes
Other Mount Vernon Topics
