A rare architectural masterpiece! This property is a timeless estate born from passion, vision, and a commitment to authentic design. Inspired by years of travel along the Eastern Seaboard, during the owner’s service with the U.S. Navy, they became enamored with the classic beauty of traditional American historic architecture. Determined to capture that same sense of grace and permanence, they immersed themselves in the study of classical architectural principles and historic craftsmanship. The owners’ vision became reality after three years of planning, building, and landscaping. Every fixture and detail was thoughtfully sourced from across the country. In addition to the beauty of this property, the function and proportions are perfect. Beauty balanced with restraint. The primary suite is located on the main level, along with its own laundry room. An additional bedroom & bath are also located on the first floor near the friends’ entrance. The floors throughout are solid walnut, and the entry floor features a beautiful “Canterbury” pattern. The curved walls, silk and shagreen wallpaper, Niermann Weeks chandelier & sconces, custom millwork and doors showcase exceptional quality and craftsmanship. The kitchen features two Subzero refrigerators/freezers, double Wolf ovens, and other top-tier items. There is an entertainment wing on the first floor complete with a game room and theater room. The second floor features 4 bedrooms w/en-suite baths. Upstairs you will also find a craft room, computer/study area, second laundry room, and a very spacious game/play room. The grounds offer beautiful landscaping, a heated gunite pool and a lighted tennis court. A rare offering of a luxury lifestyle on 2.8 acres in South Tyler – providing a gated entrance, exceptional privacy, mature landscaping, and expansive grounds in a location where lots of this size are seldom available. Additional information is available on this exclusive property.
For sale
$2,990,000
211 Saddle Creek Dr, Tyler, TX 75703
6beds
11,322sqft
:
Get pre-qualified$23,634/mo
Single Family Residence
Built in 2007
2.82 Acres Lot
$2,806,500 Zestimate®
$264/sqft
$63/mo HOA
What's special
Lighted tennis courtHeated gunite poolExceptional privacyGated entranceMature landscapingBeautiful landscapingCurved walls
- 16 days |
- 2,132 |
- 137 |
Zillow last checked:
Listing updated:
Listed by:
Karen Efurd 903-571-3171,
Coldwell Banker Apex, REALTORS
Source: GTARMLS,MLS#: 26009529
Facts & features
Interior
Bedrooms & bathrooms
- Bedrooms: 6
- Bathrooms: 10
- Full bathrooms: 7
- 1/2 bathrooms: 3
Rooms
- Room types: Separate Formal Living, Game Room, Office, Family Room, Utility Room, Library/Study, 4 + Living Areas, Media Room
Primary bedroom
- Features: Sitting Area in Master
- Level: Main
Bedroom
- Features: Guest Bedroom Split, Walk-In Closet(s), Separate Walk-in Closets
- Level: Main
Bathroom
- Features: Shower Only, Shower and Tub, Shower/Tub, Dressing Area, Separate Lavatories, Separate Water Closet, Walk-In Closet(s), Separate Walk-In Closets
Dining room
- Features: Separate Formal Dining, Den/Dining Combo
Heating
- Central/Gas, Zoned
Cooling
- Central Electric, Zoned-3 or more
Appliances
- Included: Dishwasher, Disposal, Microwave, Ice Maker, Double Oven, Electric Oven, Gas Cooktop, Warming Drawer, Instant Hot Water, Tankless Gas Water Heater, 2 or more Water Heaters
Features
- Central Vacuum, Sound System, Pantry, Food Center, Kitchen Island
- Flooring: Wood, Tile, Marble
- Windows: Plantation Shutters, Double Pane Windows, Low Emissivity Windows
- Attic: Attic Stairs
- Has fireplace: Yes
- Fireplace features: Two or More, Gas Starter, Brick, See Through, Master Bedroom
Interior area
- Total structure area: 11,322
- Total interior livable area: 11,322 sqft
Video & virtual tour
Property
Parking
- Total spaces: 5
- Parking features: Garage Faces Side, Door w/Opener w/Controls, Golf Cart Garage
- Garage spaces: 5
- Has uncovered spaces: Yes
Features
- Levels: Two
- Stories: 2
- Patio & porch: Screened Porch, Patio Open, Patio Covered
- Exterior features: Barbecue, Sprinkler System, Tennis Court(s), Balcony, Gutter(s), Lighting, Outdoor Kitchen
- Pool features: Heated, Gunite, In Ground, Chlorine, Cleaning System, Diving Board
- Has spa: Yes
- Spa features: Outdoor
- Fencing: Wood,Vinyl
Lot
- Size: 2.82 Acres
- Features: Wooded, Subdivision Lot
Details
- Additional structures: Gazebo, Kennel/Dog Run
- Parcel number: 169460000000029010
- Special conditions: Homeowner's Assn Dues
Construction
Type & style
- Home type: SingleFamily
- Architectural style: Traditional
- Property subtype: Single Family Residence
Materials
- Brick Veneer, Concrete Based Siding
- Foundation: Slab
- Roof: Composition
Condition
- Year built: 2007
Utilities & green energy
- Sewer: Aerobic Septic
- Water: Public
- Utilities for property: Underground Utilities, Cable Connected, Cable Internet, Cable Available
Community & HOA
Community
- Features: Gated
- Security: Security Gate, Security Lights, Security System, Smoke Detector(s)
- Subdivision: Saddlebrook Estates
HOA
- Has HOA: Yes
- HOA fee: $750 annually
Location
- Region: Tyler
Financial & listing details
- Price per square foot: $264/sqft
- Tax assessed value: $2,369,608
- Annual tax amount: $31,794
- Date on market: 7/8/2026
- Listing terms: Conventional,Must Qualify,Cash
- Road surface type: Paved
Estimated market value
$2,806,500
$2.67M - $2.95M
$5,404/mo
Price history
| Date | Event | Price |
|---|---|---|
| 7/8/2026 | Listed for sale | $2,990,000+8.7%$264/sqft |
Source:  GTARMLS #26009529 Report a problem GTARMLS #26009529 Report a problem | ||
| 12/4/2020 | Listing removed | $2,750,000$243/sqft |
Source: NextHome Neighbors #14351991 Report a problem | ||
| 4/29/2020 | Listed for sale | $2,750,000$243/sqft |
Source: NextHome Neighbors #10121314 Report a problem | ||
Public tax history
| Year | Property taxes | Tax assessment |
|---|---|---|
| 2024 | $31,290 +7.5% | $2,369,608 |
| 2023 | $29,103 -5.9% | $2,369,608 +16.5% |
| 2022 | $30,925 -2.1% | $2,034,054 +3.7% |
| 2021 | $31,592 +4.5% | $1,961,441 +7.8% |
| 2020 | $30,239 -1.1% | $1,819,315 +3.3% |
| 2019 | $30,570 -2.9% | $1,761,102 +1.5% |
| 2018 | $31,478 0% | $1,734,704 -0.4% |
| 2017 | $31,479 +13.7% | $1,741,704 +0% |
| 2016 | $27,688 -0.4% | $1,740,850 |
| 2015 | $27,808 | $1,740,850 |
| 2014 | $27,808 -3.1% | -- |
| 2013 | $28,697 0% | -- |
| 2012 | $28,703 +0.5% | -- |
| 2011 | $28,551 | -- |
| 2010 | -- | $1,803,350 +29.7% |
| 2009 | -- | $1,390,850 0% |
| 2008 | -- | $1,390,900 |
Find assessor info on the county website
Monthly payment
Est. payment
Payment breakdown
Explore the cost of this home by adjusting the details. Changes won't be saved.Climate risks
Neighborhood: 75703
Nearby schools
GreatSchools rating
- 10/10Stanton-Smith Elementary SchoolGrades: PK-5Distance: 4.4 mi
- 9/10Whitehouse Junior High SchoolGrades: 6-8Distance: 4.4 mi
- 7/10Whitehouse High SchoolGrades: 9-12Distance: 5.4 mi
Schools provided by the listing agent
- Elementary: Whitehouse - Stanton-Smith
- Middle: Whitehouse
- High: Whitehouse
Source: GTARMLS. This data may not be complete. We recommend contacting the local school district to confirm school assignments for this home.
- $106,390-- bd-- ba-- sqft221 Saddle Creek Dr, Tyler, TX 75703Off Market
- $792,1555 bd5 ba4.3k sqft201 Saddle Creek Dr, Tyler, TX 75703Off Market
- $951,600-- bd3 ba5.4k sqft210 Saddle Creek Dr, Tyler, TX 75703Off Market
- $1,313,200-- bd6 ba6.2k sqft220 Saddle Creek Dr, Tyler, TX 75703Off Market
- $710,800-- bd2 ba3.5k sqft16805 County Road 122, Tyler, TX 75703Off Market
- $1,635,800-- bd5 ba7.5k sqft231 Saddle Creek Dr, Tyler, TX 75703Off Market
- $1,366,000-- bd4 ba5.8k sqft200 Saddle Creek Dr, Tyler, TX 75703Off Market
- $1,272,000-- bd4 ba5.6k sqft230 Saddle Creek Dr, Tyler, TX 75703Off Market
A local agent can set up tours, give advice and negotiate with sellers.
A local lender can help you make sure your offer is ready when you are.
Similar homes
- $2,750,0005 bd6 ba9.2k sqft1920 Stonegate Blvd, Tyler, TX 75703For Sale
 MLS ID #26007239, Dana Staples, Staples Sotheby's International Realty. GTARMLS
 - $2,795,0006 bd9 ba9.7k sqft6090 Graemont Blvd, Tyler, TX 75703For Sale
 MLS ID #26001094, Robin Liles, Coldwell Banker Apex, REALTORS. GTARMLS
 - $2,800,0006 bd9 ba9.7k sqft16508 Hailey Ct, Tyler, TX 75703For Sale
 MLS ID #26007705, Delanee Clark, RE/MAX Landmark. GTARMLS
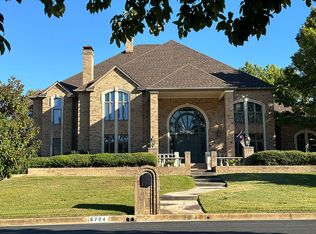
 - $1,699,0005 bd6 ba7.1k sqft6704 Hollytree Cir, Tyler, TX 75703For Sale By Owner
- $1,790,0004 bd6 ba7k sqft7120 Nottaway Dr, Tyler, TX 75703For SaleMLS ID #26005868, Gina Russell, Miller Homes Group. GTARMLS
- $2,494,9006 bd7 ba6.8k sqft4573 Cascades Shoreline Dr, Tyler, TX 75709For SaleMLS ID #26004424, Amanda Warner, The Property Shoppe - eXp Realty, LLC. GTARMLS
- $2,280,0005 bd7 ba6.4k sqft535 Riata Rd, Bullard, TX 75757For SaleMLS ID #26008795, Trent Dorough, Abide Realty LLC. GTARMLS
- $1,545,0005 bd8 ba8.1k sqft7104 Gleneagles Dr, Tyler, TX 75703For SaleMLS ID #26002397, Macy Myers Ruark, Dwell Realty. GTARMLS
- $3,995,0005 bd4 ba7k sqft10166 Fm 2813, Flint, TX 75762For SaleMLS ID #25015653, Michael Bass, Ben Fitzgerald Real Estate Svcs, LLC. GTARMLS
- $1,875,0005 bd6 ba6k sqft15722 Timberhill Dr, Flint, TX 75762For SaleMLS ID #26009123, Karla Hutchinson, Keller Williams Realty-Tyler. GTARMLS
- $1,799,9004 bd6 ba6.2k sqft8350 Fm 346 W, Flint, TX 75762For SaleMLS ID #26004535, Rebecca Burks, RE/MAX Professionals. GTARMLS
- $4,200,0007 bd10 ba9k sqft21395 Jamison Rd, Chandler, TX 75758For SaleMLS ID #24012525, Jerry Moomaw, Lake Homes Realty, LLC. GTARMLS
- $2,150,0004 bd5 ba6.3k sqft5581 Nancy Dr, Chandler, TX 75758For SaleMLS ID #26002453, Cory Smith, Real Broker, LLC. GTARMLS
