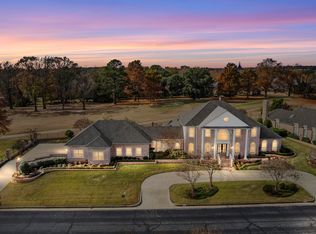
Welcome to refined East Texas living, where timeless Mediterranean design meets modern luxury in this stunning estate. Located in the exclusive Plantation at Oak Hollow on nearly one acre corner across two premium cul-de-sac lots, this single-story residence offers approximately 7,047 sq ft designed for both elegant entertaining and comfortable everyday living. A grand circular drive with dual porte-cochères sets the tone for the home’s timeless architecture. Inside, multiple living areas, formal dining, and a spacious game room with wet bar provide flexibility for gatherings. The chef’s kitchen features professional-grade appliances, double ovens, induction cooktop, dual dishwashers, wine chillers, ice makers, and a large island with custom cabinetry. The private primary suite offers a spa-like bath with walk-through shower, dual vanities, and two expansive closets. Three additional bedrooms each include ensuite baths, providing comfort and privacy for guests. Two dedicated office spaces support today’s work-from-home lifestyle. The backyard is a true retreat with a heated gunite pool and spa, pergola, outdoor kitchen, fireplace, and fire pit—ideal for year-round enjoyment. Additional highlights include smart home features, central vacuum, generator backup, foam insulation, zoned HVAC, and a full security system with cameras and mosquito misting system. An oversized 3-car garage with workshop area and golf cart storage adds functionality. Located in a premier HOA community with access to pool, tennis, and golf amenities, and convenient to Tyler Legacy HS, shopping, dining, and medical facilities. This property offers a rare combination of luxury, privacy, and lifestyle in one of Tyler’s most desirable communities.
For sale
$1,790,000
7120 Nottaway Dr, Tyler, TX 75703
4beds
7,047sqft
:
Get pre-qualified$13,472/mo
Single Family Residence
Built in 2011
0.99 Acres Lot
$1,668,900 Zestimate®
$254/sqft
$58/mo HOA
What's special
Timeless architectureOutdoor kitchenTwo dedicated office spacesDual dishwashersWine chillersFormal diningTwo expansive closets
- 91 days |
- 291 |
- 12 |
Zillow last checked:
Listing updated:
Listed by:
Gina Russell 903-780-9591,
Miller Homes Group
Source: GTARMLS,MLS#: 26005868
Facts & features
Interior
Bedrooms & bathrooms
- Bedrooms: 4
- Bathrooms: 6
- Full bathrooms: 4
- 1/2 bathrooms: 2
Rooms
- Room types: Game Room, Office, Utility Room, Library/Study, Other/See Remarks, 4 + Living Areas, Utility Closet, Great Room
Primary bedroom
- Features: Master Bedroom Split, Sitting Area in Master
Bedroom
- Features: Separate Walk-in Closets
- Level: Main
Bathroom
- Features: Shower and Tub, Dressing Area, Separate Dressing Areas, Separate Lavatories, Double Lavatory, Separate Water Closet, Separate Walk-In Closets, Other /See Remarks, Linen Closet
Dining room
- Features: Separate Formal Dining
Kitchen
- Features: Kitchen/Eating Combo, Breakfast Bar
Heating
- Central/Electric, Zoned, Fireplace(s)
Cooling
- Central Electric, Zoned-3 or more, Ceiling Fan(s), Humidty Control, 16+ SEER AC
Appliances
- Included: ENERGY STAR Qualified Appliances, Dishwasher, Disposal, Microwave, Refrigerator, Ice Maker, Double Oven, Electric Oven, Electric Cooktop, Warming Drawer, Tankless Electric Water Heater, 2 or more Water Heaters
Features
- Wet Bar, Central Vacuum, Ceiling Fan(s), Atrium, Other/See Remarks, Sound System, Smart Home, Vaulted Ceiling(s), Pantry, Food Center, Kitchen Island
- Flooring: Carpet, Wood
- Doors: Insulated Doors
- Windows: Blinds, Plantation Shutters, Double Pane Windows, Low Emissivity Windows, Thermo Windows
- Attic: Attic Stairs
- Number of fireplaces: 1
- Fireplace features: One Wood Burning, Two or More, Gas Starter, Brick, Stone, Free Standing
Interior area
- Total structure area: 7,047
- Total interior livable area: 7,047 sqft
Property
Parking
- Total spaces: 3
- Parking features: Garage Faces Side, Door w/Opener w/Controls, Golf Cart Garage, Workshop in Garage, Other/See Remarks
- Garage spaces: 3
- Has uncovered spaces: Yes
Accessibility
- Accessibility features: Accessible Doors
Features
- Levels: One
- Stories: 1
- Patio & porch: Patio Open, Patio Covered
- Exterior features: Barbecue, Sprinkler System, Courtyard, Gutter(s), Other/See Remarks, Lighting, Outdoor Kitchen
- Has private pool: Yes
- Pool features: Heated, Gunite, In Ground, Chlorine, Cleaning System
- Has spa: Yes
- Spa features: Private
- Fencing: Wood,Brick,Wrought Iron
Lot
- Size: 0.99 Acres
- Dimensions: 246' x 156' x 262' x 191'
- Features: Corner Lot, Subdivision Lot, Rectangular Lot
Details
- Additional structures: Gazebo
- Parcel number: 150000157012001010
- Special conditions: Fees/Assessments Required,Homeowner's Assn Dues
- Other equipment: Dehumidifier
Construction
Type & style
- Home type: SingleFamily
- Architectural style: Mediterranean
- Property subtype: Single Family Residence
Materials
- Stone, Stucco, Foam Insulation, Radiant Barrier
- Foundation: Slab
- Roof: Composition
Condition
- Year built: 2011
Details
- Warranty included: Yes
Utilities & green energy
- Electric: Smart Electric Meter
- Sewer: Public Sewer
- Water: Public, Company: City Of Tyler
- Utilities for property: Underground Utilities, Cable Connected
Green energy
- Green verification: ENERGY STAR Certified Homes
- Energy efficient items: Water Heater, Thermostat, HVAC, Other/See Remarks
Community & HOA
Community
- Features: Common Areas, Tennis Court(s), Pool, Dining - Country Club
- Security: Security Lights, Security System, Smoke Detector(s)
- Subdivision: HOLLYTREE_OAK HOLLOW
HOA
- Has HOA: Yes
- HOA fee: $695 annually
Location
- Region: Tyler
Financial & listing details
- Price per square foot: $254/sqft
- Tax assessed value: $1,533,291
- Annual tax amount: $23,458
- Date on market: 4/25/2026
- Listing terms: Conventional,FHA,VA Loan,Must Qualify,Cash,Other/See Remarks
- Road surface type: All Weather Surface
Estimated market value
$1,668,900
$1.59M - $1.75M
$5,686/mo
Price history
| Date | Event | Price |
|---|---|---|
| 4/25/2026 | Listed for sale | $1,790,000-4.6%$254/sqft |
Source:  GTARMLS #26005868 Report a problem GTARMLS #26005868 Report a problem | ||
| 12/17/2025 | Listing removed | $1,877,000$266/sqft |
Source: NTREIS #21015431 Report a problem | ||
| 7/28/2025 | Listed for sale | $1,877,000+53.2%$266/sqft |
Source: GTARMLS #25011444 Report a problem | ||
| 7/31/2018 | Sold | -- |
Source: GTARMLS #10095505 Report a problem | ||
| 6/13/2018 | Price change | $1,224,900-2%$174/sqft |
Source: Coldwell Banker Residential Brokerage - Lake Palestine #10095505 Report a problem | ||
| 5/12/2018 | Price change | $1,249,900-2%$177/sqft |
Source: Berkshire Hathaway HomeServices Miles Realty #10088524 Report a problem | ||
| 4/14/2018 | Price change | $1,274,900-1.9%$181/sqft |
Source: Berkshire Hathaway HomeServices Miles Realty #10088524 Report a problem | ||
| 1/12/2018 | Price change | $1,299,000-10.4%$184/sqft |
Source: Berkshire Hathaway HomeServices Miles Realty #10088524 Report a problem | ||
| 11/9/2017 | Price change | $1,449,000-3.3%$206/sqft |
Source: RE/MAX Tyler #10083999 Report a problem | ||
| 11/4/2017 | Price change | $1,499,000+3.5%$213/sqft |
Source: RE/MAX Tyler #13647708 Report a problem | ||
| 10/24/2017 | Price change | $1,449,000-3.3%$206/sqft |
Source: RE/MAX Tyler #13647708 Report a problem | ||
| 7/14/2017 | Listed for sale | $1,499,000$213/sqft |
Source: RE/MAX Tyler #10083999 Report a problem | ||
Public tax history
| Year | Property taxes | Tax assessment |
|---|---|---|
| 2024 | $24,807 -2.3% | $1,533,291 |
| 2023 | $25,388 -0.3% | $1,533,291 +17.9% |
| 2022 | $25,469 +4% | $1,300,000 +11.1% |
| 2021 | $24,499 -1% | $1,169,999 -0.8% |
| 2020 | $24,751 +2.8% | $1,179,744 +4.9% |
| 2019 | $24,068 -12.9% | $1,124,750 -13.1% |
| 2018 | $27,645 -2.3% | $1,294,757 -2.8% |
| 2017 | $28,292 +6.5% | $1,331,690 +4.5% |
| 2016 | $26,564 -3.6% | $1,274,069 -4.1% |
| 2015 | $27,551 | $1,328,390 |
| 2014 | $27,551 +1.5% | -- |
| 2013 | $27,149 +2.1% | -- |
| 2012 | $26,597 +494% | -- |
| 2011 | $4,478 | -- |
Find assessor info on the county website
Monthly payment
Est. payment
Payment breakdown
Explore the cost of this home by adjusting the details. Changes won't be saved.Climate risks
Neighborhood: Oak Hollow
Nearby schools
GreatSchools rating
- 8/10Dr Bryan C Jack Elementary SchoolGrades: PK-5Distance: 1.1 mi
- 7/10Three Lakes Middle SchoolGrades: 6-8Distance: 0.6 mi
- 6/10Tyler Legacy High SchoolGrades: 9-12Distance: 3.3 mi
Schools provided by the listing agent
- Elementary: Jack
- Middle: Three Lakes
- High: Tyler Legacy
Source: GTARMLS. This data may not be complete. We recommend contacting the local school district to confirm school assignments for this home.
- $1,277,6005 bd5 ba4.2k sqft7119 Nottaway Dr, Tyler, TX 75703Off Market
- $1,568,9005 bd6 ba7.5k sqft7114 Nottaway Dr, Tyler, TX 75703Off Market

- $952,9005 bd6 ba4.8k sqft7113 Nottaway Dr, Tyler, TX 75703Off Market

- $--0.51 Acres7125 Nottaway Dr, Tyler, TX 75703Sold
- $726,6004 bd3 ba3.4k sqft7063 Calumet Dr, Tyler, TX 75703Off Market
- $735,6004 bd3 ba3.3k sqft7057 Calumet Dr, Tyler, TX 75703Off Market
- $621,1003 bd2 ba2.3k sqft7069 Calumet Dr, Tyler, TX 75703Off Market
- $581,800-- bd2 ba2.8k sqft7045 Calumet Dr, Tyler, TX 75703Off Market
A local agent can set up tours, give advice and negotiate with sellers.
Similar homes
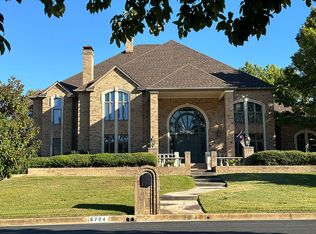
- $1,699,0005 bd6 ba7.1k sqft6704 Hollytree Cir, Tyler, TX 75703For Sale By Owner
- $1,099,0004 bd4 ba4.9k sqft6987 Canal, Tyler, TX 75703For Sale
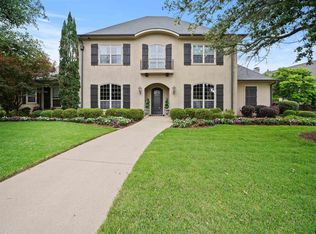 MLS ID #26006604, David Kurtz, Dwell Realty. GTARMLS
 - $1,437,3735 bd5 ba5.8k sqft7126 Turnberry Ct, Tyler, TX 75703For Sale
 MLS ID #26006995, Charlee Rees, Keller Williams Realty-Tyler. GTARMLS
 - $1,445,0005 bd6 ba6.2k sqft7005 Gleneagles Dr, Tyler, TX 75703For Sale
 MLS ID #26000660, Jena Waldron, Keller Williams Realty-Tyler. GTARMLS
 - $1,350,0005 bd7 ba5.6k sqft6500 Hollytree Cir, Tyler, TX 75703For SaleMLS ID #26009881, Heather Hill, Realty One Group Rose. GTARMLS
- $1,200,0006 bd6 ba5.6k sqft6805 Castle Pines Ct, Tyler, TX 75703For SaleMLS ID #26001903, Rebecca Burks, RE/MAX Professionals. GTARMLS
- $1,050,0005 bd6 ba5.7k sqft7402 Hollytree Dr, Tyler, TX 75703For SaleMLS ID #26009667, David Kurtz, Dwell Realty. GTARMLS
- $1,799,9004 bd6 ba6.2k sqft8350 Fm 346 W, Flint, TX 75762For SaleMLS ID #26004535, Rebecca Burks, RE/MAX Professionals. GTARMLS
- $1,399,5006 bd6 ba6.3k sqft6120 Graemont Blvd, Tyler, TX 75703For SaleMLS ID #26008654, Amy Turman, Drake Real Estate & Investments. GTARMLS
- $1,389,0004 bd5 ba4.5k sqft3004 Forest Trl, Tyler, TX 75703For SaleMLS ID #26007626, Melanie Watson, National Agent Network. GTARMLS
- $924,9004 bd4 ba4.1k sqft7637 Light Horse Ct, Tyler, TX 75703For SaleMLS ID #26008358, Jake Ashley, Dwell Realty. GTARMLS
- $1,545,0005 bd8 ba8.1k sqft7104 Gleneagles Dr, Tyler, TX 75703For SaleMLS ID #26002397, Macy Myers Ruark, Dwell Realty. GTARMLS
- $1,375,0005 bd5 ba4.5k sqft18142 County Road 122, Tyler, TX 75703For SaleMLS ID #26008307, Robin Fields, RealEdge Real Estate - Tyler. GTARMLS
- $975,0005 bd6 ba6.5k sqft14768 County Road 1100, Tyler, TX 75703For Sale By Owner
- $1,100,0005 bd4 ba3.8k sqft11056 Hidden Hollow Ln, Tyler, TX 75703For SaleMLS ID #26007286, Wana Crouch, National Agent Network. GTARMLS
- $1,475,0005 bd5 ba4.5k sqft2349 Hidden Creek Trl, Tyler, TX 75703New ConstructionMLS ID #26007934, Jeremy Caruthers, Drake Real Estate & Investments. GTARMLS
- $1,100,0005 bd6 ba5.1k sqft1710 Holcomb Cir, Tyler, TX 75703For SaleMLS ID #26007457, Karin Miller, Ebby Halliday, REALTORS® - Tyler. GTARMLS
- $2,200,0005 bd5 ba5.3k sqft1021 Wilder Pl, Tyler, TX 75703For SaleMLS ID #26007658, Claudia Carroll, Keller Williams Realty-Tyler. GTARMLS
- $995,0004 bd4 ba4k sqft1539 Cooks Xing, Tyler, TX 75703For SaleMLS ID #26009207, Karin Miller, Ebby Halliday, REALTORS® - Tyler. GTARMLS
- $1,100,0006 bd5 ba3.9k sqft1572 Maple Cir, Tyler, TX 75703For SaleMLS ID #26010123, Katie Heimer, Dwell Realty. GTARMLS
