Discover the perfect blend of architectural elegance and modern flexibility in the Hidden Creek Park subdivision of Tyler. This residence offers a sophisticated lifestyle designed by Caruthers Design & Construction. The home's exterior is a masterclass in curb appeal, featuring a classic brick veneer and plaster facade accented by gabled rooflines and arched windows. The high-pitched roof is finished with composition shingles, creating a stately and timeless silhouette. The expansive floor plan includes: Primary Suite: A private sanctuary on the first floor featuring a spa-like master bath and a walk-in master closet with custom ceiling heights. Entertainment Hub: A Game Room featuring vaulted ceilings, providing the ultimate space for recreation or a home theater. Adaptable Formal Area: The front formal space with 10-foot ceilings offers versatility—perfect as a traditional dining room, an elegant living area, or a chic cocktail lounge. Gourmet Kitchen: Features a central island and walk-in pantry, seamlessly connected to the Great Room. Grand Great Room: Open space perfect for family gatherings, designed to flow naturally into the kitchen and foyer. Flexible Office/Guest Room: The office on the main floor is ideal for remote work or can easily serve as a comfortable guest room. Convenience Spaces: Includes a dedicated Mud Room, a large Utility room, and specialized Lawn Storage. Workshop: A workshop area with a high ceiling is integrated into the garage layout for hobbies and projects. Second Floor Versatility: In addition to Bedrooms #3 and #4, the upstairs features a spacious Bedroom 5/Bonus room that can easily be utilized to fit your needs. Garage & Parking: A 3-car garage plus a separate 1-car garage. Outdoor Living: Covered Patio. Energy Efficiency: Built to high standards with Low-E vinyl windows and a comprehensive "Hybrid" insulation package featuring open-cell spray foam in the rooflines and blown-in blanket systems in the exterior walls.
New construction
$1,475,000
2349 Hidden Creek Trl, Tyler, TX 75703
5beds
4,538sqft
Single Family Residence
Built in 2026
0.52 Acres Lot
$1,440,600 Zestimate®
$325/sqft
$46/mo HOA
What's special
Dedicated mud roomArched windowsLow-e vinyl windowsSpa-like master bathCovered patioPlaster facadeGabled rooflines
- 133 days
- 218
- 7
Zillow last checked:
Listing updated:
Listed by:
Jeremy Caruthers 903-630-0582,
Drake Real Estate & Investments
Source: GTARMLS,MLS#: 26007934
Facts & features
Interior
Bedrooms & bathrooms
- Bedrooms: 5
- Bathrooms: 5
- Full bathrooms: 4
- 1/2 bathrooms: 1
Bathroom
- Features: Shower Only, Shower and Tub, Shower/Tub, Dressing Area, Separate Lavatories, Separate Water Closet, Walk-In Closet(s), Separate Walk-In Closets, Bar, Soaking Tub
Heating
- Central/Gas, Fireplace
Cooling
- Central Electric, Zoned-3 Or More
Appliances
- Included: Gas Range, Dishwasher, Disposal, Microwave, Refrigerator, Ice Maker, Double Oven, Tankless Water Heater
Features
- Wet Bar, Central Vacuum, Ceiling Fan, Vaulted Ceiling(s), Pantry, Kitchen Island
- Flooring: Wood, Tile
- Windows: Double Pane Windows, Low-Emissivity Windows
- Fireplace features: Brick
Interior area
- Total structure area: 4,538
- Total interior livable area: 4,538 sqft
Property
Parking
- Total spaces: 4
- Parking features: Inside Entrance, Garage Door Opener, Golf Cart Garage, Workshop in Garage, Garage, Concrete
- Garage spaces: 4
Features
- Levels: Two
- Stories: 2
- Patio & porch: Covered
- Exterior features: Outdoor Grill, Rain Gutters, Lighting
- Pool features: None
- Fencing: Metal Fence
Lot
- Size: 0.52 Acres
- Dimensions: 125 x 193
- Features: Subdivision Lot, Irregular Lot
Construction
Type & style
- Home type: SingleFamily
- Architectural style: French,Contemporary,English
- Property subtype: Single Family Residence
Materials
- Brick, Frame, Shingle Siding
- Foundation: Slab
- Roof: Composition
Condition
- Under Construction
- New construction: Yes
- Year built: 2026
Utilities & green energy
- Sewer: Public Sewer
- Water: Public
- Utilities for property: Underground Utilities, 2 Or More Units
Green energy
- Energy efficient items: 16+ SEER AC, 90% Efficient Furnace, Insulation
- Water conservation: Efficient Hot Water Distribution
Community & HOA
Community
- Features: Curbs, Sidewalks
- Subdivision: Legacy Bend Hidden Creek
HOA
- Has HOA: Yes
- HOA fee: $550 annually
Location
- Region: Tyler
Financial & listing details
- Price per square foot: $325/sqft
- Date on market: 6/5/2026
- Listing terms: Conventional,Cash
- Road surface type: Paved
Estimated market value
$1,440,600
$1.37M - $1.51M
$4,576/mo
Price history
| Date | Event | Price |
|---|---|---|
| 6/5/2026 | Listed for sale | $1,475,000$325/sqft |
Source:  GTARMLS #26007934 Report a problem GTARMLS #26007934 Report a problem | ||
Public tax history
Tax history is unavailable.
Monthly payment
Est. payment
Payment breakdown
Explore the cost of this home by adjusting the details. Changes won't be saved.Climate risks
Neighborhood: 75703
Nearby schools
Schools provided by the listing agent
- Elementary: Jack
- Middle: Three Lakes
- High: Tyler Legacy
Source: GTARMLS. This data may not be complete. We recommend contacting the local school district to confirm school assignments for this home.
Similar homes
- $1,445,0005 bd6 ba6.2k sqft7005 Gleneagles Dr, Tyler, TX 75703For Sale
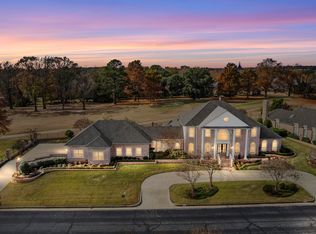 MLS ID #26010712, Jena Waldron, Keller Williams Realty-Tyler. GTARMLS
 - $1,449,0004 bd5 ba5.7k sqft7105 Walden Dr, Tyler, TX 75703For Sale
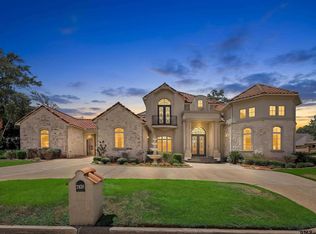 MLS ID #26012012, Pamela Walters, The Pamela Walters Group. GTARMLS
 - $1,299,0005 bd4 ba4.1k sqft7607 Lakeside Ln, Tyler, TX 75703New Construction
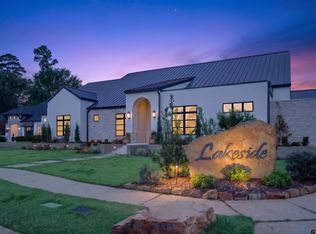 MLS ID #26011971, Brandy Williamson, Trina Griffith & Company. GTARMLS
 - $1,685,0005 bd5 ba6.3k sqft516 Contenders Way, Tyler, TX 75703For Sale
 MLS ID #26013651, Christopher Phillips, Realty One Group Rose. GTARMLS
