Are you ready to start a legacy of your own!! This is the place that will trigger memories for everyone who visits this entertaining pleasure. Host very large gatherings, or host family Holiday's in this home along with a club house so you have double everything. You can feed and seat approx. 50 guests with all the fun stuff. You like to fish in a private lake with your own boathouse? Got it! The Main House sleeps 24. To many amenities to list. Pictures tell ALL the story. Adjoining property is also available and just as big. Both places together would make for huge entertainment in the Heart of East Texas in the sought after Gated Community of Safari Waters Ranch. 1800+ acres of majestic pines and hardwood with 3 PRIVATE LAKES, home of Lunker Bass that make up this community full of exotic zebra and all kinds of deer that roam free for your pleasure. Truly a sight to see! Contact listing agent for all the details.
For sale
$2,495,000
9007 Zebra Xing, Larue, TX 75770
6beds
6,400sqft
Single Family Residence
Built in 2024
5.41 Acres Lot
$2,295,900 Zestimate®
$390/sqft
$91/mo HOA
What's special
Club houseHost very large gatheringsEntertaining pleasure
- 51 days
- 307
- 29
Zillow last checked:
Listing updated:
Listed by:
Jeri Canatella 0208090 903-675-0044,
Realty Crew, LLC 903-675-0044
Source: NTREIS,MLS#: 21360978
Facts & features
Interior
Bedrooms & bathrooms
- Bedrooms: 6
- Bathrooms: 5
- Full bathrooms: 4
- 1/2 bathrooms: 1
Primary bedroom
- Level: Second
- Dimensions: 0 x 0
Living room
- Level: First
- Dimensions: 0 x 0
Heating
- Central, Electric
Cooling
- Central Air, Ceiling Fan(s), Electric
Appliances
- Included: Double Oven, Dishwasher, Electric Oven, Electric Range, Electric Water Heater, Disposal, Microwave
- Laundry: Washer Hookup, Electric Dryer Hookup
Features
- Decorative/Designer Lighting Fixtures, Double Vanity, Eat-in Kitchen, Granite Counters, High Speed Internet, Kitchen Island, Loft, Multiple Master Suites, Open Floorplan, Other, Pantry, Vaulted Ceiling(s), Walk-In Closet(s), Wired for Sound
- Flooring: Ceramic Tile, Marble
- Has basement: No
- Number of fireplaces: 1
- Fireplace features: Decorative, Gas Log, Gas Starter
Interior area
- Total interior livable area: 6,400 sqft
Video & virtual tour
Property
Parking
- Total spaces: 2
- Parking features: Concrete, Door-Multi, Driveway, Garage, Garage Door Opener
- Attached garage spaces: 2
- Covered spaces: 1
Features
- Levels: Two
- Stories: 2
- Patio & porch: Enclosed, Patio, Covered
- Exterior features: Basketball Court, Boat Slip, Dock, Lighting, Outdoor Living Area, Fire Pit
- Pool features: None
- Fencing: Back Yard,Fenced,High Fence
- On waterfront: Yes
- Waterfront features: Boat Dock/Slip, Lake Front, Waterfront
- Body of water: Safari
Lot
- Size: 5.41 Acres
- Features: Acreage, Back Yard, Lawn, Landscaped, Rolling Slope, Subdivision, Sprinkler System, Waterfront
Details
- Additional structures: Boat House, Guest House
- Parcel number: 303385
- Other equipment: Call Listing Agent, Home Theater
Construction
Type & style
- Home type: SingleFamily
- Architectural style: Contemporary/Modern
- Property subtype: Single Family Residence
Materials
- Foundation: Slab
- Roof: Composition,Metal
Condition
- Year built: 2024
Utilities & green energy
- Sewer: Aerobic Septic, Septic Tank
- Utilities for property: Electricity Connected, Propane, Septic Available
Community & HOA
Community
- Features: Boat Facilities, Fishing, Fenced Yard, Lake, Community Mailbox, Gated
- Security: Security System, Carbon Monoxide Detector(s), Security Gate, Gated Community, Smoke Detector(s), Gated with Guard
- Subdivision: Safari Waters Ranch
HOA
- Has HOA: Yes
- Services included: All Facilities
- HOA fee: $1,095 annually
- HOA name: Mac Group
- HOA phone: 469-939-4928
Location
- Region: Larue
Financial & listing details
- Price per square foot: $390/sqft
- Tax assessed value: $1,020,660
- Annual tax amount: $11,728
- Date on market: 8/15/2026
- Cumulative days on market: 52 days
- Listing terms: Cash,Conventional
- Road surface type: Asphalt
Estimated market value
$2,295,900
$2.18M - $2.41M
$6,783/mo
Price history
| Date | Event | Price |
|---|---|---|
| 8/12/2026 | Listed for sale | $2,495,000$390/sqft |
Source: Henderson County BOR #113303 Report a problem | ||
Public tax history
| Year | Property taxes | Tax assessment |
|---|---|---|
| 2025 | $11,728 -5.8% | $1,020,660 |
| 2024 | $12,445 +199980.1% | $1,020,660 +654.6% |
| 2023 | $6 -13.9% | $135,250 |
| 2022 | $7 -57.7% | $135,250 |
| 2021 | $17 | -- |
| 2020 | $17 -7.8% | -- |
| 2019 | $19 +0.2% | $134,950 |
| 2018 | $18 | -- |
| 2017 | $18 +1.8% | -- |
| 2016 | $18 +19.4% | -- |
| 2015 | $15 | -- |
| 2014 | $15 | -- |
Find assessor info on the county website
Monthly payment
Est. payment
Payment breakdown
Explore the cost of this home by adjusting the details. Changes won't be saved.Climate risks
Neighborhood: 75770
Nearby schools
Schools provided by the listing agent
- Elementary: Lapoynor
- Middle: Lapoynor
- High: Lapoynor
- District: Lapoynor ISD
Source: NTREIS. This data may not be complete. We recommend contacting the local school district to confirm school assignments for this home.

Similar homes
- $2,995,0007 bd9 ba6.1k sqft5701 Impala South Rd, Athens, TX 75752For Sale
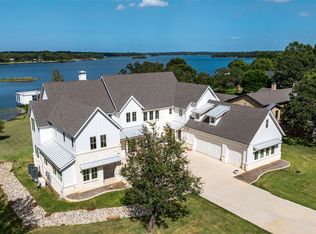 MLS ID #21388112, Wendy Harkness. NTREIS
 - $3,495,0005 bd6 ba7.8k sqft3637 County Road 4804, Athens, TX 75752For Sale
 MLS ID #21340615, Kelsi Uechtritz. NTREIS
 - $1,700,0004 bd4 ba4.2k sqft2001 Rose Point, Athens, TX 75752For Sale
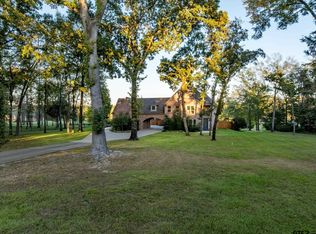 MLS ID #26007230, Steve Grant, Steve Grant Realty, LLC. GTARMLS
 - $1,270,0004 bd-- ba3.8k sqft4747 Stonebridge, Athens, TX 75751For Sale
 MLS ID #26005996, Steve Grant, Steve Grant Realty, LLC. GTARMLS
