This isn't just a house. It's your own private resort. Behind a gated entrance on over nine acres, this East Texas estate offers nearly 19,000 square feet under roof, including approximately 11,157 square feet of living space. With six bedrooms, each with a private ensuite bath, seven full baths, three half baths, and numerous bonus rooms, few properties offer this combination of space, privacy, and amenities. This is the home where holidays become traditions. Where everyone gathers for kickoff. Where summer afternoons begin beside the pool and end under the stars. Float in the water overlooking your own ponds and pastures, surrounded by a quiet that's hard to find. It's peaceful. It's private. It's your escape. Built in 2006 and expanded in 2021, the addition lives like a private residence of its own, featuring a full kitchen, living room, laundry room, and bedroom suite, ideal for extended stays. An entire entertainment wing brings gatherings to life with a bar and game room, private 21-seat theater, and 1,300-square-foot gym. Outside, enjoy a putting green, axe throwing, two ponds, and open pastures with room for horses. A 9-car garage with space for up to 11 vehicles, two reinforced safe rooms, a whole-home generator, and abundant storage complete the estate. Secluded doesn't mean remote. Whitehouse is about five minutes away, while Tyler's shopping, dining, healthcare, and Tyler Pounds Regional Airport are about twenty minutes away. When home feels like a destination, there's no reason to leave.
For sale
$3,850,000
21711 Mixon Rd, Troup, TX 75789
6beds
11,157sqft
Single Family Residence
Built in 2006
9.12 Acres Lot
$3,539,000 Zestimate®
$345/sqft
$-- HOA
What's special
Over nine acresNumerous bonus roomsTwo pondsGated entrancePutting greenThree half baths
- 20 days
- 1,030
- 60
Zillow last checked:
Listing updated:
Listed by:
Jamey Whitley Office:903-787-0706,
Shilling Real Estate Company
Source: GTARMLS,MLS#: 26013689
Facts & features
Interior
Bedrooms & bathrooms
- Bedrooms: 6
- Bathrooms: 10
- Full bathrooms: 7
- 1/2 bathrooms: 3
Bathroom
- Features: Shower and Tub, Shower/Tub, Separate Lavatories, Walk-In Closet(s), Ceramic Tile, Bar, Double Shower
Heating
- Central/Gas
Cooling
- Central Electric
Appliances
- Included: Dishwasher, Disposal, Microwave, Double Oven, Electric Oven, Electric Cooktop, Warming Drawer, Instant Hot Water
Features
- Breakfast Bar, Ceiling Fan, Vaulted Ceiling(s), Pantry, Kitchen Island
- Windows: Blinds
- Fireplace features: Wood Burning, Two Or More Fireplaces, Gas
Interior area
- Total structure area: 11,157
- Total interior livable area: 11,157 sqft
Video & virtual tour
Property
Parking
- Total spaces: 9
- Parking features: Inside Entrance, Garage Door Opener, Workshop in Garage, See Remarks, Garage
- Garage spaces: 9
Features
- Levels: Two
- Stories: 2
- Patio & porch: Covered, Porch
- Exterior features: Outdoor Grill, Irrigation System, Rain Gutters, Lighting, Outdoor Kitchen
- Pool features: Gunite, In Ground, Salt Water, Cleaning System, Diving Board, Fenced
- Has spa: Yes
- Spa features: Outdoor Hot Tub/Spa
- Fencing: Cross Fence,Barbwire Fence,Wrought Iron,Automatic Gate
Lot
- Size: 9.12 Acres
Details
- Additional structures: Storage, Outbuilding, Second Residence
- Parcel number: 100000094900001041
- Other equipment: Satellite Dish
Construction
Type & style
- Home type: SingleFamily
- Architectural style: Traditional
- Property subtype: Single Family Residence
Materials
- Brick
- Foundation: Slab
- Roof: Composition
Condition
- Pre-owned
- Year built: 2006
Utilities & green energy
- Sewer: Aerobic Septic
Community & HOA
Community
- Security: Security Gate, Audio and Video Surveillance, Security Lights, Security System, Smoke Detector(s)
- Subdivision: J SANDERS
HOA
- Has HOA: No
Location
- Region: Troup
Financial & listing details
- Price per square foot: $345/sqft
- Tax assessed value: $1,117,891
- Annual tax amount: $15,272
- Date on market: 10/8/2026
- Listing terms: Conventional,FHA,VA Loan,Must Qualify,Cash
Estimated market value
$3,539,000
$3.36M - $3.72M
Not available
Price history
| Date | Event | Price |
|---|---|---|
| 10/8/2026 | Listed for sale | $3,850,000$345/sqft |
Source:  GTARMLS #26013689 Report a problem | ||
Public tax history
| Year | Property taxes | Tax assessment |
|---|---|---|
| 2024 | $14,273 -3% | $1,117,891 -11.4% |
| 2023 | $14,715 -7.4% | $1,261,699 +18.3% |
| 2022 | $15,888 +106.1% | $1,066,248 +116.4% |
| 2021 | $7,707 -3.3% | $492,708 -0.1% |
| 2020 | $7,966 +4.3% | $493,246 +8.6% |
| 2019 | $7,636 -2.1% | $454,088 +2.2% |
| 2018 | $7,799 +0.4% | $444,297 |
| 2017 | $7,767 +15.9% | $444,297 +2.1% |
| 2016 | $6,700 +3.2% | $435,319 +2.1% |
| 2015 | $6,490 | $426,332 |
| 2014 | $6,490 +2% | -- |
| 2013 | $6,364 +2.1% | -- |
| 2012 | $6,234 +0.5% | -- |
| 2011 | $6,200 | -- |
| 2009 | -- | $418,537 |
Find assessor info on the county website
Monthly payment
Est. payment
Payment breakdown
Explore the cost of this home by adjusting the details. Changes won't be saved.Climate risks
Neighborhood: 75789
Nearby schools
Schools provided by the listing agent
- Elementary: Whitehouse - Cain
- Middle: Whitehouse
- High: Whitehouse
Source: GTARMLS. This data may not be complete. We recommend contacting the local school district to confirm school assignments for this home.
Similar homes
- $4,200,0007 bd10 ba9k sqft21395 Jamison Rd, Chandler, TX 75758For Sale
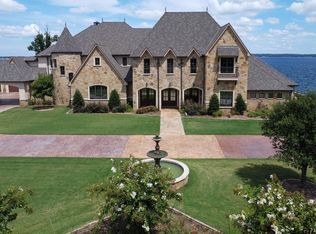 MLS ID #24012525, Jerry Moomaw, Lake Homes Realty, LLC. GTARMLS
- $2,990,0006 bd10 ba11k sqft211 Saddle Creek Dr, Tyler, TX 75703For Sale
 MLS ID #26009529, Karen Efurd, Coldwell Banker Apex, REALTORS. GTARMLS
- $2,795,0006 bd9 ba9.7k sqft6090 Graemont Blvd, Tyler, TX 75703For Sale
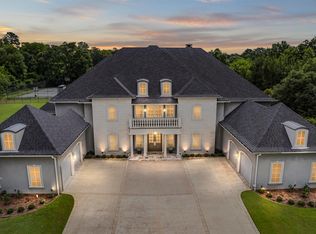 MLS ID #26001094, Robin Liles, Coldwell Banker Apex, REALTORS. GTARMLS
- $4,990,0006 bd8 ba10k sqft17873 Slack Rd, Whitehouse, TX 75791For Sale
 MLS ID #26011339, Shauna Bright, Dwell Realty. GTARMLS
