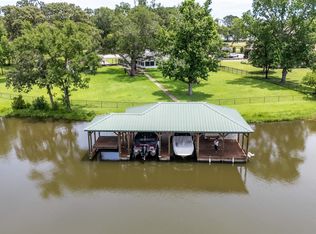
Experience the pinnacle of luxury waterfront living on approximately 2 pristine acres. This private estate was designed for seamless indoor-outdoor living and ultimate resort-style comfort. A gated motor court and grand two-story porte-cochère create a stunning first impression as you arrive at this exceptional residence. Inside, the home boasts 6 spacious bedrooms and 8 elegant bathrooms, including a fully ADA-compliant suite. The chef’s kitchen is outfitted with top-of-the-line Wolf and Sub-Zero appliances, while additional highlights include a 700-bottle wine and gun room, a hidden safe room, a grand living area, soaring staircase, and an elevator leading to the state-of-the-art media room and third-story bar that offer sweeping views of Lake Tyler. Perfect for the automotive enthusiast, this home features a 5-car garage with 12-foot doors, a commercial-grade car lift, and a separate 3-bay ATV garage. A Briggs & Stratton diesel/propane generator and a six-camera PTZ ISRSS Pro surveillance system ensure top-tier safety and peace of mind. Step outside to a true entertainer’s paradise which includes a custom saltwater pool and spa with heating and chilling systems,outdoor kitchen, fireplace, covered entertaining area, concert-quality surround sound, misting system, bug control spray system, and a pergola-covered smoker and fire pit all surrounded by beautifully designed landscape lighting. The private boathouse retreat features a kitchenette, bedroom, bathroom, 4-bed bunk room, 3 boat lifts, 3 jet ski lifts, and a jet ski day platform, everything you need for endless days on the water. This estate represents an unmatched level of luxury, privacy, and lakefront living with every detail thoughtfully considered. Schedule your private showing today and step into your dream home.
For sale
$4,990,000
17873 Slack Rd, Whitehouse, TX 75791
6beds
10,694sqft
Single Family Residence
Built in 2011
-- sqft lot
$4,619,300 Zestimate®
$467/sqft
$-- HOA
What's special
Jet ski day platformOutdoor kitchenMisting systemCommercial-grade car liftHidden safe roomConcert-quality surround soundCovered entertaining area
- 34 days
- 547
- 34
Zillow last checked:
Listing updated:
Listed by:
Shauna Bright Cell:903-530-3080,
Dwell Realty
Source: GTARMLS,MLS#: 26011339
Facts & features
Interior
Bedrooms & bathrooms
- Bedrooms: 6
- Bathrooms: 8
- Full bathrooms: 5
- 1/2 bathrooms: 3
Bathroom
- Features: Shower Only, Shower and Tub, Separate Dressing Areas, Separate Water Closet, Separate Walk-In Closets, Carpet, Linen Closet
Heating
- Central/Electric, Zoned
Cooling
- Central Electric, Zoned-3 Or More
Appliances
- Included: Gas Range, Dishwasher, Disposal, Microwave, Refrigerator, Ice Maker, Double Oven, Electric Oven, Gas Cooktop, Warming Drawer
Features
- Master Bedroom Downstairs, Guest Bedroom Downstairs, Sitting Area In Master, Walk-In Closet, Separate Walk-In Closets, Breakfast Bar, Wet Bar, Central Vacuum, Ceiling Fan, Surround Sound, Elevator, Smart Home, Pantry, Kitchen Island
- Flooring: Carpet, Wood, Tile, Decorative Concrete
- Windows: Blinds, Plantation Shutters
- Attic: Attic Lift
- Fireplace features: Two Or More Fireplaces, Gas, Stone
Interior area
- Total structure area: 10,694
- Total interior livable area: 10,694 sqft
Property
Parking
- Total spaces: 6
- Parking features: Garage Door Opener, Golf Cart Garage, Boat, Workshop in Garage, Garage, Paved
- Garage spaces: 5
- Carport spaces: 1
- Covered spaces: 6
Accessibility
- Accessibility features: Accessible Elevator Installed, Meets ADA Requirements, Accessible Doors
Features
- Levels: Three Or More
- Stories: 3
- Patio & porch: Patio, Covered, Porch
- Exterior features: Outdoor Grill, Pier & Deck, Irrigation System, Balcony, Rain Gutters, Lighting, Outdoor Kitchen
- Has private pool: Yes
- Pool features: Heated, Gunite, In Ground, Diving Board, Private
- Has spa: Yes
- Spa features: Outdoor Hot Tub/Spa, Bath
- Fencing: Wrought Iron,Automatic Gate
- On waterfront: Yes
- Waterfront features: Lake Front
- Body of water: Lake Tyler
Details
- Additional structures: Guest House, Gazebo, Storage, Boat Slip, Boat House, Workshop
- Parcel number: 125070000000003000
- Other equipment: Intercom
Construction
Type & style
- Home type: SingleFamily
- Architectural style: Traditional
- Property subtype: Single Family Residence
Materials
- Stone
- Foundation: Slab
- Roof: Composition
Condition
- Pre-owned
- Year built: 2011
Utilities & green energy
- Sewer: Aerobic Septic
- Utilities for property: Cable Available
Green energy
- Energy efficient items: Insulation
Community & HOA
Community
- Features: Boat Ramp
- Security: Security Gate, Audio and Video Surveillance, Security Lights, Security System, Smoke Detector(s)
- Subdivision: SLACK LAKE TYLER
HOA
- Has HOA: No
Location
- Region: Whitehouse
Financial & listing details
- Price per square foot: $467/sqft
- Tax assessed value: $3,359,026
- Annual tax amount: $39,628
- Date on market: 8/14/2026
- Listing terms: Conventional,Must Qualify,Cash
Estimated market value
$4,619,300
$4.39M - $4.85M
Not available
Price history
| Date | Event | Price |
|---|---|---|
| 4/17/2025 | Listed for sale | $4,990,000-9.1%$467/sqft |
Source:  GTARMLS #25005840 Report a problem GTARMLS #25005840 Report a problem | ||
| 1/10/2023 | Listing removed | -- |
Source: GTARMLS #10144708 Report a problem | ||
| 1/24/2022 | Listed for sale | $5,490,000+1446.5%$513/sqft |
Source: GTARMLS #10144708 Report a problem | ||
| 2/25/2009 | Sold | -- |
Source: Agent Provided Report a problem | ||
| 9/29/2008 | Price change | $355,000-2.7%$33/sqft |
Source: ERA #9974927 Report a problem | ||
| 8/15/2008 | Price change | $365,000-3.9%$34/sqft |
Source: ERA #9974927 Report a problem | ||
| 7/23/2008 | Price change | $380,000-2.6%$36/sqft |
Source: ERA #9974927 Report a problem | ||
| 6/4/2008 | Price change | $390,000-9.3%$36/sqft |
Source: NCI #9974927 Report a problem | ||
| 3/21/2008 | Listed for sale | $429,900$40/sqft |
Source: Homes & Land #9974927 Report a problem | ||
Public tax history
| Year | Property taxes | Tax assessment |
|---|---|---|
| 2024 | $43,151 +11.7% | $3,359,026 |
| 2023 | $38,631 -5.5% | $3,359,026 +25.4% |
| 2022 | $40,883 +3.2% | $2,679,418 +9.1% |
| 2021 | $39,628 -1% | $2,455,608 +2.2% |
| 2020 | $40,027 -0.4% | $2,402,070 +4.1% |
| 2019 | $40,171 +3.6% | $2,308,291 +0.2% |
| 2018 | $38,792 +10.5% | $2,304,401 +18.8% |
| 2017 | $35,091 +17.8% | $1,939,360 +3.7% |
| 2016 | $29,778 +4.7% | $1,870,792 +0.2% |
| 2015 | $28,437 | $1,866,418 |
| 2014 | $28,437 +0% | -- |
| 2013 | $28,428 -28.3% | -- |
| 2012 | $39,621 +445.7% | -- |
| 2011 | $7,261 | -- |
| 2010 | -- | $580,000 +45.3% |
| 2009 | -- | $399,295 -0.2% |
| 2008 | -- | $400,100 |
| 2007 | -- | $400,100 |
| 2006 | -- | $400,100 +28% |
| 2005 | -- | $312,500 +10.6% |
| 2004 | -- | $282,500 +8.9% |
| 2003 | -- | $259,300 +15.3% |
| 2002 | -- | $224,900 |
| 2001 | -- | $224,900 +37.1% |
| 2000 | -- | $164,000 |
Find assessor info on the county website
Monthly payment
Est. payment
Payment breakdown
Explore the cost of this home by adjusting the details. Changes won't be saved.Climate risks
Neighborhood: 75791
Nearby schools
Schools provided by the listing agent
- Elementary: Whitehouse - Higgins
- Middle: Whitehouse
- High: Whitehouse
Source: GTARMLS. This data may not be complete. We recommend contacting the local school district to confirm school assignments for this home.
Similar homes
- $2,990,0006 bd10 ba11k sqft211 Saddle Creek Dr, Tyler, TX 75703For Sale
 MLS ID #26009529, Karen Efurd, Coldwell Banker Apex, REALTORS. GTARMLS
 - $2,795,0006 bd9 ba9.7k sqft6090 Graemont Blvd, Tyler, TX 75703For Sale
 MLS ID #26001094, Robin Liles, Coldwell Banker Apex, REALTORS. GTARMLS
 - $2,650,0005 bd6 ba9.2k sqft1920 Stonegate Blvd, Tyler, TX 75703For Sale
 MLS ID #26007239, Dana Staples, Staples Sotheby's International Realty. GTARMLS
 - $3,995,0005 bd-- ba7k sqft10166 Fm 2813, Flint, TX 75762For Sale
 MLS ID #25015653, James Bass, Ben Fitzgerald Real Estate Svcs, LLC. GTARMLS
