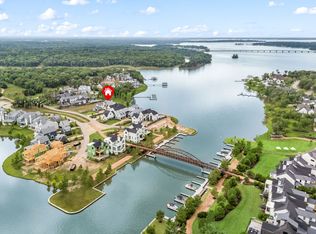
Perfectly positioned to capture breathtaking sunset
views across open water, this extraordinary custom
retreat was intentionally designed for gathering
generations of family and friends. Every space has
been thoughtfully curated to balance luxury, privacy,
and effortless entertaining, creating the perfect
backdrop for unforgettable weekends and lifelong
traditions.
Created to bring people together, the expansive
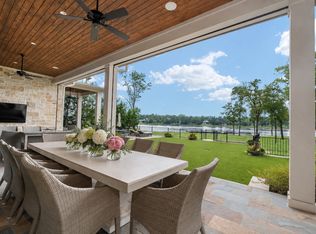
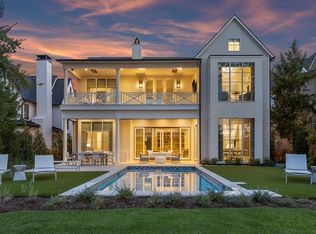
indoor and outdoor living spaces transition seamlessly from the resort style pool with a tranquil water feature
to a rare, level walk-out backyard that offers effortless access to the dock. Whether hosting
holiday gatherings, relaxing poolside, or watching the
sun disappear over the water, every detail has been
thoughtfully crafted to embrace the Long Cove
lifestyle.
Offered fully furnished and move-in ready, this
exceptional residence allows you to begin enjoying
lake life from the moment you arrive. Simply unpack,
gather your favorite people, and start creating the
memories that will define generations to come
For sale
$5,195,000
13580 Blue Sky Dr, Malakoff, TX 75148
6beds
7,085sqft
Single Family Residence
Built in 2023
0.59 Acres Lot
$4,950,300 Zestimate®
$733/sqft
$575/mo HOA
What's special
Rare level walk-out backyard
- 17 days |
- 571 |
- 37 |
Likely to sell faster than
Zillow last checked:
Listing updated:
Listed by:
Thomas McNamara 0784525 214-684-2216,
Long Cove Realty, LLC 903-368-2277
Source: NTREIS,MLS#: 21341548
Facts & features
Interior
Bedrooms & bathrooms
- Bedrooms: 6
- Bathrooms: 9
- Full bathrooms: 7
- 1/2 bathrooms: 2
Primary bedroom
- Features: Dual Sinks, En Suite Bathroom, Separate Shower
- Level: First
- Dimensions: 18 x 15
Bonus room
- Level: First
- Dimensions: 21 x 20
Kitchen
- Level: First
- Dimensions: 31 x 24
Living room
- Level: First
- Dimensions: 21 x 21
Heating
- Central
Cooling
- Central Air, Ceiling Fan(s)
Appliances
- Included: Built-In Gas Range, Built-In Refrigerator, Dishwasher, Disposal, Microwave, Range, Refrigerator, Some Commercial Grade, Vented Exhaust Fan, Wine Cooler
- Laundry: Washer Hookup, Dryer Hookup, Laundry in Utility Room
Features
- Wet Bar, Built-in Features, Chandelier, Decorative/Designer Lighting Fixtures, Double Vanity, Eat-in Kitchen, In-Law Floorplan, Kitchen Island, Open Floorplan, Pantry, Walk-In Closet(s)
- Flooring: Tile, Wood
- Windows: Window Coverings
- Has basement: No
- Number of fireplaces: 1
- Fireplace features: Stone
Interior area
- Total interior livable area: 7,085 sqft
Video & virtual tour
Property
Parking
- Total spaces: 2
- Parking features: Additional Parking, Driveway, Garage, Kitchen Level
- Attached garage spaces: 2
Features
- Levels: Two
- Stories: 2
- Patio & porch: Balcony, Covered
- Exterior features: Balcony, Courtyard, Gas Grill, Lighting, Outdoor Grill, Outdoor Living Area, Rain Gutters, Storage
- Has private pool: Yes
- Pool features: In Ground, Outdoor Pool, Pool, Private, Pool Sweep, Water Feature, Community
- Has view: Yes
- View description: Water
- Has water view: Yes
- Waterfront features: Lake Front, Waterfront
- Body of water: Cedar Creek
Lot
- Size: 0.59 Acres
- Features: Back Yard, Lawn, Landscaped, Many Trees, Sprinkler System, Waterfront
Details
- Parcel number: 33980000076068
Construction
Type & style
- Home type: SingleFamily
- Architectural style: Farmhouse,Modern,Detached
- Property subtype: Single Family Residence
Materials
- Rock, Stone, Wood Siding
- Foundation: Slab
- Roof: Metal
Condition
- Year built: 2023
Utilities & green energy
- Utilities for property: Propane, Municipal Utilities, Sewer Available, Water Available
Community & HOA
Community
- Features: Dock, Fitness Center, Fishing, Golf, Lake, Marina, Playground, Park, Pickleball, Pool, Tennis Court(s), Trails/Paths, Gated
- Security: Carbon Monoxide Detector(s), Fire Alarm, Gated Community
- Subdivision: Long Cove
HOA
- Has HOA: Yes
- Services included: All Facilities
- HOA fee: $575 monthly
- HOA name: Long Cove
- HOA phone: 866-473-2573
Location
- Region: Malakoff
Financial & listing details
- Price per square foot: $733/sqft
- Date on market: 8/1/2026
- Cumulative days on market: 36 days
- Listing terms: Cash
Estimated market value
$4,950,300
$4.70M - $5.20M
Not available
Price history
| Date | Event | Price |
|---|---|---|
| 8/1/2026 | Listed for sale | $5,195,000$733/sqft |
Source: NTREIS #21341548 Report a problem | ||
Public tax history
Tax history is unavailable.
Monthly payment
Est. payment
Payment breakdown
Explore the cost of this home by adjusting the details. Changes won't be saved.Climate risks
Neighborhood: 75148
Nearby schools
GreatSchools rating
- 8/10Malakoff Elementary SchoolGrades: PK-4Distance: 2 mi
- 5/10Malakoff Middle SchoolGrades: 7-8Distance: 2.5 mi
- 6/10Malakoff High SchoolGrades: 9-12Distance: 2.4 mi
Schools provided by the listing agent
- Elementary: Malakoff
- Middle: Malakoff
- High: Malakoff
- District: Malakoff ISD
Source: NTREIS. This data may not be complete. We recommend contacting the local school district to confirm school assignments for this home.
- $2,890,0005 bd7 ba4.8k sqft12121 Lighthouse Ln W, Malakoff, TX 75148Pending
- $4,590,0006 bd7 ba5.3k sqft13610 Blue Sky Dr, Malakoff, TX 75148For Sale
- $--5 bd6 ba2.8k sqft12092 Lighthouse Ln E, Malakoff, TX 75148Sold

- $4,458,700-- bd-- ba-- sqft12115 Lighthouse Ln, Malakoff, TX 75148Off Market
- $--5 bd9 ba6k sqft12107 Lighthouse Ln W, Malakoff, TX 75148Sold
- $3,324,300-- bd-- ba5.9k sqft13650 Blue Sky Dr, Malakoff, TX 75148Off Market
- $2,871,3005 bd7 ba4.8k sqft12121 Lighthouse Ln, Malakoff, TX 75148Off Market
- $2,595,0005 bd7 ba4k sqft12102 Lighthouse Ln, Malakoff, TX 75148For Sale
A local agent can set up tours, give advice and negotiate with sellers.
A local lender can help you make sure your offer is ready when you are.
Similar homes
- $4,495,0006 bd7 ba5.5k sqft13420 Lanyard Ln, Malakoff, TX 75148For Sale
 MLS ID #21341658, Thomas McNamara. NTREIS
 - $4,590,0006 bd7 ba5.3k sqft13610 Blue Sky Dr, Malakoff, TX 75148For SaleMLS ID #21308981, Holly Davis. NTREIS
- $3,975,0006 bd7 ba5.9k sqft3810 Windward Way, Malakoff, TX 75148For Sale
 MLS ID #21320526, Dianna Coughlan. NTREIS
 - $4,575,0005 bd7 ba5.8k sqft13220 Dodds Lndg, Malakoff, TX 75148For Sale
 MLS ID #26008913, Holly Davis, Allie Beth Allman & Assoc.. GTARMLS
 - $4,900,0005 bd5 ba8.4k sqft14392 Ridge Ln, Malakoff, TX 75148For SaleMLS ID #21209318, Terry Elliott. NTREIS
- $3,125,0005 bd6 ba4.5k sqft12735 Sea Island Dr, Malakoff, TX 75148For SaleMLS ID #21335328, Thomas McNamara. NTREIS
- $4,999,9997 bd9 ba6.9k sqft207 Sandpiper Dr, Mabank, TX 75156For SaleMLS ID #21210149, Courtney Dickens Johnson. NTREIS
- $4,695,0005 bd6 ba5.5k sqft204 Pinnacle Club Pl, Mabank, TX 75156For SaleMLS ID #21234459, Debbie French. NTREIS
- $3,300,0007 bd11 ba4.8k sqft123 Shoreline Dr, Malakoff, TX 75148For SaleMLS ID #21310545, Genna Skolnik. NTREIS
- $3,750,0008 bd8 ba5.3k sqft4054 Smothers Rd, Malakoff, TX 75148For SaleMLS ID #21261944, Debbie French. NTREIS
- $3,750,0005 bd6 ba4.2k sqft201 Sandpiper Dr, Mabank, TX 75156For SaleMLS ID #21288518, Edward Slater. NTREIS
- $2,725,0005 bd5 ba3.8k sqft211 Sandpiper Dr, Mabank, TX 75156For SaleMLS ID #21213192, Donna Smith. NTREIS
- $5,995,0007 bd9 ba6.9k sqft102 Augusta Dr, Mabank, TX 75156For SaleMLS ID #21060502, Jamie Kohlmann. NTREIS
- $4,249,0004 bd6 ba4.5k sqft211 Deer Valley Dr, Mabank, TX 75147For SaleMLS ID #21159546, Ryan Streiff. NTREIS
- $3,600,0004 bd5 ba3.7k sqft160 Surls Dr, Mabank, TX 75156For SaleMLS ID #21263783, Micah Young. NTREIS
- $3,495,0005 bd6 ba7.8k sqft3637 County Road 4804, Athens, TX 75752For SaleMLS ID #21340615, Kelsi Uechtritz. NTREIS
- $3,200,0005 bd6 ba5k sqft119 Diamond Oaks Dr, Gun Barrel City, TX 75156For SaleMLS ID #21221118, Darla Ripley. NTREIS
- $2,890,0005 bd7 ba8.3k sqft106 Brentwood Estates Dr, Trinidad, TX 75163For SaleMLS ID #21148258, Todd Russell. NTREIS
- $2,890,0006 bd8 ba4.2k sqft172 Enchanted Dr, Mabank, TX 75156For SaleMLS ID #21320365, Todd Russell. NTREIS
