
Just over an hour from Dallas, this stunning five-bedroom lakefront retreat in the exclusive Long Cove community offers the ultimate in lakeside luxury.
Perched on the deep, clear end of Cedar Creek Lake, this home combines elegant design with everyday comfort—featuring high-end finishes, expansive lake views, and an open-concept layout ideal for effortless entertaining.
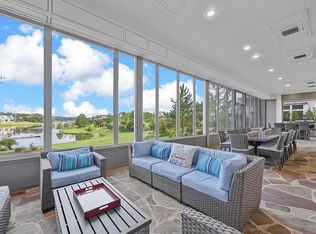
Set within a premier 1,200-acre master-planned community, Long Cove redefines lake living with eight and a half miles of pristine shoreline and an unmatched lineup of resort-style amenities. Residents enjoy access to a bayside infinity pool, adventure park, amphitheater, fitness studio, Lake Club, and Regatta Grill. Sports enthusiasts can take advantage of pickleball, tennis, and basketball courts, a 9-hole golf course, driving range, and even a helipad for convenient travel.
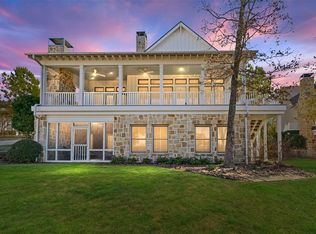
The community is built for outdoor fun and family connection, offering everything from a bike hut and wooded trails to Bluegill Pond, beach volleyball, bocce ball, white sand beaches, and multiple swim coves. Whether you're relaxing fireside with panoramic lake views or spending the day exploring the water, this home is your gateway to an elevated lifestyle.
Ownership comes with full access to resort amenities, including boat valet, docks, and a calendar of curated events, making second-home ownership stress-free and rewarding.
With curated experiences like live music, chef-driven dining, and a strong sense of community, Long Cove turns weekends into lasting memories—and neighbors into lifelong friends.
Under contract
Price cut: $110K (7/17)
$2,890,000
12121 Lighthouse Ln W, Malakoff, TX 75148
5beds
4,890sqft
:
Get pre-qualified$20,697/mo
Single Family Residence
Built in 2023
0.34 Acres Lot
$2,729,400 Zestimate®
$591/sqft
$475/mo HOA
What's special
Bluegill pondLake clubRegatta grillHigh-end finishesElegant designAdventure parkExpansive lake views
- 418 days |
- 370 |
- 11 |
Zillow last checked:
Listing updated:
Listed by:
Roxann Taylor 0464877 817-312-7100,
Engel & Volkers Dallas 214-556-1060,
Kevin Holmes 0476626 817-980-9327,
Engel&Volkers Dallas Southlake
Source: NTREIS,MLS#: 20944387
Facts & features
Interior
Bedrooms & bathrooms
- Bedrooms: 5
- Bathrooms: 7
- Full bathrooms: 5
- 1/2 bathrooms: 2
Primary bedroom
- Features: Closet Cabinetry, Dual Sinks, En Suite Bathroom, Garden Tub/Roman Tub, Separate Shower, Walk-In Closet(s)
- Level: First
- Dimensions: 18 x 12
Primary bedroom
- Features: Walk-In Closet(s)
- Level: Second
- Dimensions: 18 x 15
Bedroom
- Features: En Suite Bathroom, Walk-In Closet(s)
- Level: Second
- Dimensions: 13 x 14
Bedroom
- Level: Second
- Dimensions: 22 x 13
Bedroom
- Features: En Suite Bathroom, Walk-In Closet(s)
- Level: Second
- Dimensions: 14 x 11
Dining room
- Features: Built-in Features
- Level: First
- Dimensions: 15 x 12
Game room
- Level: Second
- Dimensions: 31 x 16
Kitchen
- Features: Kitchen Island, Pantry, Stone Counters
- Level: First
- Dimensions: 17 x 12
Living room
- Features: Fireplace
- Level: First
- Dimensions: 25 x 24
Office
- Level: First
- Dimensions: 14 x 16
Heating
- Central
Cooling
- Central Air
Appliances
- Included: Built-In Gas Range, Convection Oven, Dishwasher, Disposal, Microwave, Refrigerator
Features
- Built-in Features, Decorative/Designer Lighting Fixtures, Granite Counters, High Speed Internet, Kitchen Island, Multiple Master Suites, Open Floorplan, Other, Pantry, Walk-In Closet(s), Wired for Sound
- Flooring: Ceramic Tile, Hardwood
- Has basement: No
- Number of fireplaces: 2
- Fireplace features: Family Room, Outside, Wood Burning
Interior area
- Total interior livable area: 4,890 sqft
Video & virtual tour
Property
Parking
- Total spaces: 2
- Parking features: Additional Parking, Door-Single, Golf Cart Garage
- Attached garage spaces: 2
Features
- Levels: Two
- Stories: 2
- Patio & porch: Covered
- Exterior features: Outdoor Grill
- Pool features: None
- On waterfront: Yes
- Waterfront features: Lake Front, Waterfront
Lot
- Size: 0.34 Acres
- Features: Waterfront
Details
- Parcel number: 33980000073068
Construction
Type & style
- Home type: SingleFamily
- Architectural style: Farmhouse,Modern,Detached
- Property subtype: Single Family Residence
Materials
- Wood Siding
- Foundation: Pillar/Post/Pier
- Roof: Metal
Condition
- Year built: 2023
Utilities & green energy
- Utilities for property: Municipal Utilities, Sewer Available, Water Available
Community & HOA
Community
- Subdivision: Long Cove South Sub Ph 2
HOA
- Has HOA: Yes
- Services included: All Facilities, Maintenance Grounds, Security
- HOA fee: $475 monthly
- HOA name: Long Cove Hoa
- HOA phone: 214-220-9992
Location
- Region: Malakoff
Financial & listing details
- Price per square foot: $591/sqft
- Date on market: 6/2/2025
- Cumulative days on market: 520 days
- Listing terms: Cash,Conventional,FHA,VA Loan
Estimated market value
$2,729,400
$2.59M - $2.87M
$6,524/mo
Price history
| Date | Event | Price |
|---|---|---|
| 7/23/2026 | Contingent | $2,890,000$591/sqft |
Source: NTREIS #20944387 Report a problem | ||
| 7/17/2026 | Price change | $2,890,000-3.7%$591/sqft |
Source: NTREIS #20944387 Report a problem | ||
| 5/1/2026 | Price change | $3,000,000-11.4%$613/sqft |
Source: NTREIS #20944387 Report a problem | ||
| 6/2/2025 | Listed for sale | $3,385,000-3.1%$692/sqft |
Source: NTREIS #20944387 Report a problem | ||
| 5/19/2025 | Listing removed | $3,495,000$715/sqft |
Source: NTREIS #20831735 Report a problem | ||
| 4/24/2025 | Price change | $3,495,000-7.8%$715/sqft |
Source: NTREIS #20831735 Report a problem | ||
| 2/4/2025 | Listed for sale | $3,790,000$775/sqft |
Source: NTREIS #20831735 Report a problem | ||
| 9/30/2024 | Listing removed | $3,790,000$775/sqft |
Source: NTREIS #20625062 Report a problem | ||
| 8/4/2024 | Price change | $3,790,000-4.1%$775/sqft |
Source: NTREIS #20625062 Report a problem | ||
| 7/1/2024 | Price change | $3,950,000-4.2%$808/sqft |
Source: NTREIS #20625062 Report a problem | ||
| 5/29/2024 | Listed for sale | $4,125,000-5.2%$844/sqft |
Source: NTREIS #20625062 Report a problem | ||
| 5/17/2024 | Listing removed | -- |
Source: NTREIS #20537912 Report a problem | ||
| 2/16/2024 | Listed for sale | $4,350,000-3.2%$890/sqft |
Source: NTREIS #20537912 Report a problem | ||
| 12/1/2023 | Listing removed | -- |
Source: NTREIS #20333221 Report a problem | ||
| 6/30/2023 | Price change | $4,495,000-5.4%$919/sqft |
Source: NTREIS #20333221 Report a problem | ||
| 5/19/2023 | Listed for sale | $4,750,000$971/sqft |
Source: NTREIS #20333221 Report a problem | ||
Public tax history
Tax history is unavailable.
Monthly payment
Est. payment
Payment breakdown
Explore the cost of this home by adjusting the details. Changes won't be saved.Climate risks
Neighborhood: 75148
Nearby schools
GreatSchools rating
- 8/10Malakoff Elementary SchoolGrades: PK-4Distance: 2 mi
- 5/10Malakoff Middle SchoolGrades: 7-8Distance: 2.5 mi
- 6/10Malakoff High SchoolGrades: 9-12Distance: 2.4 mi
Schools provided by the listing agent
- Elementary: Malakoff
- Middle: Malakoff
- High: Malakoff
- District: Malakoff ISD
Source: NTREIS. This data may not be complete. We recommend contacting the local school district to confirm school assignments for this home.
- $4,345,0007 bd8 ba6k sqft12115 Lighthouse Ln W, Malakoff, TX 75148For Sale

- $4,458,700-- bd-- ba-- sqft12115 Lighthouse Ln, Malakoff, TX 75148Off Market
- $--5 bd9 ba6k sqft12107 Lighthouse Ln W, Malakoff, TX 75148Sold

- $--5 bd6 ba2.8k sqft12092 Lighthouse Ln E, Malakoff, TX 75148Sold

- $2,595,0005 bd7 ba4k sqft12102 Lighthouse Ln, Malakoff, TX 75148For Sale
- $4,590,0006 bd7 ba5.3k sqft13610 Blue Sky Dr, Malakoff, TX 75148For Sale
- $3,064,3005 bd7 ba4.8k sqft12121 Lighthouse Ln, Malakoff, TX 75148Off Market
- $3,297,000-- bd-- ba5.9k sqft13650 Blue Sky Dr, Malakoff, TX 75148Off Market
A local agent can set up tours, give advice and negotiate with sellers.
A local lender can help you make sure your offer is ready when you are.
Similar homes
- $3,125,0005 bd6 ba4.5k sqft12735 Sea Island Dr, Malakoff, TX 75148For Sale
 MLS ID #21335328, Thomas McNamara. NTREIS
 - $3,325,0005 bd6 ba4.2k sqft13920 Waterside Dr, Malakoff, TX 75148For Sale
 MLS ID #21210354, Thomas McNamara. NTREIS
 - $2,995,0006 bd7 ba4.2k sqft14800 Kiawah Way, Malakoff, TX 75148For Sale
 MLS ID #21167158, Amy Farris. NTREIS
 - $2,529,9005 bd7 ba4.5k sqft4521 W Cove Ct, Malakoff, TX 75148For Sale
 MLS ID #21128764, Jill Browne. NTREIS
 - $2,350,0005 bd7 ba3.5k sqft4460 Long Cove Dr, Malakoff, TX 75148For SaleMLS ID #21242383, Holly Davis. NTREIS
- $3,975,0006 bd7 ba5.9k sqft3810 Windward Way, Malakoff, TX 75148For SaleMLS ID #21320526, Dianna Coughlan. NTREIS
- $2,175,0005 bd6 ba3k sqft4522 E Cove Ct, Malakoff, TX 75148For SaleMLS ID #21249456, Thomas McNamara. NTREIS
- $3,300,0007 bd11 ba4.8k sqft123 Shoreline Dr, Malakoff, TX 75148For SaleMLS ID #21310545, Genna Skolnik. NTREIS
- $2,725,0005 bd5 ba3.8k sqft211 Sandpiper Dr, Mabank, TX 75156For SaleMLS ID #21213192, Donna Smith. NTREIS
- $1,750,0005 bd4 ba3.3k sqft229 N Beverly Dr, Malakoff, TX 75148For SaleMLS ID #21299542, Debbie French. NTREIS
- $1,950,0006 bd4 ba4.5k sqft6033 Gowan Dr, Malakoff, TX 75148For SaleMLS ID #21275945, Jeri Canatella. NTREIS
- $1,845,0004 bd5 ba2.9k sqft13740 Waterside Dr, Malakoff, TX 75148For SaleMLS ID #21100170, Thomas McNamara. NTREIS
- $2,890,0006 bd8 ba4.2k sqft172 Enchanted Dr, Mabank, TX 75156For SaleMLS ID #21320365, Todd Russell. NTREIS
- $3,750,0008 bd8 ba5.3k sqft4054 Smothers Rd, Malakoff, TX 75148For SaleMLS ID #21261944, Debbie French. NTREIS
- $3,200,0005 bd6 ba5k sqft119 Diamond Oaks Dr, Gun Barrel City, TX 75156For SaleMLS ID #21221118, Darla Ripley. NTREIS
- $1,599,0005 bd4 ba4.4k sqft11 Westview Cir, Malakoff, TX 75148For SaleMLS ID #21167653, Scott Sargent. NTREIS
- $3,750,0005 bd6 ba4.2k sqft201 Sandpiper Dr, Mabank, TX 75156For SaleMLS ID #21288518, Edward Slater. NTREIS
- $2,500,0006 bd5 ba4.3k sqft238 Saint Andrews Dr E, Mabank, TX 75156For SaleMLS ID #21247558, Christopher Cooper. NTREIS
- $1,999,0003 bd3 ba3.5k sqft12001 State Highway 31 W, Malakoff, TX 75148For SaleMLS ID #21153501, Amy Filley. NTREIS
- $1,700,0005 bd4 ba3.1k sqft143 Shoreline Dr, Malakoff, TX 75148For SaleMLS ID #21270230, Holly Davis. NTREIS
