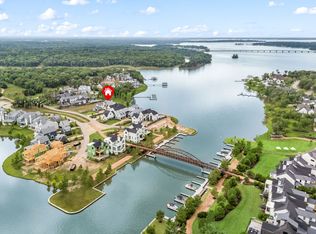
Experience elevated lakefront living in this meticulously maintained three-story home, thoughtfully designed to capture spectacular panoramic views of the bay. An elevator provides effortless access to every level, making this home as functional as it is beautiful.
Offered fully furnished with high-quality Bernhardt furnishings and a golf cart, this exceptional property is truly move-in ready. Expansive outdoor living spaces include a private balcony and a spacious first-floor patio, creating the perfect setting for morning coffee, sunset cocktails, or entertaining family and friends while taking in the breathtaking waterfront scenery.
Inside, enjoy premium features including a Sonos whole-home sound system, a stylish dry bar for effortless entertaining, and spacious, light-filled living areas that reflect the home’s exceptional care and quality.
Located just moments from the bayside community pool, this home offers the ideal blend of luxury, convenience, and relaxed lake living, making this turnkey property ready for you to begin making unforgettable memories from day one.
For sale
$2,595,000
12102 Lighthouse Ln, Malakoff, TX 75148
5beds
4,038sqft
:
Get pre-qualified$17,550/mo
Single Family Residence
Built in 2022
5,924 Square Feet Lot
$-- Zestimate®
$643/sqft
$575/mo HOA
What's special
Private balconyExpansive outdoor living spacesSpacious first-floor patioSonos whole-home sound systemBreathtaking waterfront scenery
- 7 days |
- 187 |
- 14 |
Likely to sell faster than
Zillow last checked:
Listing updated:
Listed by:
Thomas McNamara 0784525 214-684-2216,
Long Cove Realty, LLC 903-368-2277
Source: NTREIS,MLS#: 21315316
Facts & features
Interior
Bedrooms & bathrooms
- Bedrooms: 5
- Bathrooms: 7
- Full bathrooms: 5
- 1/2 bathrooms: 2
Primary bedroom
- Features: Ceiling Fan(s), Dual Sinks, En Suite Bathroom, Separate Shower, Walk-In Closet(s)
- Level: Second
- Dimensions: 15 x 15
Dining room
- Level: Second
- Dimensions: 18 x 13
Game room
- Level: Third
- Dimensions: 24 x 13
Living room
- Features: Ceiling Fan(s), Fireplace
- Level: Second
- Dimensions: 19 x 20
Heating
- Central
Cooling
- Central Air
Appliances
- Included: Built-In Gas Range, Dishwasher, Disposal, Microwave, Refrigerator, Some Commercial Grade, Tankless Water Heater, Vented Exhaust Fan, Washer, Wine Cooler
- Laundry: Laundry in Utility Room
Features
- Chandelier, Dry Bar, Decorative/Designer Lighting Fixtures, Double Vanity, Eat-in Kitchen, Elevator, Kitchen Island, Open Floorplan, Pantry, Wired for Data, Walk-In Closet(s), Wired for Sound
- Flooring: Tile, Wood
- Windows: Window Coverings
- Has basement: No
- Number of fireplaces: 2
- Fireplace features: Living Room, Outside, Wood Burning
Interior area
- Total interior livable area: 4,038 sqft
Video & virtual tour
Property
Parking
- Total spaces: 2
- Parking features: Driveway, Epoxy Flooring, Garage Faces Front, Garage, Garage Door Opener
- Attached garage spaces: 2
Features
- Levels: Three Or More
- Patio & porch: Patio, Balcony, Covered
- Exterior features: Balcony, Gas Grill, Outdoor Grill, Outdoor Living Area, Private Yard, Rain Gutters
- Pool features: None, Community
- Has view: Yes
- View description: Water
- Has water view: Yes
- Waterfront features: Lake Front, Waterfront
Lot
- Size: 5,924 Square Feet
- Features: Cul-De-Sac, Landscaped, Subdivision, Sprinkler System, Waterfront
Details
- Parcel number: 33990001067B68
- Other equipment: Irrigation Equipment, List Available
Construction
Type & style
- Home type: SingleFamily
- Architectural style: Contemporary/Modern,Detached
- Property subtype: Single Family Residence
Materials
- Brick
- Foundation: Slab
- Roof: Shingle
Condition
- Year built: 2022
Utilities & green energy
- Utilities for property: Propane, Municipal Utilities, Sewer Available, Water Available
Community & HOA
Community
- Features: Dock, Fitness Center, Fishing, Golf, Lake, Marina, Playground, Park, Pickleball, Pool, Tennis Court(s), Trails/Paths, Gated
- Security: Prewired, Fire Alarm, Gated Community, Smoke Detector(s)
- Subdivision: Long Cove
HOA
- Has HOA: Yes
- Services included: All Facilities
- HOA fee: $575 monthly
- HOA name: Long Cove
- HOA phone: 866-473-2573
Location
- Region: Malakoff
Financial & listing details
- Price per square foot: $643/sqft
- Date on market: 7/16/2026
- Cumulative days on market: 25 days
- Listing terms: Cash,Conventional,1031 Exchange
Estimated market value
Not available
Estimated sales range
Not available
$6,009/mo
Price history
| Date | Event | Price |
|---|---|---|
| 7/16/2026 | Listed for sale | $2,595,000$643/sqft |
Source: NTREIS #21315316 Report a problem | ||
Public tax history
Tax history is unavailable.
Monthly payment
Est. payment
Payment breakdown
Explore the cost of this home by adjusting the details. Changes won't be saved.Climate risks
Neighborhood: 75148
Nearby schools
GreatSchools rating
- 8/10Malakoff Elementary SchoolGrades: PK-4Distance: 2.1 mi
- 5/10Malakoff Middle SchoolGrades: 7-8Distance: 2.6 mi
- 6/10Malakoff High SchoolGrades: 9-12Distance: 2.5 mi
Schools provided by the listing agent
- Elementary: Malakoff
- Middle: Malakoff
- High: Malakoff
- District: Malakoff ISD
Source: NTREIS. This data may not be complete. We recommend contacting the local school district to confirm school assignments for this home.
- $--5 bd9 ba6k sqft12107 Lighthouse Ln W, Malakoff, TX 75148Sold

- $4,345,0007 bd8 ba6k sqft12115 Lighthouse Ln W, Malakoff, TX 75148For Sale

- $4,458,700-- bd-- ba-- sqft12115 Lighthouse Ln, Malakoff, TX 75148Off Market
- $2,890,0005 bd7 ba4.8k sqft12121 Lighthouse Ln W, Malakoff, TX 75148For Sale
- $--5 bd6 ba2.8k sqft12092 Lighthouse Ln E, Malakoff, TX 75148Sold
- $--3 bd3 ba2k sqft13756 Waterside Dr, Malakoff, TX 75148Sold
- $1,330,700-- bd-- ba2.5k sqft13550 Blue Sky Dr, Malakoff, TX 75148Off Market
- $1,845,0004 bd5 ba2.9k sqft13740 Waterside Dr, Malakoff, TX 75148For Sale
A local agent can set up tours, give advice and negotiate with sellers.
A local lender can help you make sure your offer is ready when you are.
Similar homes
- $3,125,0005 bd6 ba4.5k sqft12735 Sea Island Dr, Malakoff, TX 75148For Sale
 MLS ID #21335328, Thomas McNamara. NTREIS
 - $2,350,0005 bd7 ba3.5k sqft4460 Long Cove Dr, Malakoff, TX 75148For Sale
 MLS ID #21242383, Holly Davis. NTREIS
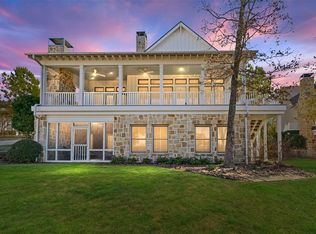
 - $2,529,9005 bd7 ba4.5k sqft4521 W Cove Ct, Malakoff, TX 75148For Sale
 MLS ID #21128764, Jill Browne. NTREIS

 - $3,325,0005 bd6 ba4.2k sqft13920 Waterside Dr, Malakoff, TX 75148For Sale
 MLS ID #21210354, Thomas McNamara. NTREIS
 - $2,175,0005 bd6 ba3k sqft4522 E Cove Ct, Malakoff, TX 75148For SaleMLS ID #21249456, Thomas McNamara. NTREIS
- $2,995,0006 bd7 ba4.2k sqft14800 Kiawah Way, Malakoff, TX 75148For SaleMLS ID #21167158, Amy Farris. NTREIS
- $1,950,0006 bd4 ba4.5k sqft6033 Gowan Dr, Malakoff, TX 75148For SaleMLS ID #21275945, Jeri Canatella. NTREIS
- $1,999,9994 bd5 ba3.7k sqft4604 Sapphire Way, Caney City, TX 75148New ConstructionMLS ID #21334308, Courtney Dickens Johnson. NTREIS
- $1,750,0005 bd4 ba3.3k sqft229 N Beverly Dr, Malakoff, TX 75148For SaleMLS ID #21299542, Debbie French. NTREIS
- $2,725,0005 bd5 ba3.8k sqft211 Sandpiper Dr, Mabank, TX 75156For SaleMLS ID #21213192, Donna Smith. NTREIS
- $1,550,0004 bd4 ba2.4k sqft13450 Shumate Way, Malakoff, TX 75148For SaleMLS ID #21217502, Thomas McNamara. NTREIS
- $1,999,0003 bd3 ba3.5k sqft12001 State Highway 31 W, Malakoff, TX 75148For SaleMLS ID #21153501, Amy Filley. NTREIS
- $1,845,0004 bd5 ba2.9k sqft13740 Waterside Dr, Malakoff, TX 75148For SaleMLS ID #21100170, Thomas McNamara. NTREIS
- $2,500,0006 bd5 ba4.3k sqft238 Saint Andrews Dr E, Mabank, TX 75156For SaleMLS ID #21247558, Christopher Cooper. NTREIS
- $1,400,0005 bd4 ba3.5k sqft14120 Park Way, Malakoff, TX 75148For SaleMLS ID #21313471, Donna Smith. NTREIS
- $3,300,0007 bd11 ba4.8k sqft123 Shoreline Dr, Malakoff, TX 75148For SaleMLS ID #21310545, Genna Skolnik. NTREIS
- $1,599,0005 bd4 ba4.4k sqft11 Westview Cir, Malakoff, TX 75148For SaleMLS ID #21167653, Scott Sargent. NTREIS
- $1,700,0005 bd4 ba3.1k sqft143 Shoreline Dr, Malakoff, TX 75148For SaleMLS ID #21270230, Holly Davis. NTREIS
- $2,890,0006 bd8 ba4.2k sqft172 Enchanted Dr, Mabank, TX 75156For SaleMLS ID #21320365, Todd Russell. NTREIS
- $1,670,0004 bd5 ba3.3k sqft2927 County Road 1708, Malakoff, TX 75148For SaleMLS ID #21284733, Derik Hendrix. NTREIS
