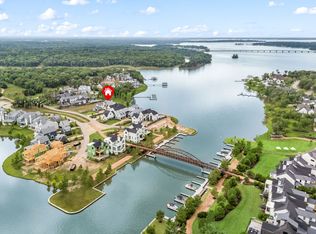
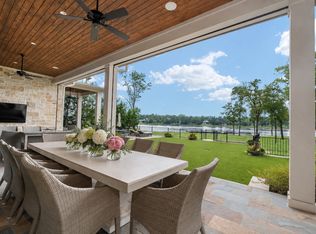

**GOLF COURSE AND LAKE VIEWS** Introducing an extraordinary custom lakefront home on Cedar Creek Lake, located in the prestigious gated community of Long Cove. This architectural gem is the only home in Long Cove built by luxury builder Sharif Munir Custom Homes, known for their impeccable craftsmanship and design. With seven spacious bedrooms, this home was built with hosting and comfort in mind. Two luxurious primary suites offer privacy and the ideal setup for multigenerational living. Three guest bedrooms are thoughtfully appointed, and two large bunk rooms are equipped with queen-sized beds, offering ample sleeping arrangements for extended family or weekend guests. An expansive game room and a dedicated office provide flexible spaces for work and play, while the open concept main living area offers stunning lake views and seamless flow to the outdoor living space. The arched design of the covered back patio not only adds architectural elegance but beautifully frames the lake, creating a picture perfect setting for relaxing evenings, outdoor dining, and quiet mornings with coffee in hand. Living in Long Cove means more than just a home, it’s a private lakefront lifestyle with exclusive amenities including pickleball, tennis, golf, three resort-style pools with grill and bar, miles of hike and bike trails, the Treehouse Adventure Park, and four stocked fishing ponds. **EXCITING NEWS! The newest addition to Long Cove is unders construction, The Old Mine Golf Club will be a premier course designed by Beau Welling, scheduled for completion in 2027.
This is a home where memories are made, stories are shared, and lake life is truly lived!!!
For sale
Price cut: $50K (6/8)
$4,345,000
12115 Lighthouse Ln W, Malakoff, TX 75148
7beds
6,019sqft
:
Get pre-qualified$30,956/mo
Single Family Residence
Built in 2024
0.39 Acres Lot
$4,085,700 Zestimate®
$722/sqft
$575/mo HOA
What's special
Dedicated officeTwo luxurious primary suitesSeven spacious bedroomsExtraordinary custom lakefront homeStunning lake viewsExpansive game roomImpeccable craftsmanship and design
- 361 days |
- 212 |
- 11 |
Zillow last checked:
Listing updated:
Listed by:
Holly Davis 0704209 214-697-4019,
Allie Beth Allman & Assoc. 214-521-7355
Source: NTREIS,MLS#: 21020476
Facts & features
Interior
Bedrooms & bathrooms
- Bedrooms: 7
- Bathrooms: 8
- Full bathrooms: 7
- 1/2 bathrooms: 1
Primary bedroom
- Features: En Suite Bathroom, Walk-In Closet(s)
- Level: First
- Dimensions: 16 x 14
Primary bedroom
- Features: Walk-In Closet(s)
- Level: Second
- Dimensions: 16 x 14
Dining room
- Level: First
- Dimensions: 20 x 20
Game room
- Level: Second
- Dimensions: 18 x 15
Kitchen
- Level: First
- Dimensions: 19 x 12
Living room
- Level: First
- Dimensions: 20 x 23
Appliances
- Included: Dishwasher, Disposal, Gas Range, Microwave, Refrigerator
Features
- Decorative/Designer Lighting Fixtures, Kitchen Island, Multiple Master Suites, Other, Cable TV
- Has basement: No
- Number of fireplaces: 2
- Fireplace features: Living Room, Outside
Interior area
- Total interior livable area: 6,019 sqft
Video & virtual tour
Property
Parking
- Total spaces: 3
- Parking features: Additional Parking, Golf Cart Garage, Porte-Cochere
- Garage spaces: 2
- Carport spaces: 1
- Covered spaces: 3
Features
- Levels: Two
- Stories: 2
- Patio & porch: Covered
- Exterior features: Outdoor Grill
- Pool features: None, Community
- On waterfront: Yes
- Waterfront features: Lake Front, Waterfront
Lot
- Size: 0.39 Acres
- Features: Landscaped, Sprinkler System, Waterfront
Details
- Parcel number: 317055
Construction
Type & style
- Home type: SingleFamily
- Architectural style: Detached
- Property subtype: Single Family Residence
Materials
- Foundation: Pillar/Post/Pier
Condition
- Year built: 2024
Utilities & green energy
- Utilities for property: Municipal Utilities, Water Available, Cable Available
Community & HOA
Community
- Features: Clubhouse, Dock, Fitness Center, Fishing, Golf, Gated, Lake, Marina, Other, Playground, Pickleball, Pool, Tennis Court(s), Trails/Paths
- Subdivision: Long Cove
HOA
- Has HOA: Yes
- Services included: All Facilities, Maintenance Grounds
- HOA fee: $575 monthly
- HOA name: Long Cove Owners Assoc
- HOA phone: 214-220-4922
Location
- Region: Malakoff
Financial & listing details
- Price per square foot: $722/sqft
- Date on market: 8/3/2025
- Cumulative days on market: 715 days
- Listing terms: Cash,Conventional,Other
Estimated market value
$4,085,700
$3.88M - $4.29M
$4,998/mo
Price history
| Date | Event | Price |
|---|---|---|
| 6/8/2026 | Price change | $4,345,000-1.1%$722/sqft |
Source: NTREIS #21020476 Report a problem | ||
| 8/3/2025 | Listed for sale | $4,395,000-2.2%$730/sqft |
Source: NTREIS #21020476 Report a problem | ||
| 8/2/2025 | Listing removed | $4,495,000$747/sqft |
Source: NTREIS #20702101 Report a problem | ||
| 4/29/2025 | Price change | $4,495,000-4.4%$747/sqft |
Source: NTREIS #20702101 Report a problem | ||
| 8/16/2024 | Listed for sale | $4,700,000$781/sqft |
Source: NTREIS #20702101 Report a problem | ||
| 6/25/2024 | Listing removed | $4,700,000$781/sqft |
Source: NTREIS #20490041 Report a problem | ||
| 5/30/2024 | Price change | $4,700,000-3.1%$781/sqft |
Source: NTREIS #20490041 Report a problem | ||
| 12/6/2023 | Listed for sale | $4,850,000$806/sqft |
Source: NTREIS #20490041 Report a problem | ||
| 10/31/2023 | Listing removed | -- |
Source: NTREIS #20341377 Report a problem | ||
| 5/30/2023 | Listed for sale | $4,850,000$806/sqft |
Source: NTREIS #20341377 Report a problem | ||
| 4/14/2023 | Listing removed | -- |
Source: NTREIS #20073351 Report a problem | ||
| 6/1/2022 | Listed for sale | $4,850,000$806/sqft |
Source: NTREIS #20073351 Report a problem | ||
Public tax history
Tax history is unavailable.
Monthly payment
Est. payment
Payment breakdown
Explore the cost of this home by adjusting the details. Changes won't be saved.Climate risks
Neighborhood: 75148
Nearby schools
GreatSchools rating
- 8/10Malakoff Elementary SchoolGrades: PK-4Distance: 2.1 mi
- 5/10Malakoff Middle SchoolGrades: 7-8Distance: 2.5 mi
- 6/10Malakoff High SchoolGrades: 9-12Distance: 2.4 mi
Schools provided by the listing agent
- Elementary: Malakoff
- Middle: Malakoff
- High: Malakoff
- District: Malakoff ISD
Source: NTREIS. This data may not be complete. We recommend contacting the local school district to confirm school assignments for this home.
- $4,458,700-- bd-- ba-- sqft12115 Lighthouse Ln, Malakoff, TX 75148Off Market
- $2,890,0005 bd7 ba4.8k sqft12121 Lighthouse Ln W, Malakoff, TX 75148For Sale
- $--5 bd9 ba6k sqft12107 Lighthouse Ln W, Malakoff, TX 75148Sold

- $--5 bd6 ba2.8k sqft12092 Lighthouse Ln E, Malakoff, TX 75148Sold

- $2,595,0005 bd7 ba4k sqft12102 Lighthouse Ln, Malakoff, TX 75148For Sale
- $3,078,6005 bd7 ba4.8k sqft12121 Lighthouse Ln, Malakoff, TX 75148Off Market
- $4,590,0006 bd7 ba5.3k sqft13610 Blue Sky Dr, Malakoff, TX 75148For Sale
- $3,291,800-- bd-- ba5.9k sqft13650 Blue Sky Dr, Malakoff, TX 75148Off Market
A local agent can set up tours, give advice and negotiate with sellers.
A local lender can help you make sure your offer is ready when you are.
Similar homes
- $4,590,0006 bd7 ba5.3k sqft13610 Blue Sky Dr, Malakoff, TX 75148For Sale
 MLS ID #21308981, Holly Davis. NTREIS
 - $3,975,0006 bd7 ba5.9k sqft3810 Windward Way, Malakoff, TX 75148For Sale
 MLS ID #21320526, Dianna Coughlan. NTREIS
 - $4,575,0005 bd7 ba5.8k sqft13220 Dodds Lndg, Malakoff, TX 75148For Sale
 MLS ID #26008913, Holly Davis, Allie Beth Allman & Assoc.. GTARMLS
 - $3,325,0005 bd6 ba4.2k sqft13920 Waterside Dr, Malakoff, TX 75148For Sale
 MLS ID #21210354, Thomas McNamara. NTREIS
 - $3,750,0008 bd8 ba5.3k sqft4054 Smothers Rd, Malakoff, TX 75148For SaleMLS ID #21261944, Debbie French. NTREIS
- $3,125,0005 bd6 ba4.5k sqft12735 Sea Island Dr, Malakoff, TX 75148For SaleMLS ID #21335328, Thomas McNamara. NTREIS
- $4,695,0004 bd6 ba5k sqft12590 Sea Island Dr, Malakoff, TX 75148For SaleMLS ID #21159041, Suzanne Warner. NTREIS
- $2,995,0006 bd7 ba4.2k sqft14800 Kiawah Way, Malakoff, TX 75148For SaleMLS ID #21167158, Amy Farris. NTREIS
- $4,900,0005 bd5 ba8.4k sqft14392 Ridge Ln, Malakoff, TX 75148For SaleMLS ID #21209318, Terry Elliott. NTREIS
- $2,175,0005 bd6 ba3k sqft4522 E Cove Ct, Malakoff, TX 75148For SaleMLS ID #21249456, Thomas McNamara. NTREIS
- $2,529,9005 bd7 ba4.5k sqft4521 W Cove Ct, Malakoff, TX 75148For SaleMLS ID #21128764, Jill Browne. NTREIS
- $3,300,0007 bd11 ba4.8k sqft123 Shoreline Dr, Malakoff, TX 75148For SaleMLS ID #21310545, Genna Skolnik. NTREIS
- $4,695,0005 bd6 ba5.5k sqft204 Pinnacle Club Pl, Mabank, TX 75156For SaleMLS ID #21234459, Debbie French. NTREIS
- $3,750,0005 bd6 ba4.2k sqft201 Sandpiper Dr, Mabank, TX 75156For SaleMLS ID #21288518, Edward Slater. NTREIS
- $4,999,9997 bd9 ba6.9k sqft207 Sandpiper Dr, Mabank, TX 75156For SaleMLS ID #21210149, Courtney Dickens Johnson. NTREIS
- $4,249,0004 bd6 ba4.5k sqft211 Deer Valley Dr, Mabank, TX 75147For SaleMLS ID #21159546, Ryan Streiff. NTREIS
- $3,600,0004 bd5 ba3.7k sqft160 Surls Dr, Mabank, TX 75156For SaleMLS ID #21263783, Micah Young. NTREIS
- $3,495,0005 bd6 ba7.8k sqft3637 County Road 4804, Athens, TX 75752For SaleMLS ID #21340615, Kelsi Uechtritz. NTREIS
- $2,725,0005 bd5 ba3.8k sqft211 Sandpiper Dr, Mabank, TX 75156For SaleMLS ID #21213192, Donna Smith. NTREIS
- $3,200,0005 bd6 ba5k sqft119 Diamond Oaks Dr, Gun Barrel City, TX 75156For SaleMLS ID #21221118, Darla Ripley. NTREIS
