OFFERED FULLY FURNISHED
Welcome to 13920 Waterside Drive, a beautifully designed lakefront retreat in the private community of Long Cove on Cedar Creek Lake. Built in 2021, this 5-bedroom, 5.1-bath home offers over 4,200 square feet of thoughtfully designed living space created for gathering, entertaining, and relaxed weekends on the lake.
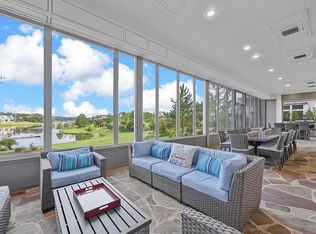
The open floor plan features vaulted ceilings, expansive windows with sweeping water views, and a chef’s kitchen with a large island that flows seamlessly into the dining and living areas with a fireplace. The main-level primary suite offers a peaceful lakeside retreat, with second primary ensuite upstairs with spectacular views. Second level offers a spacious game room with three full size beds and still room for games!
Outdoor living is equally inviting with a covered patio complete with fireplace, heaters, and retractable screens overlooking the water.
Located within the gated Long Cove community, owners enjoy resort-style amenities including pools, miles of scenic trails, sports courts, parks, boat docks, and the beloved Toy Barn. Just over an hour from Dallas, Long Cove offers a rare blend of luxury, community, and effortless lakefront living.
For sale
$3,325,000
13920 Waterside Dr, Malakoff, TX 75148
5beds
4,281sqft
:
Get pre-qualified$23,896/mo
Single Family Residence
Built in 2021
0.36 Acres Lot
$3,099,900 Zestimate®
$777/sqft
$575/mo HOA
What's special
Open floor planVaulted ceilingsBeautifully designed lakefront retreat
- 132 days |
- 221 |
- 8 |
Zillow last checked:
Listing updated:
Listed by:
Thomas McNamara 0784525 214-684-2216,
Long Cove Realty, LLC 903-368-2277
Source: NTREIS,MLS#: 21210354
Facts & features
Interior
Bedrooms & bathrooms
- Bedrooms: 5
- Bathrooms: 6
- Full bathrooms: 5
- 1/2 bathrooms: 1
Primary bedroom
- Features: Double Vanity, En Suite Bathroom, Separate Shower, Walk-In Closet(s)
- Level: First
- Dimensions: 17 x 16
Primary bedroom
- Features: Separate Shower, Walk-In Closet(s)
- Level: Second
- Dimensions: 16 x 15
Living room
- Features: Built-in Features, Ceiling Fan(s), Fireplace
- Level: First
- Dimensions: 24 x 15
Heating
- Central
Cooling
- Central Air, Ceiling Fan(s)
Appliances
- Included: Built-In Gas Range, Built-In Refrigerator, Convection Oven, Double Oven, Dishwasher, Disposal, Ice Maker, Microwave, Tankless Water Heater
- Laundry: Washer Hookup, Dryer Hookup, Laundry in Utility Room
Features
- Built-in Features, Chandelier, Decorative/Designer Lighting Fixtures, Double Vanity, Multiple Master Suites, Walk-In Closet(s)
- Flooring: Tile, Wood
- Windows: Window Coverings
- Has basement: No
- Number of fireplaces: 2
- Fireplace features: Living Room, Outside
Interior area
- Total interior livable area: 4,281 sqft
Video & virtual tour
Property
Parking
- Total spaces: 4
- Parking features: Additional Parking
- Attached garage spaces: 2
- Carport spaces: 2
Features
- Levels: Two
- Stories: 2
- Patio & porch: Covered
- Exterior features: Outdoor Grill, Outdoor Living Area
- Pool features: None, Community
- On waterfront: Yes
- Waterfront features: Lake Front, Waterfront
- Body of water: Cedar Creek
Lot
- Size: 0.36 Acres
- Features: Backs to Greenbelt/Park, Native Plants, Waterfront
Details
- Parcel number: 3394.0001.0130.68
Construction
Type & style
- Home type: SingleFamily
- Architectural style: Farmhouse,Modern
- Property subtype: Single Family Residence
Materials
- Brick, Wood Siding
- Foundation: Pillar/Post/Pier
- Roof: Metal
Condition
- Year built: 2021
Utilities & green energy
- Utilities for property: Municipal Utilities, Sewer Available, Water Available
Community & HOA
Community
- Features: Boat Facilities, Dock, Fitness Center, Fishing, Golf, Gated, Lake, Marina, Playground, Park, Pickleball, Pool, Tennis Court(s), Trails/Paths
- Security: Gated with Guard
- Subdivision: Long Cove
HOA
- Has HOA: Yes
- Services included: All Facilities, Maintenance Grounds
- HOA fee: $575 monthly
- HOA name: Long Cove Owners Association
- HOA phone: 214-220-9992
Location
- Region: Malakoff
Financial & listing details
- Price per square foot: $777/sqft
- Annual tax amount: $65,344
- Date on market: 3/22/2026
- Cumulative days on market: 138 days
- Listing terms: Cash,Conventional
Estimated market value
$3,099,900
$2.94M - $3.25M
$5,913/mo
Price history
| Date | Event | Price |
|---|---|---|
| 3/22/2026 | Listed for sale | $3,325,000+7.3%$777/sqft |
Source: NTREIS #21210354 Report a problem | ||
| 4/21/2025 | Sold | -- |
Source: NTREIS #20814766 Report a problem | ||
| 3/27/2025 | Pending sale | $3,100,000$724/sqft |
Source: NTREIS #20814766 Report a problem | ||
| 3/16/2025 | Contingent | $3,100,000$724/sqft |
Source: NTREIS #20814766 Report a problem | ||
| 2/28/2025 | Price change | $3,100,000-8.7%$724/sqft |
Source: NTREIS #20814766 Report a problem | ||
| 1/17/2025 | Listed for sale | $3,395,000$793/sqft |
Source: NTREIS #20814766 Report a problem | ||
| 9/29/2024 | Listing removed | $3,395,000$793/sqft |
Source: NTREIS #20526064 Report a problem | ||
| 9/13/2024 | Price change | $3,395,000-2.9%$793/sqft |
Source: NTREIS #20526064 Report a problem | ||
| 7/5/2024 | Price change | $3,495,000-2.8%$816/sqft |
Source: NTREIS #20526064 Report a problem | ||
| 6/7/2024 | Price change | $3,595,000-3.5%$840/sqft |
Source: NTREIS #20526064 Report a problem | ||
| 5/29/2024 | Price change | $3,725,000-0.7%$870/sqft |
Source: NTREIS #20526064 Report a problem | ||
| 2/2/2024 | Listed for sale | $3,750,000$876/sqft |
Source: NTREIS #20526064 Report a problem | ||
| 11/20/2023 | Listing removed | $3,750,000$876/sqft |
Source: NTREIS #20391901 Report a problem | ||
| 7/27/2023 | Listed for sale | $3,750,000$876/sqft |
Source: NTREIS #20391901 Report a problem | ||
Public tax history
Tax history is unavailable.
Monthly payment
Est. payment
Payment breakdown
Explore the cost of this home by adjusting the details. Changes won't be saved.Climate risks
Neighborhood: 75148
Nearby schools
GreatSchools rating
- 8/10Malakoff Elementary SchoolGrades: PK-4Distance: 2.2 mi
- 5/10Malakoff Middle SchoolGrades: 7-8Distance: 2.8 mi
- 6/10Malakoff High SchoolGrades: 9-12Distance: 2.7 mi
Schools provided by the listing agent
- Elementary: Malakoff
- Middle: Malakoff
- High: Malakoff
- District: Malakoff ISD
Source: NTREIS. This data may not be complete. We recommend contacting the local school district to confirm school assignments for this home.
- $3,975,0006 bd7 ba5.9k sqft3810 Windward Way, Malakoff, TX 75148For Sale

- $2,349,900-- bd-- ba3.1k sqft3850 Windward Way, Malakoff, TX 75148Off Market
- $2,153,200-- bd-- ba4.6k sqft13820 Waterside Dr, Malakoff, TX 75148Off Market
- $1,645,800-- bd-- ba2.8k sqft3860 Windward Way, Malakoff, TX 75148Off Market
- $1,524,900-- bd-- ba2.5k sqft3870 Windward Way, Malakoff, TX 75148Off Market
- $1,825,600-- bd-- ba3.1k sqft3880 Windward Way, Malakoff, TX 75148Off Market
- $--4 bd5 ba4.5k sqft13786 Waterside Dr, Malakoff, TX 75148Sold
- $1,964,000-- bd-- ba2.5k sqft3890 Windward Way, Malakoff, TX 75148Off Market
A local agent can set up tours, give advice and negotiate with sellers.
A local lender can help you make sure your offer is ready when you are.
Similar homes
- $3,125,0005 bd6 ba4.5k sqft12735 Sea Island Dr, Malakoff, TX 75148For Sale
 MLS ID #21335328, Thomas McNamara. NTREIS
 - $2,995,0006 bd7 ba4.2k sqft14800 Kiawah Way, Malakoff, TX 75148For Sale
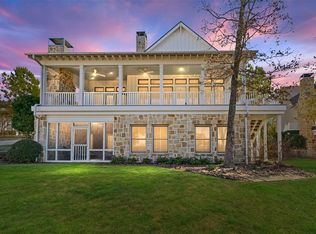
 MLS ID #21167158, Amy Farris. NTREIS
 - $3,975,0006 bd7 ba5.9k sqft3810 Windward Way, Malakoff, TX 75148For SaleMLS ID #21320526, Dianna Coughlan. NTREIS
- $2,529,9005 bd7 ba4.5k sqft4521 W Cove Ct, Malakoff, TX 75148For Sale
 MLS ID #21128764, Jill Browne. NTREIS
 - $2,175,0005 bd6 ba3k sqft4522 E Cove Ct, Malakoff, TX 75148For SaleMLS ID #21249456, Thomas McNamara. NTREIS
- $4,590,0006 bd7 ba5.3k sqft13610 Blue Sky Dr, Malakoff, TX 75148For SaleMLS ID #21308981, Holly Davis. NTREIS
- $3,300,0007 bd11 ba4.8k sqft123 Shoreline Dr, Malakoff, TX 75148For SaleMLS ID #21310545, Genna Skolnik. NTREIS
- $4,575,0005 bd7 ba5.8k sqft13220 Dodds Lndg, Malakoff, TX 75148For SaleMLS ID #26008913, Holly Davis, Allie Beth Allman & Assoc.. GTARMLS
- $3,750,0005 bd6 ba4.2k sqft201 Sandpiper Dr, Mabank, TX 75156For SaleMLS ID #21288518, Edward Slater. NTREIS
- $2,725,0005 bd5 ba3.8k sqft211 Sandpiper Dr, Mabank, TX 75156For SaleMLS ID #21213192, Donna Smith. NTREIS
- $4,345,0007 bd8 ba6k sqft12115 Lighthouse Ln W, Malakoff, TX 75148For SaleMLS ID #21020476, Holly Davis. NTREIS
- $3,750,0008 bd8 ba5.3k sqft4054 Smothers Rd, Malakoff, TX 75148For SaleMLS ID #21261944, Debbie French. NTREIS
- $1,950,0006 bd4 ba4.5k sqft6033 Gowan Dr, Malakoff, TX 75148For SaleMLS ID #21275945, Jeri Canatella. NTREIS
- $1,750,0005 bd4 ba3.3k sqft229 N Beverly Dr, Malakoff, TX 75148For SaleMLS ID #21299542, Debbie French. NTREIS
- $3,200,0005 bd6 ba5k sqft119 Diamond Oaks Dr, Gun Barrel City, TX 75156For SaleMLS ID #21221118, Darla Ripley. NTREIS
- $4,695,0004 bd6 ba5k sqft12590 Sea Island Dr, Malakoff, TX 75148For SaleMLS ID #21159041, Suzanne Warner. NTREIS
- $1,845,0004 bd5 ba2.9k sqft13740 Waterside Dr, Malakoff, TX 75148For SaleMLS ID #21100170, Thomas McNamara. NTREIS
- $3,600,0004 bd5 ba3.7k sqft160 Surls Dr, Mabank, TX 75156For SaleMLS ID #21263783, Micah Young. NTREIS
- $1,999,0003 bd3 ba3.5k sqft12001 State Highway 31 W, Malakoff, TX 75148For SaleMLS ID #21153501, Amy Filley. NTREIS
- $3,799,9994 bd4 ba2.9k sqft5000 Esquire Estates Rd, Mabank, TX 75156For SaleMLS ID #21266196, Spencer Hal. NTREIS
