Designed by Josh Nimmo and Built by Greenwell Homes. Introducing 12590 Sea Island at Long Cove Cedar Creek Lake. A significant architectural statement on .77 acres, this newly constructed, single-level residence embodies elevated lake living through design, scale, and intention. Designed as a true art home, the architecture balances stone walls, warm beams, and expansive walls of glass that frame uninterrupted lake views, approximately 227ft of water frontage.
Multiple living rooms unfold with effortless flow, creating distinct yet connected spaces for gathering and entertaining. A dedicated billiards room with a built-in bar adds a refined layer of leisure, while the open-concept design allows light and landscape to permeate every corner of the home.
The thoughtfully designed one-level layout includes two private primary en-suites, offering both luxury and flexibility for owners and guests alike. Seamless indoor-outdoor transitions invite the water into daily life, blurring the line between retreat and residence. 12590 Sea Island is not simply a lake house — it is a curated architectural experience on Cedar Creek Lake, move-in ready and uncompromising in its execution.
Under contract
$4,695,000
12590 Sea Island Dr, Malakoff, TX 75148
4beds
5,018sqft
Single Family Residence
Built in 2025
0.77 Acres Lot
$-- Zestimate®
$936/sqft
$575/mo HOA
What's special
- 93 days |
- 317 |
- 18 |
Zillow last checked:
Listing updated:
Listed by:
Suzanne Warner 0670159 214-207-7715,
Compass RE Texas, LLC. 214-814-8100
Source: NTREIS,MLS#: 21159041
Facts & features
Interior
Bedrooms & bathrooms
- Bedrooms: 4
- Bathrooms: 6
- Full bathrooms: 4
- 1/2 bathrooms: 2
Primary bedroom
- Features: Dual Sinks, En Suite Bathroom, Garden Tub/Roman Tub, Separate Shower, Walk-In Closet(s)
- Level: First
- Dimensions: 14 x 22
Primary bedroom
- Features: Dual Sinks, En Suite Bathroom, Separate Shower
- Level: First
- Dimensions: 16 x 20
Bedroom
- Features: En Suite Bathroom
- Level: First
- Dimensions: 11 x 20
Bedroom
- Features: En Suite Bathroom
- Level: First
- Dimensions: 12 x 20
Dining room
- Features: Built-in Features
- Level: First
- Dimensions: 12 x 17
Family room
- Features: Fireplace
- Level: First
- Dimensions: 28 x 23
Game room
- Features: Built-in Features
- Level: First
- Dimensions: 15 x 25
Kitchen
- Features: Breakfast Bar, Built-in Features, Butler's Pantry, Eat-in Kitchen, Kitchen Island
- Level: First
- Dimensions: 13 x 18
Laundry
- Features: Utility Sink
- Level: First
- Dimensions: 16 x 7
Heating
- Central
Cooling
- Central Air
Appliances
- Included: Built-In Gas Range, Built-In Refrigerator, Dryer, Dishwasher, Gas Cooktop, Disposal, Microwave, Some Commercial Grade, Vented Exhaust Fan, Warming Drawer, Washer, Wine Cooler
- Laundry: Laundry in Utility Room
Features
- Wet Bar, Dry Bar
- Flooring: Tile, Wood
- Has basement: No
- Number of fireplaces: 1
- Fireplace features: Gas, Living Room
Interior area
- Total interior livable area: 5,018 sqft
Property
Parking
- Total spaces: 4
- Parking features: Additional Parking, Garage
- Attached garage spaces: 2
- Carport spaces: 2
- Covered spaces: 4
Features
- Levels: One
- Stories: 1
- Pool features: None
- Has view: Yes
- View description: Water
- Has water view: Yes
- Waterfront features: Lake Front, Waterfront
- Body of water: Cedar Creek
Lot
- Size: 0.77 Acres
- Features: Waterfront
Details
- Parcel number: 313373
Construction
Type & style
- Home type: SingleFamily
- Architectural style: Contemporary/Modern
- Property subtype: Single Family Residence
Materials
- Foundation: Slab
Condition
- New Construction
- Year built: 2025
Utilities & green energy
- Utilities for property: Other
Community & HOA
Community
- Security: Security System, Carbon Monoxide Detector(s), Smoke Detector(s)
- Subdivision: Long Cove Ph 2b2
HOA
- Has HOA: Yes
- Services included: All Facilities, Maintenance Grounds
- HOA fee: $575 monthly
- HOA name: Long Cove Owner's Association
- HOA phone: 214-224-4900
Location
- Region: Malakoff
Financial & listing details
- Price per square foot: $936/sqft
- Date on market: 5/20/2026
- Cumulative days on market: 176 days
- Listing terms: Cash,Conventional,Other
Estimated market value
Not available
Estimated sales range
Not available
Not available
Price history
| Date | Event | Price |
|---|---|---|
| 8/17/2026 | Contingent | $4,695,000$936/sqft |
Source: NTREIS #21159041 Report a problem | ||
| 5/20/2026 | Listed for sale | $4,695,000-18.3%$936/sqft |
Source: NTREIS #21159041 Report a problem | ||
| 11/8/2025 | Listing removed | $5,750,000$1,146/sqft |
Source: NTREIS #20923981 Report a problem | ||
| 5/2/2025 | Listed for sale | $5,750,000$1,146/sqft |
Source: NTREIS #20923981 Report a problem | ||
Public tax history
Tax history is unavailable.
Monthly payment
Est. payment
Payment breakdown
Explore the cost of this home by adjusting the details. Changes won't be saved.Climate risks
Neighborhood: 75148
Nearby schools
GreatSchools rating
- NAEustace Primary SchoolGrades: PK-2Distance: 6.2 mi
- 6/10Eustace Middle SchoolGrades: 6-8Distance: 6.2 mi
- 6/10Eustace High SchoolGrades: 9-12Distance: 6.7 mi
Schools provided by the listing agent
- Elementary: Malakoff
- Middle: Malakoff
- High: Malakoff
- District: Malakoff ISD
Source: NTREIS. This data may not be complete. We recommend contacting the local school district to confirm school assignments for this home.
- $--1 bd1 ba579 sqft12600 Sea Island Dr, Malakoff, TX 75148Sold

- $2,876,800-- bd-- ba4.6k sqft12650 Sea Island Dr, Malakoff, TX 75148Off Market
- $3,800,600-- bd-- ba4.9k sqft12700 Sea Island Dr, Malakoff, TX 75148Off Market
- $--5 bd6 ba5.2k sqft12750 Sea Island Dr, Malakoff, TX 75148Sold

- $4,404,100-- bd-- ba5k sqft12800 Sea Island Dr, Malakoff, TX 75148Off Market
- $4,629,400-- bd-- ba7.6k sqft13130 Sunrise Cir, Malakoff, TX 75148Off Market
- $3,125,0005 bd6 ba4.5k sqft12735 Sea Island Dr, Malakoff, TX 75148For Sale
- $1,911,5004 bd5 ba3.2k sqft12751 Sea Island Dr, Malakoff, TX 75148Off Market
A local agent can set up tours, give advice and negotiate with sellers.
A local lender can help you make sure your offer is ready when you are.
Similar homes
- $4,495,0006 bd7 ba5.5k sqft13420 Lanyard Ln, Malakoff, TX 75148For Sale
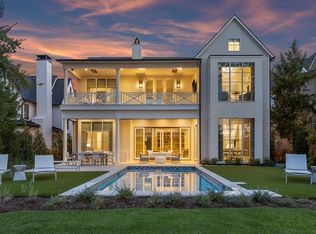 MLS ID #21341658, Thomas McNamara. NTREIS
 - $4,590,0006 bd7 ba5.3k sqft13610 Blue Sky Dr, Malakoff, TX 75148For Sale
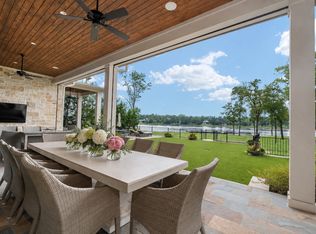 MLS ID #21308981, Holly Davis. NTREIS
 - $4,575,0005 bd7 ba5.8k sqft13220 Dodds Lndg, Malakoff, TX 75148For Sale
 MLS ID #26008913, Holly Davis, Allie Beth Allman & Assoc.. GTARMLS
 - $3,975,0006 bd7 ba5.9k sqft3810 Windward Way, Malakoff, TX 75148For Sale
 MLS ID #21320526, Dianna Coughlan. NTREIS
 - $5,195,0006 bd9 ba7k sqft13580 Blue Sky Dr, Malakoff, TX 75148For SaleMLS ID #21341548, Thomas McNamara. NTREIS
- $3,125,0005 bd6 ba4.5k sqft12735 Sea Island Dr, Malakoff, TX 75148For SaleMLS ID #21335328, Thomas McNamara. NTREIS
- $2,529,9005 bd7 ba4.5k sqft4521 W Cove Ct, Malakoff, TX 75148For SaleMLS ID #21128764, Jill Browne. NTREIS
- $4,695,0005 bd6 ba5.5k sqft204 Pinnacle Club Pl, Mabank, TX 75156For SaleMLS ID #21234459, Debbie French. NTREIS
- $3,300,0007 bd11 ba4.8k sqft123 Shoreline Dr, Malakoff, TX 75148For SaleMLS ID #21310545, Genna Skolnik. NTREIS
- $3,750,0005 bd6 ba4.2k sqft201 Sandpiper Dr, Mabank, TX 75156For SaleMLS ID #21288518, Edward Slater. NTREIS
- $4,999,9997 bd9 ba6.9k sqft207 Sandpiper Dr, Mabank, TX 75156For SaleMLS ID #21210149, Courtney Dickens Johnson. NTREIS
- $4,249,0004 bd6 ba4.5k sqft211 Deer Valley Dr, Mabank, TX 75147For SaleMLS ID #21159546, Ryan Streiff. NTREIS
- $3,799,9994 bd4 ba2.9k sqft5000 Esquire Estates Rd, Mabank, TX 75156For SaleMLS ID #21266196, Spencer Hal. NTREIS
- $3,600,0004 bd5 ba3.7k sqft160 Surls Drive, Mabank, TX 75156For SaleMLS ID #21263783, Micah Young. eXp Realty
- $2,725,0005 bd5 ba3.8k sqft211 Sandpiper Dr, Mabank, TX 75156For SaleMLS ID #21213192, Donna Smith. NTREIS
- $3,200,0005 bd6 ba5k sqft119 Diamond Oaks Dr, Gun Barrel City, TX 75156For SaleMLS ID #21221118, Darla Ripley. NTREIS
- $5,500,0007 bd4 ba3.5k sqft5531 NE County Road 3130, Kerens, TX 75144For SaleMLS ID #21264765, Connor Hunt. NTREIS
- $5,995,0007 bd9 ba6.9k sqft102 Augusta Dr, Mabank, TX 75156For SaleMLS ID #21060502, Jamie Kohlmann. NTREIS
- $2,890,0006 bd8 ba4.2k sqft172 Enchanted Dr, Mabank, TX 75156For SaleMLS ID #21320365, Todd Russell. NTREIS
- $2,390,0004 bd4 ba4.3k sqft1617 Maple Dr, Kemp, TX 75143For SaleMLS ID #21201795, Todd Russell. NTREIS
