Perfectly positioned on one of Long Cove's most desirable homesites, 3810 Windward Way offers a rare combination of privacy, natural beauty, golf course views, and Henderson Bay water views. Enhanced by an adjacent landscaped homesite, mature hardwoods, and a peaceful creek bed, the property enjoys an unusually open setting, creating one of the community's most distinctive and serene settings.
Thoughtfully designed around the way families experience Long Cove, this truly custom home celebrates gathering, connection, and effortless lake living. Every space reflects timeless architecture, exceptional craftsmanship, and an intentional floor plan that embraces both everyday living and unforgettable weekends with family and friends.
At the heart of the home, the expansive dining room and custom built-in bar create an inviting setting for entertaining, holiday celebrations, and evenings spent together after a day on the lake. The chef's kitchen flows seamlessly into the spacious living room and covered outdoor living spaces, creating an effortless connection between indoor and outdoor living while framing beautiful views of Henderson Bay.
A true standout is the expansive, fully finished bonus room—an incredibly versatile space ready to become a game room, media room, golf simulator, fitness studio, home office, children's retreat, or additional guest accommodations. Few homes offer this level of flexibility, allowing the space to evolve with your family's needs for years to come.
The private primary suite provides a peaceful retreat with a spa-inspired bath, while generously appointed guest suites offer comfort and privacy for family and visitors alike. Offered furnished, this exceptional residence invites you to begin enjoying the Long Cove lifestyle from the moment you arrive.
For sale
$3,975,000
3810 Windward Way, Malakoff, TX 75148
6beds
5,956sqft
Single Family Residence
Built in 2021
0.52 Acres Lot
$3,701,800 Zestimate®
$667/sqft
$575/mo HOA
What's special
Timeless architectureMature hardwoodsPeaceful creek bedIntentional floor planCovered outdoor living spacesCustom built-in barGenerously appointed guest suites
- 59 days
- 186
- 4
Zillow last checked:
Listing updated:
Listed by:
Dianna Coughlan 0633631 972-955-2136,
Long Cove Realty, LLC 903-368-2277
Source: NTREIS,MLS#: 21320526
Facts & features
Interior
Bedrooms & bathrooms
- Bedrooms: 6
- Bathrooms: 7
- Full bathrooms: 6
- 1/2 bathrooms: 1
Primary bedroom
- Features: Ceiling Fan(s), Dual Sinks, Double Vanity, En Suite Bathroom, Sitting Area in Primary, Separate Shower, Walk-In Closet(s)
- Level: First
- Dimensions: 20 x 18
Primary bedroom
- Features: Ceiling Fan(s), Dual Sinks, En Suite Bathroom, Separate Shower, Walk-In Closet(s)
- Level: First
- Dimensions: 14 x 16
Bedroom
- Level: Second
- Dimensions: 10 x 12
Bedroom
- Features: En Suite Bathroom
- Level: Second
- Dimensions: 14 x 16
Bedroom
- Features: En Suite Bathroom
- Level: Second
- Dimensions: 14 x 12
Bonus room
- Level: Second
- Dimensions: 27 x 23
Dining room
- Features: Built-in Features
- Level: First
- Dimensions: 21 x 15
Game room
- Level: Second
- Dimensions: 15 x 21
Kitchen
- Features: Built-in Features, Eat-in Kitchen, Kitchen Island, Stone Counters
- Level: First
- Dimensions: 20 x 13
Living room
- Features: Fireplace
- Level: First
- Dimensions: 24 x 26
Heating
- Central
Cooling
- Central Air
Appliances
- Included: Dishwasher, Disposal, Gas Range, Microwave, Range, Refrigerator, Some Commercial Grade, Tankless Water Heater, Vented Exhaust Fan, Wine Cooler
Features
- Wet Bar, Built-in Features, Chandelier, Decorative/Designer Lighting Fixtures, Double Vanity, Eat-in Kitchen, In-Law Floorplan, Kitchen Island, Multiple Master Suites, Open Floorplan, Walk-In Closet(s)
- Flooring: Engineered Hardwood, Tile
- Has basement: No
- Number of fireplaces: 2
- Fireplace features: Living Room, Outside
Interior area
- Total interior livable area: 5,956 sqft
Video & virtual tour
Property
Parking
- Total spaces: 2
- Parking features: Additional Parking, Circular Driveway, Door-Multi, Driveway, Garage, Garage Door Opener, Garage Faces Side
- Attached garage spaces: 2
Features
- Levels: Two
- Stories: 2
- Patio & porch: Balcony, Covered
- Exterior features: Balcony, Gas Grill, Outdoor Grill, Outdoor Living Area, Private Yard, Rain Gutters
- Pool features: None, Community
- Has view: Yes
- View description: Water
- Has water view: Yes
- Waterfront features: Lake Front, Waterfront
- Body of water: Cedar Creek
Lot
- Size: 0.52 Acres
- Features: Back Yard, Backs to Greenbelt/Park, Lawn, Landscaped, Many Trees, Subdivision, Sprinkler System, Waterfront
- Residential vegetation: Partially Wooded
Details
- Parcel number: 33940001018068
Construction
Type & style
- Home type: SingleFamily
- Architectural style: Detached
- Property subtype: Single Family Residence
Materials
- Rock, Stone
- Foundation: Slab
- Roof: Shingle
Condition
- Year built: 2021
Utilities & green energy
- Utilities for property: Propane, Municipal Utilities, Sewer Available, Water Available
Community & HOA
Community
- Features: Dock, Fitness Center, Fishing, Golf, Gated, Lake, Marina, Playground, Pickleball, Pool, Tennis Court(s), Trails/Paths
- Subdivision: Long Cove
HOA
- Has HOA: Yes
- Services included: All Facilities
- HOA fee: $575 monthly
- HOA name: Long Cove
- HOA phone: 214-220-4900
Location
- Region: Malakoff
Financial & listing details
- Price per square foot: $667/sqft
- Date on market: 7/5/2026
- Cumulative days on market: 155 days
- Listing terms: Cash,Conventional
Estimated market value
$3,701,800
$3.52M - $3.89M
$6,615/mo
Price history
| Date | Event | Price |
|---|---|---|
| 7/5/2026 | Listed for sale | $3,975,000$667/sqft |
Source: NTREIS #21320526 Report a problem | ||
| 7/3/2026 | Listing removed | $3,975,000$667/sqft |
Source: NTREIS #21223112 Report a problem | ||
| 3/30/2026 | Listed for sale | $3,975,000-0.5%$667/sqft |
Source: NTREIS #21223112 Report a problem | ||
| 10/1/2025 | Listing removed | $3,995,000$671/sqft |
Source: NTREIS #20831723 Report a problem | ||
| 6/27/2025 | Price change | $3,995,000-10.2%$671/sqft |
Source: NTREIS #20831723 Report a problem | ||
| 3/14/2025 | Price change | $4,450,000-10.1%$747/sqft |
Source: NTREIS #20831723 Report a problem | ||
| 2/5/2025 | Listed for sale | $4,950,000$831/sqft |
Source: NTREIS #20831723 Report a problem | ||
| 9/30/2024 | Listing removed | $4,950,000$831/sqft |
Source: NTREIS #20626553 Report a problem | ||
| 6/15/2024 | Listing removed | -- |
Source: NTREIS #20626553 Report a problem | ||
| 5/31/2024 | Listed for sale | $4,950,000$831/sqft |
Source: NTREIS #20626553 Report a problem | ||
| 2/12/2024 | Listing removed | -- |
Source: NTREIS #20298209 Report a problem | ||
| 4/7/2023 | Listed for sale | $4,950,000+28.6%$831/sqft |
Source: NTREIS #20298209 Report a problem | ||
| 1/19/2022 | Listing removed | -- |
Source:  Ebby Halliday Realtors Report a problem Ebby Halliday Realtors Report a problem | ||
| 6/18/2021 | Listed for sale | $3,850,000$646/sqft |
Source: Ebby Halliday Realtors #14603835 Report a problem | ||
Public tax history
Tax history is unavailable.
Monthly payment
Est. payment
Payment breakdown
Explore the cost of this home by adjusting the details. Changes won't be saved.Climate risks
Neighborhood: 75148
Nearby schools
Schools provided by the listing agent
- Elementary: Malakoff
- Middle: Malakoff
- High: Malakoff
- District: Malakoff ISD
Source: NTREIS. This data may not be complete. We recommend contacting the local school district to confirm school assignments for this home.
- $2,326,400-- bd-- ba3.1k sqft3850 Windward Way, Malakoff, TX 75148Off Market
- $1,819,900-- bd-- ba2.8k sqft3860 Windward Way, Malakoff, TX 75148Off Market
- $1,530,200-- bd-- ba2.5k sqft3870 Windward Way, Malakoff, TX 75148Off Market
- $1,736,200-- bd-- ba3.1k sqft3880 Windward Way, Malakoff, TX 75148Off Market
Similar homes
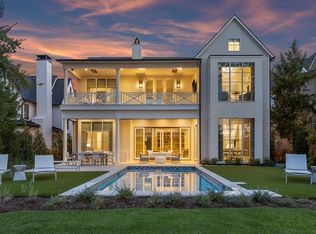
- $4,495,0006 bd7 ba5.5k sqft13420 Lanyard Ln, Malakoff, TX 75148For Sale
 MLS ID #21341658, Thomas McNamara. NTREIS
 - $4,575,0005 bd7 ba5.8k sqft13220 Dodds Lndg, Malakoff, TX 75148For Sale
 MLS ID #26008913, Holly Davis, Allie Beth Allman & Assoc.. GTARMLS
 - $3,125,0005 bd6 ba4.5k sqft12735 Sea Island Dr, Malakoff, TX 75148For Sale
 MLS ID #21335328, Thomas McNamara. NTREIS
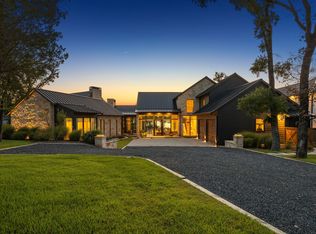
 - $5,195,0006 bd9 ba7k sqft13580 Blue Sky Dr, Malakoff, TX 75148For Sale
 MLS ID #21341548, Thomas McNamara. NTREIS
